
2380 Central Parkway Parkway, Deland, FL 32724
Local realty services provided by:Better Homes and Gardens Real Estate Synergy
Listed by: celeste mcknight
Office: superior realty group, llc.
MLS#:O6426821
Source:MFRMLS
Price summary
- Price:$349,900
- Price per sq. ft.:$167.34
About this home
Experience contemporary living in this beautifully crafted 3-bedroom, 2-bathroom new construction home offering 1,520 square feet of thoughtfully designed living space. The open-concept layout is enhanced by 10-foot tray ceilings, luxury vinyl plank flooring, and abundant recessed lighting, creating a bright and inviting atmosphere. The kitchen features granite countertops, a spacious center island, 42-inch cabinetry, stainless steel appliances, and designer gold hardware and fixtures. The kitchen flows effortlessly into the living and dining areas, making it ideal for entertaining and everyday living. The primary suite offers a spacious retreat with a beautifully appointed en-suite bath, while two additional bedrooms provide versatility for family, guests, or a home office. The oversized 2-car garage is finished with a durable epoxy-coated floor, LED lighting, an automatic garage door opener, attic access, and houses the home's energy-efficient mechanical systems, offering both functionality and a clean, polished appearance. Outside, the striking modern exterior showcases contemporary architecture with a private well water system, delivering both style and convenience....
Contact an agent
Home facts
- Year built:2026
- Listing ID #:O6426821
- Added:1 day(s) ago
- Updated:July 25, 2026 at 04:11 PM
Rooms and interior
- Bedrooms:3
- Total bathrooms:2
- Full bathrooms:2
- Flooring:Luxury Vinyl
- Dining Description:Living Room/Dining Room Combo
- Kitchen Description:Dishwasher, Kitchen/Family Room Combo, Microwave, Range, Refrigerator
- Bedroom Description:High Ceilings, Walk-In Closet(s)
- Basement Description:Block
- Living area:1,520 sq. ft.
Heating and cooling
- Cooling:Central Air
- Heating:Electric
- Central air:Yes
Structure and exterior
- Roof:Shingle
- Year built:2026
- Building area:1,520 sq. ft.
- Lot area:0.34 Acres
- Lot Features:Landscaped
- Architectural Style:Traditional
- Construction Materials:Stucco
- Exterior Features:Covered Porch/Patio, Patio, Rear Porch
- Foundation Description:Block, Slab
- Levels:1 Story
Utilities
- Water:Well
- Sewer:Septic Tank
Finances and disclosures
- Price:$349,900
- Price per sq. ft.:$167.34
- Tax amount:$456 (2025)
Features and amenities
- Appliances:Dishwasher, Electric Water Heater, Microwave, Range, Refrigerator
- Laundry features:Electric Dryer Hookup, Inside, Laundry Room, Washer Hookup
- Amenities:Ceiling Fans(s), High Ceilings, Kitchen/Family Room Combo, Living Room/Dining Room Combo, Open Floorplan, Tray Ceiling(s), Walk-In Closet(s)
- Pool features:Public Pool
Parking
- Parking description:Attached Garage, Garage Door Opener, Oversized
- Garage:Yes
- Garage spaces:2
 The information being provided by Stellar Mls is for the consumer's personal, non-commercial use and may not be used for any purpose other than to identify prospective properties consumer may be interested in purchasing. Any information relating to real estate for sale referenced on this web site comes from the Internet Data Exchange (IDX) program of the Stellar Mls. Better Homes and Gardens Real Estate Synergy is not a Multiple Listing Service (MLS), nor does it offer MLS access. This website is a service of Better Homes and Gardens Real Estate Synergy, a broker participant of Stellar Mls. This web site may reference real estate listing(s) held by a brokerage firm other than the broker and/or agent who owns this web site.
The accuracy of all information, regardless of source, including but not limited to open house information, square footages and lot sizes, is deemed reliable but not guaranteed and should be personally verified through personal inspection by and/or with the appropriate professionals. The data contained herein is copyrighted by Stellar Mls and is protected by all applicable copyright laws. Any unauthorized dissemination of this information is in violation of copyright laws and is strictly prohibited.
Properties in listings may have been sold or may no longer be available.
Copyright 2026 Stellar Mls. All rights reserved.
The information being provided by Stellar Mls is for the consumer's personal, non-commercial use and may not be used for any purpose other than to identify prospective properties consumer may be interested in purchasing. Any information relating to real estate for sale referenced on this web site comes from the Internet Data Exchange (IDX) program of the Stellar Mls. Better Homes and Gardens Real Estate Synergy is not a Multiple Listing Service (MLS), nor does it offer MLS access. This website is a service of Better Homes and Gardens Real Estate Synergy, a broker participant of Stellar Mls. This web site may reference real estate listing(s) held by a brokerage firm other than the broker and/or agent who owns this web site.
The accuracy of all information, regardless of source, including but not limited to open house information, square footages and lot sizes, is deemed reliable but not guaranteed and should be personally verified through personal inspection by and/or with the appropriate professionals. The data contained herein is copyrighted by Stellar Mls and is protected by all applicable copyright laws. Any unauthorized dissemination of this information is in violation of copyright laws and is strictly prohibited.
Properties in listings may have been sold or may no longer be available.
Copyright 2026 Stellar Mls. All rights reserved.New listings near 2380 Central Parkway Parkway
- Open Sun, 1 to 3pmNew
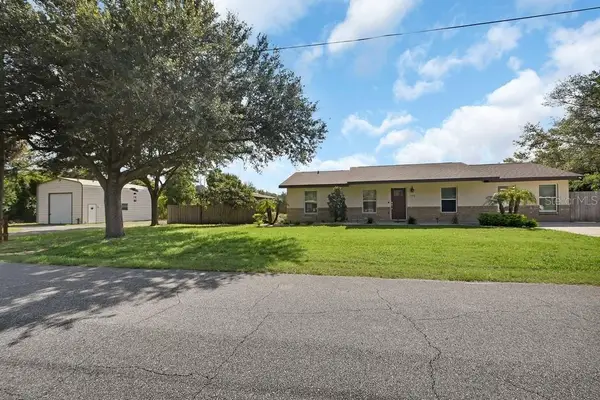 $349,900Active3 beds 2 baths1,636 sq. ft.
103 Siesta Court, DELAND, FL 32724
MLS# V4950370Listed by: COLDWELL BANKER REALTY - Open Sun, 1 to 2:30pmNew
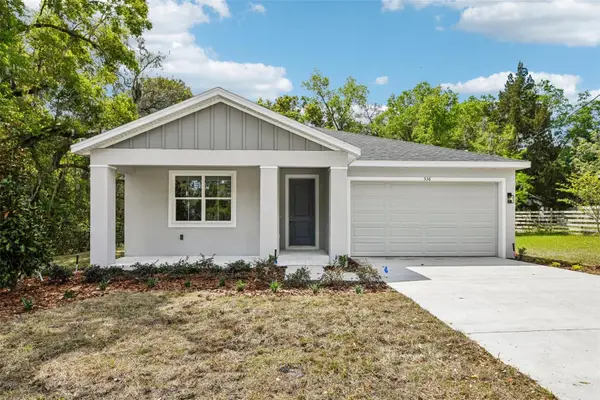 $350,000Active3 beds 2 baths1,665 sq. ft.
536 E Beresford Avenue, DELAND, FL 32724
MLS# O6427408Listed by: LPT REALTY, LLC - New
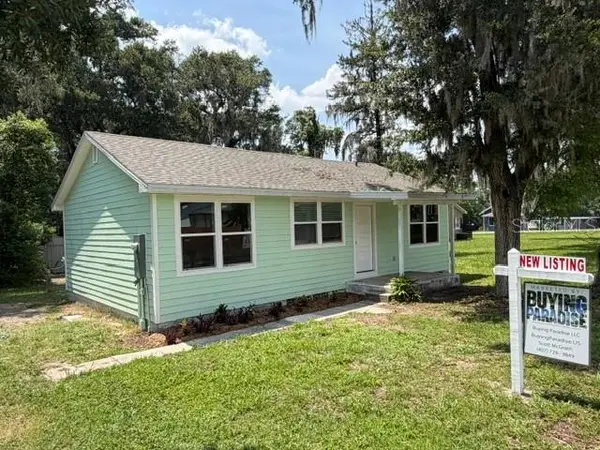 $260,000Active3 beds 2 baths1,050 sq. ft.
840 N Frankfort Avenue, DELAND, FL 32724
MLS# V4949911Listed by: BUYING PARADISE LLC - New
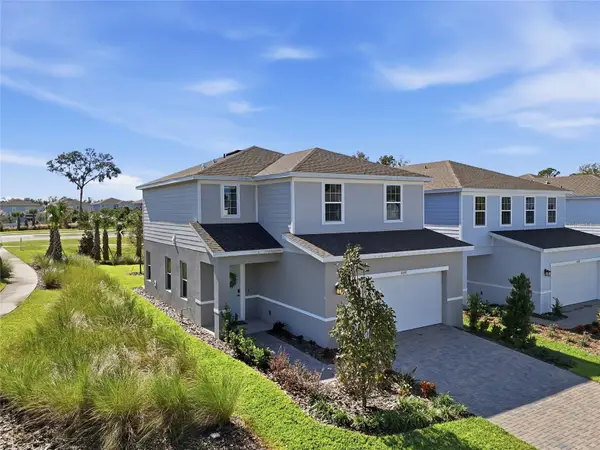 $369,900Active3 beds 3 baths1,865 sq. ft.
5000 Bear Lake Loop, DELAND, FL 32724
MLS# O6428112Listed by: NORKIS & CO REALTY - New
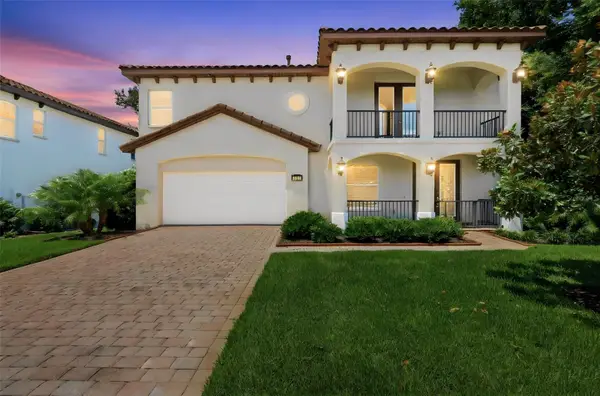 $595,000Active3 beds 3 baths2,824 sq. ft.
750 Onyx Parkway, DELAND, FL 32724
MLS# V4950357Listed by: BEE REALTY CORP - New
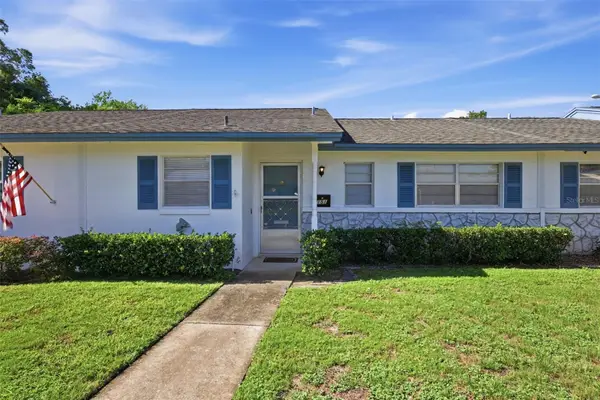 $155,000Active2 beds 2 baths979 sq. ft.
151 N Hill Avenue #100, DELAND, FL 32724
MLS# G5115465Listed by: EXP REALTY LLC - New
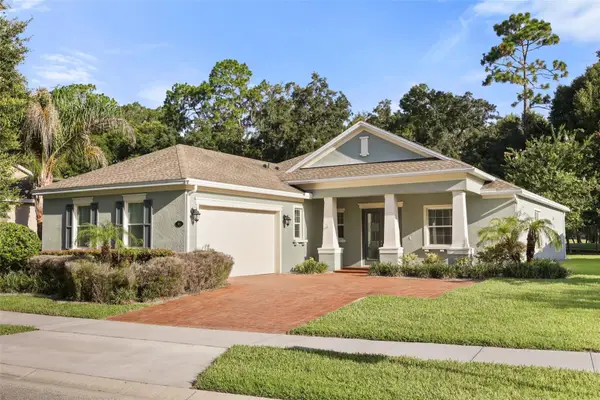 $499,999Active3 beds 4 baths2,691 sq. ft.
171 Birchmont Drive, DELAND, FL 32724
MLS# O6427003Listed by: COMPASS FLORIDA LLC - New$499,999Active3 beds 4 baths2,691 sq. ft.
171 Birchmont Drive, DELAND, FL 32724
MLS# O6427003Listed by: COMPASS FLORIDA LLC - New$499,999Active3 beds 4 baths2,691 sq. ft.
171 Birchmont Drive, DELAND, FL 32724
MLS# O6427003Listed by: COMPASS FLORIDA LLC - New$499,999Active3 beds 4 baths2,691 sq. ft.
171 Birchmont Drive, DELAND, FL 32724
MLS# O6427003Listed by: COMPASS FLORIDA LLC


Protect your home and budget from life's surprises with an Assurant Home Warranty, backed by a partner that supports you through every step of homeownership. Explore Plans.
© 2026 Better Homes and Gardens Real Estate LLC. An Anywhere Real Estate company. All rights reserved. Better Homes and Gardens® Real Estate is a registered trademark owned by Meredith Operations Corporation, licensed to Better Homes and Gardens Real Estate LLC and used with permission. Better Homes and Gardens Real Estate LLC fully supports the principles of the Fair Housing Act and the Equal Opportunity Act. Listing information is deemed reliable but is not guaranteed accurate.
Each office is independently owned and operated.
Any services or products provided by third parties are not provided by, affiliated with or related to Better Homes and Gardens Real Estate LLC, or its affiliated companies.