
2424 E New York Avenue, Deland, FL 32724
Local realty services provided by:Better Homes and Gardens Real Estate Synergy
2424 E New York Avenue,Deland, FL 32724
$1,399,000
- 6 Beds
- 6 Baths
- 7,395 sq. ft.
- Single family
- Active
Listed by: carrie sue shawfield, jen laske
Office: shawfield realty group
MLS#:O6423149
Source:MFRMLS
Price summary
- Price:$1,399,000
- Price per sq. ft.:$158.85
About this home
An extraordinary DeLand lakefront estate set on 5+ acres along beautiful Lake Winnemissett, offering over 7,300 SF of air-conditioned living space, including the main house, guest house, and garage showroom, plus an additional 4,000 SF air-conditioned warehouse. With an exceptional combination of living space, storage, recreation, and flexibility, this property is ideal for multigenerational living, business owners, car enthusiasts, collectors, or anyone seeking room to spread out and enjoy a truly unique lifestyle.
Outdoor living is just as impressive, with a pool, hot tub, and pool bar designed for entertaining and enjoying the Florida lifestyle. Quality and durability shine throughout with metal roofing and Hardie board siding added to the three main structures in 2018, while the expansive grounds showcase 4 acres of meticulously manicured landscaping, irrigation, mature fruit trees, and magnificent oak trees that create a private and picturesque setting.
Inside the main residence, hardwood flooring, tongue-and-groove ceilings, built-in speakers throughout, and a gorgeous fireplace add warmth and character, while two safe rooms, a spacious playroom, gaming room, and private theater provide comfort, fun, and flexibility for everyday living. For car enthusiasts or workshop use, the garage also includes two high-end hydraulic 2-post car lifts, offering exceptional storage and mechanic space. Home has whole house generator and 2 propane tanks.
With approximately 76 feet of Lake Winnemissett frontage and 135 feet of depth, this rare property also offers exciting potential to create an even more extraordinary private waterfront retreat. 2424 E New York Ave delivers a unique blend of privacy, versatility, and lifestyle that is nearly impossible to find....
Contact an agent
Home facts
- Year built:1945
- Listing ID #:O6423149
- Added:1 day(s) ago
- Updated:July 13, 2026 at 05:07 PM
Rooms and interior
- Bedrooms:6
- Total bathrooms:6
- Full bathrooms:4
- Half bathrooms:2
- Flooring:Carpet, Tile, Wood
- Dining Description:Eat In Kitchen, L Shaped, Living Room/Dining Room Combo
- Kitchen Description:Dishwasher, Eat-in Kitchen, Kitchen/Family Room Combo, Microwave, Range
- Bedroom Description:High Ceilings, Primary Bedroom Main Floor, Walk-In Closet(s)
- Basement Description:Block
- Living area:7,395 sq. ft.
Heating and cooling
- Cooling:Central Air
- Heating:Central
- Central air:Yes
Structure and exterior
- Roof:Metal
- Year built:1945
- Building area:7,395 sq. ft.
- Lot area:5.66 Acres
- Architectural Style:Florida
- Construction Materials:Block, Cement Siding, Hardi Plank Type
- Exterior Features:Front Porch, Patio, Rain Gutters, Rear Porch, Screened
- Foundation Description:Block
- Levels:2 Story
Utilities
- Water:Well
- Sewer:Septic Tank
Finances and disclosures
- Price:$1,399,000
- Price per sq. ft.:$158.85
- Tax amount:$18,888 (2025)
Features and amenities
- Appliances:Dishwasher, Dryer, Fuel Tank(s), Gas Water Heater, Generator, Irrigation Equipment, Microwave, Range, Tankless Water Heater, Washer
- Laundry features:Dryer, Inside, Laundry Closet, Laundry Room, Washer
- Amenities:Built-In Features, Cathedral Ceiling(s), Ceiling Fans(s), Crown Molding, Eat-in Kitchen, Fuel Tank(s), Generator, High Ceilings, Irrigation Equipment, Kitchen/Family Room Combo, L Dining, Living Room/Dining Room Combo, Open Floorplan, Primary Bedroom Main Floor, Sprinkler Well, Vaulted Ceiling(s), Walk-In Closet(s), Window Treatments
- Pool features:In Ground, Private Pool
Parking
- Parking description:3 Car Carport, Attached Garage, Boat, Driveway, Garage Door Opener, Oversized, RV Access/Parking, Rv Garage, Workshop in Garage
- Garage:Yes
- Garage spaces:10
- Carport spaces:3
 The information being provided by Stellar Mls is for the consumer's personal, non-commercial use and may not be used for any purpose other than to identify prospective properties consumer may be interested in purchasing. Any information relating to real estate for sale referenced on this web site comes from the Internet Data Exchange (IDX) program of the Stellar Mls. Better Homes and Gardens Real Estate Synergy is not a Multiple Listing Service (MLS), nor does it offer MLS access. This website is a service of Better Homes and Gardens Real Estate Synergy, a broker participant of Stellar Mls. This web site may reference real estate listing(s) held by a brokerage firm other than the broker and/or agent who owns this web site.
The accuracy of all information, regardless of source, including but not limited to open house information, square footages and lot sizes, is deemed reliable but not guaranteed and should be personally verified through personal inspection by and/or with the appropriate professionals. The data contained herein is copyrighted by Stellar Mls and is protected by all applicable copyright laws. Any unauthorized dissemination of this information is in violation of copyright laws and is strictly prohibited.
Properties in listings may have been sold or may no longer be available.
Copyright 2026 Stellar Mls. All rights reserved.
The information being provided by Stellar Mls is for the consumer's personal, non-commercial use and may not be used for any purpose other than to identify prospective properties consumer may be interested in purchasing. Any information relating to real estate for sale referenced on this web site comes from the Internet Data Exchange (IDX) program of the Stellar Mls. Better Homes and Gardens Real Estate Synergy is not a Multiple Listing Service (MLS), nor does it offer MLS access. This website is a service of Better Homes and Gardens Real Estate Synergy, a broker participant of Stellar Mls. This web site may reference real estate listing(s) held by a brokerage firm other than the broker and/or agent who owns this web site.
The accuracy of all information, regardless of source, including but not limited to open house information, square footages and lot sizes, is deemed reliable but not guaranteed and should be personally verified through personal inspection by and/or with the appropriate professionals. The data contained herein is copyrighted by Stellar Mls and is protected by all applicable copyright laws. Any unauthorized dissemination of this information is in violation of copyright laws and is strictly prohibited.
Properties in listings may have been sold or may no longer be available.
Copyright 2026 Stellar Mls. All rights reserved.New listings near 2424 E New York Avenue
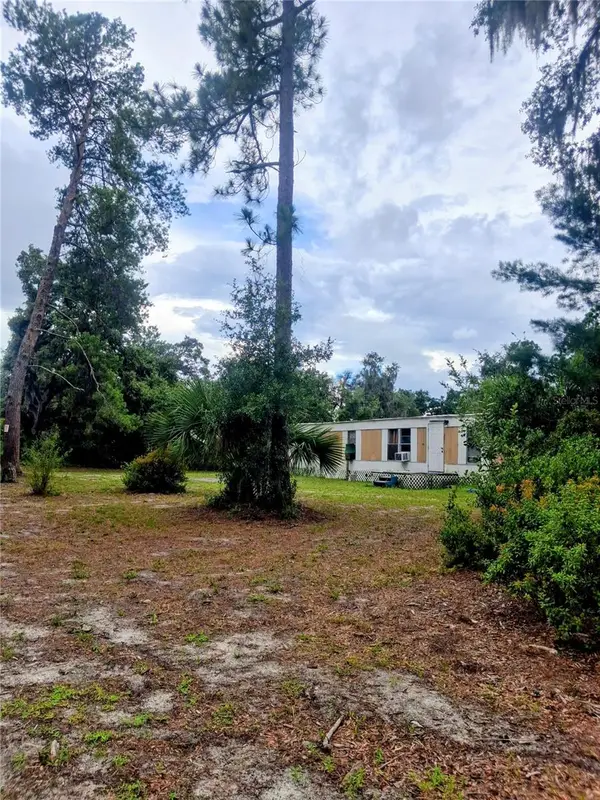 $98,000Active2 beds 1 baths672 sq. ft.
44137 Jeffrey Road, DELAND, FL 32720
MLS# O6419138Listed by: HIGHLIGHT REALTY CORP/LW- New
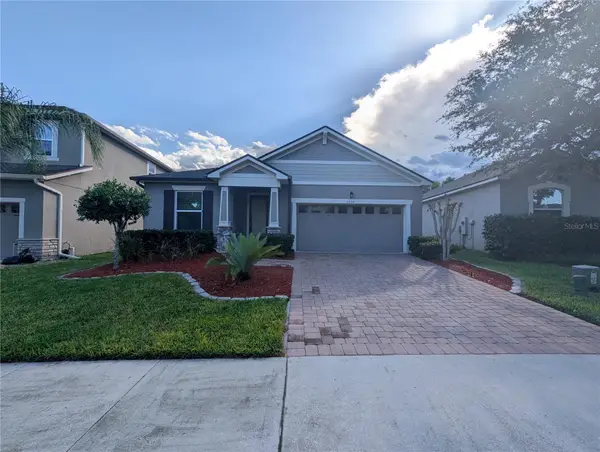 $359,900Active3 beds 2 baths1,788 sq. ft.
2358 Kennington Cove, DELAND, FL 32724
MLS# O6424444Listed by: HOMESMART - New
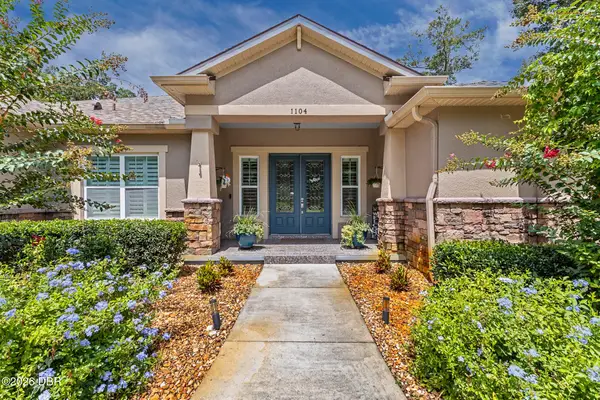 $925,000Active3 beds 3 baths2,246 sq. ft.
1104 N Boston Avenue, DeLand, FL 32724
MLS# 1228519Listed by: EXP REALTY LLC - New
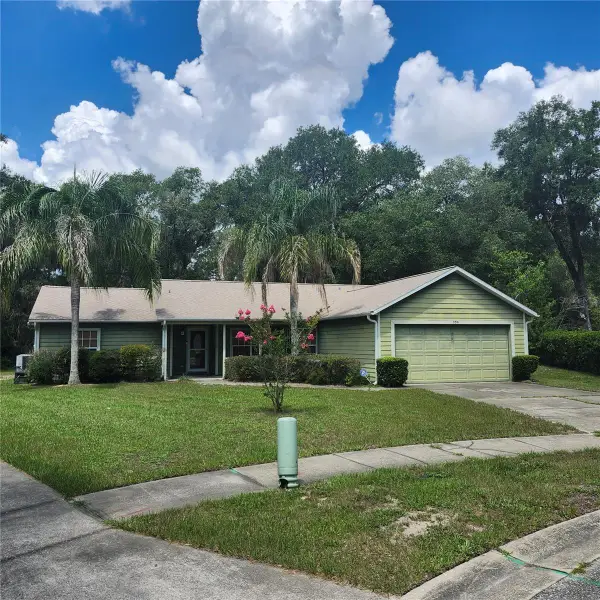 $285,000Active3 beds 2 baths1,624 sq. ft.
1056 Shady Hollow Drive, DELAND, FL 32724
MLS# NS1088702Listed by: KELLER WILLIAMS REALTY - New
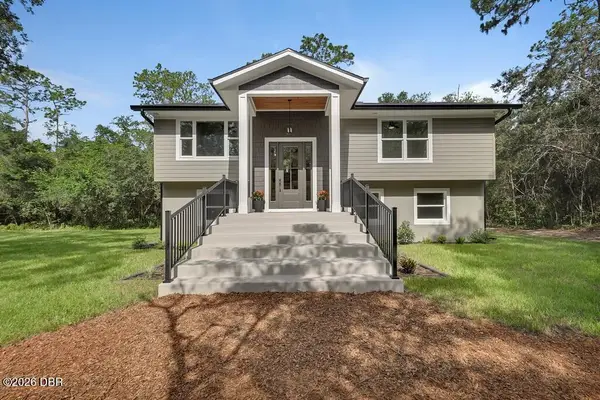 $800,000Active4 beds 3 baths2,100 sq. ft.
1530 Deer Moss Lane, DeLand, FL 32720
MLS# 1228514Listed by: ADAMS, CAMERON & CO., REALTORS - New
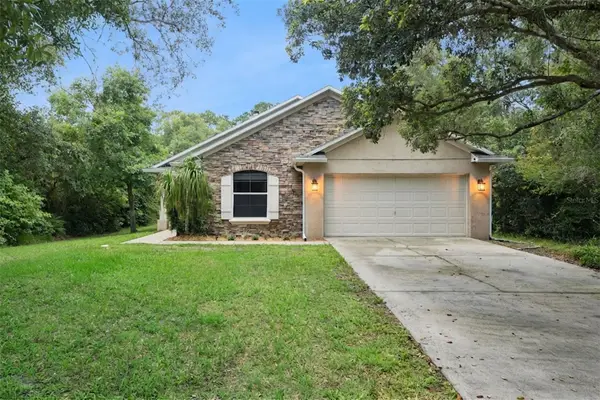 $360,000Active3 beds 2 baths1,593 sq. ft.
2535 E Lake Drive, DELAND, FL 32724
MLS# V4950116Listed by: KELLER WILLIAMS HERITAGE REALTY - New
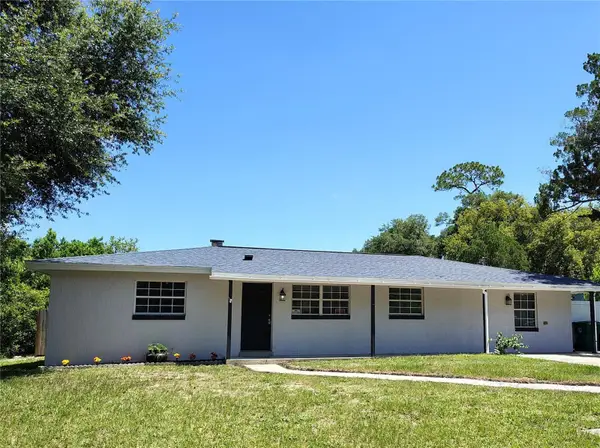 $329,900Active4 beds 2 baths1,746 sq. ft.
415 E Beresford Avenue, DELAND, FL 32724
MLS# V4950160Listed by: PUPELLO REALTY COMPANY, LLC - New
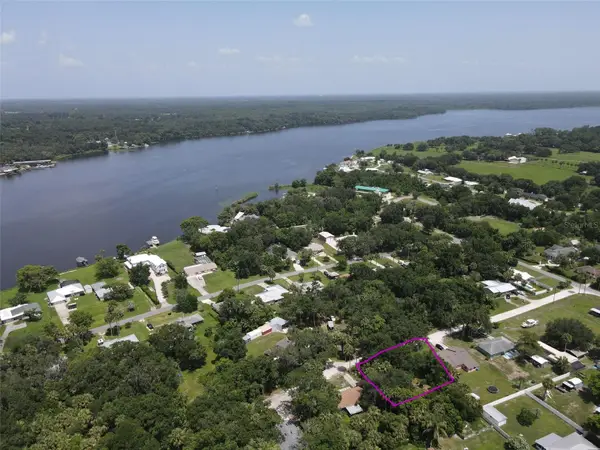 $61,000Active0.31 Acres
1622 Palm Street, DELAND, FL 32720
MLS# O6424320Listed by: COLDWELL BANKER REALTY - New
 $75,000Active0.31 Acres
1431 S Montgomery Street, DELAND, FL 32720
MLS# O6424304Listed by: NORKIS & CO REALTY


Protect your home and budget from life's surprises with an Assurant Home Warranty, backed by a partner that supports you through every step of homeownership. Explore Plans.
© 2026 Better Homes and Gardens Real Estate LLC. An Anywhere Real Estate company. All rights reserved. Better Homes and Gardens® Real Estate is a registered trademark owned by Meredith Operations Corporation, licensed to Better Homes and Gardens Real Estate LLC and used with permission. Better Homes and Gardens Real Estate LLC fully supports the principles of the Fair Housing Act and the Equal Opportunity Act. Listing information is deemed reliable but is not guaranteed accurate.
Each office is independently owned and operated.
Any services or products provided by third parties are not provided by, affiliated with or related to Better Homes and Gardens Real Estate LLC, or its affiliated companies.