
31304 Hillside Drive, Deland, FL 32720
Local realty services provided by:Better Homes and Gardens Real Estate Thomas Group
31304 Hillside Drive,Deland, FL 32720
$165,000
- 2 Beds
- 2 Baths
- 1,032 sq. ft.
- Mobile / Manufactured
- Active
Listed by: steven koleno
Office: beycome of florida llc.
MLS#:O6432560
Source:MFRMLS
Price summary
- Price:$165,000
- Price per sq. ft.:$159.88
About this home
The infrastructure is the real value here. Owner-owned Solar lets the property run on- or off-grid. A 4-inch Artesa Well with a 2 HP pump — pump, piping, electrical, and tank all replaced. Irrigation and electrical run throughout the completely fenced acreage, with 50- and 30-amp RV hookups and a Solar Gate already in place. Septic and drain field inspected. Established animal pens and a mature fruit orchard and nursery mean the work of setting up a small farm is already done. Agriculture horses welcome. Dead end road no thru traffic. Very quiet. Near Lake Tracy forest and Saints John River
The 1979 home has 672 square feet of mostly remodeled living space plus a -360 square foot enclosed unfinished addition under air and heat. Windows recently replaced, mini-split with heat pump, all newer appliances and washer/dryer included, Comes with Home Warranty. screened porch and carport. Spectrum internet available. Smoke Free pet Free home, owned since 09
Furnishings, a riding mower, and tools may convey. Quick closing.As Is....
Contact an agent
Home facts
- Year built:1979
- Subdivision & Development:FRST HILLS
- Listing ID #:O6432560
- Added:2 day(s) ago
- Updated:August 13, 2026 at 09:15 PM
Rooms and interior
- Bedrooms:2
- Total bathrooms:2
- Full bathrooms:1
- Half bathrooms:1
- Flooring:Carpet, Linoleum
- Kitchen Description:Dishwasher, Freezer, Ice Maker, Microwave, Range, Refrigerator
- Bedroom Description:Split Bedroom
- Basement Description:Crawlspace
- Living area:1,032 sq. ft.
Heating and cooling
- Cooling:Mini-Split Unit(s), Wall/Window Unit(s)
- Heating:Ductless, Electric, Heat Pump
Structure and exterior
- Roof:Metal
- Year built:1979
- Building area:1,032 sq. ft.
- Lot area:1.07 Acres
- Construction Materials:Metal Siding
- Exterior Features:Dog Run, Garden, Lighting, Outdoor Grill, Rain Gutters
- Foundation Description:Stilt/On Piling
- Levels:1 Story
Schools
- High school:Umatilla High
- Middle school:Umatilla Middle
- Elementary school:Spring Creek Charter School
Utilities
- Water:Well
- Sewer:Septic Tank
Finances and disclosures
- Price:$165,000
- Price per sq. ft.:$159.88
- Tax amount:$77 (2025)
Features and amenities
- Appliances:Dishwasher, Dryer, Electric Water Heater, Freezer, Ice Maker, Irrigation Equipment, Microwave, Range, Refrigerator, Washer
- Laundry features:Dryer, Washer, Washer Hookup
- Amenities:BB/HS Internet Available, Ceiling Fans(s), Irrigation Equipment, Split Bedroom
- Pool features:Public Pool
Parking
- Parking description:1 Car Carport
- Carport spaces:1
 The information being provided by Stellar Mls is for the consumer's personal, non-commercial use and may not be used for any purpose other than to identify prospective properties consumer may be interested in purchasing. Any information relating to real estate for sale referenced on this web site comes from the Internet Data Exchange (IDX) program of the Stellar Mls. Better Homes and Gardens Real Estate Thomas Group is not a Multiple Listing Service (MLS), nor does it offer MLS access. This website is a service of Better Homes and Gardens Real Estate Thomas Group, a broker participant of Stellar Mls. This web site may reference real estate listing(s) held by a brokerage firm other than the broker and/or agent who owns this web site.
The accuracy of all information, regardless of source, including but not limited to open house information, square footages and lot sizes, is deemed reliable but not guaranteed and should be personally verified through personal inspection by and/or with the appropriate professionals. The data contained herein is copyrighted by Stellar Mls and is protected by all applicable copyright laws. Any unauthorized dissemination of this information is in violation of copyright laws and is strictly prohibited.
Properties in listings may have been sold or may no longer be available.
Copyright 2026 Stellar Mls. All rights reserved.
The information being provided by Stellar Mls is for the consumer's personal, non-commercial use and may not be used for any purpose other than to identify prospective properties consumer may be interested in purchasing. Any information relating to real estate for sale referenced on this web site comes from the Internet Data Exchange (IDX) program of the Stellar Mls. Better Homes and Gardens Real Estate Thomas Group is not a Multiple Listing Service (MLS), nor does it offer MLS access. This website is a service of Better Homes and Gardens Real Estate Thomas Group, a broker participant of Stellar Mls. This web site may reference real estate listing(s) held by a brokerage firm other than the broker and/or agent who owns this web site.
The accuracy of all information, regardless of source, including but not limited to open house information, square footages and lot sizes, is deemed reliable but not guaranteed and should be personally verified through personal inspection by and/or with the appropriate professionals. The data contained herein is copyrighted by Stellar Mls and is protected by all applicable copyright laws. Any unauthorized dissemination of this information is in violation of copyright laws and is strictly prohibited.
Properties in listings may have been sold or may no longer be available.
Copyright 2026 Stellar Mls. All rights reserved.New listings near 31304 Hillside Drive
- New
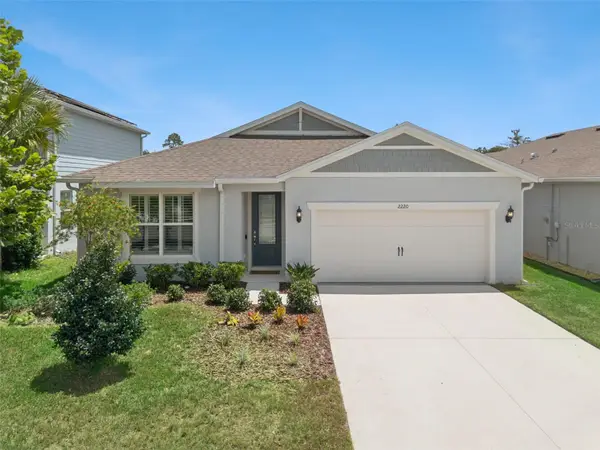 $370,000Active4 beds 2 baths1,844 sq. ft.
2220 Canopy Terrace Boulevard, DELAND, FL 32724
MLS# V4950554Listed by: KELLER WILLIAMS HERITAGE REALTY - New
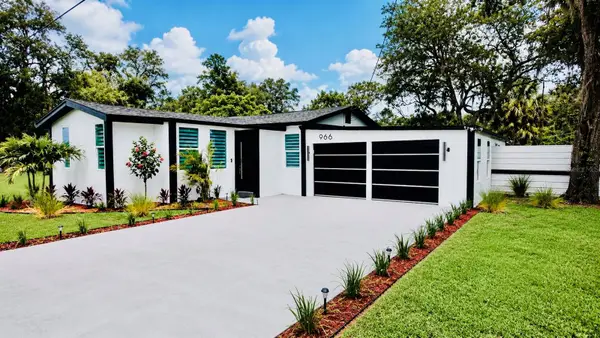 $349,000Active4 beds 3 baths1,648 sq. ft.
966 Clover Street, DELAND, FL 32720
MLS# R4911798Listed by: EASY REALTY - New
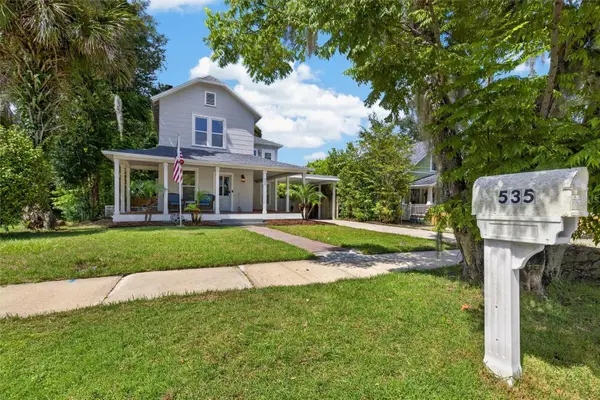 $439,900Active3 beds 3 baths1,978 sq. ft.
535 W Minnesota Avenue, DELAND, FL 32720
MLS# V4950617Listed by: SIMPLY REAL ESTATE - New
 $409,000Active4 beds 3 baths2,494 sq. ft.
1272 Bramley Lane, DELAND, FL 32720
MLS# V4950655Listed by: LPT REALTY LLC - Open Sat, 1 to 3pmNew
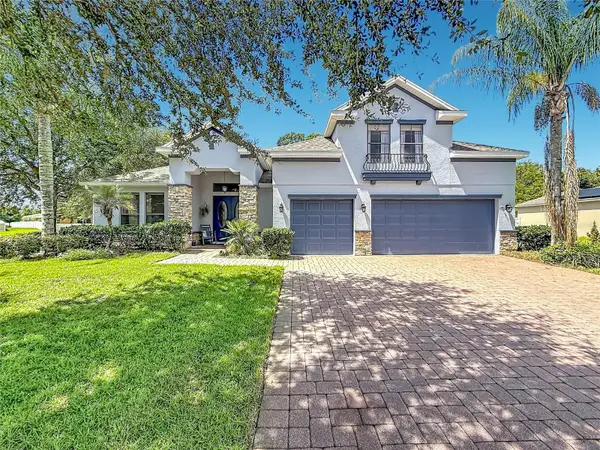 $549,900Active5 beds 3 baths3,080 sq. ft.
204 Butter Hill, DELAND, FL 32724
MLS# G5116408Listed by: WATSON REALTY CORP - New
 $559,000Active3 beds 2 baths2,633 sq. ft.
2269 Country Club Drive, DELAND, FL 32724
MLS# V4950656Listed by: CHARLES RUTENBERG REALTY ORLANDO - New
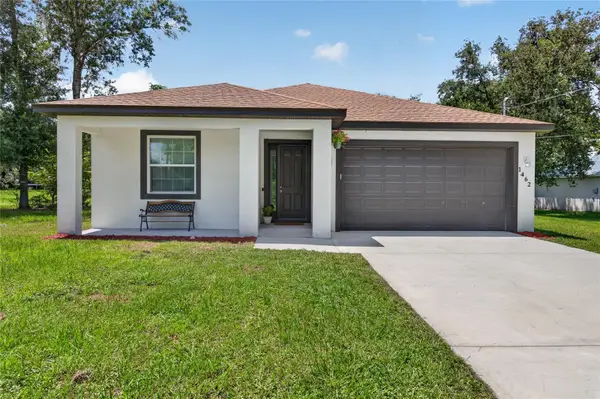 $364,500Active3 beds 2 baths1,481 sq. ft.
1462 5th Avenue, DELAND, FL 32724
MLS# V4950709Listed by: ADAMS, CAMERON & CO., REALTORS - New
 $310,000Active3 beds 3 baths1,296 sq. ft.
303 Lake Gertie Road, DELAND, FL 32720
MLS# O6432951Listed by: LA ROSA REALTY CW PROPERTIES L - New
 $425,000Active4 beds 3 baths2,627 sq. ft.
1517 Clapton Drive, DELAND, FL 32720
MLS# FC320633Listed by: KELLER WILLIAMS RLTY FL. PARTN - New
 $5,000Active4 beds 2 baths1,850 sq. ft.
408 Country View Circle, DeLand, FL 32720
MLS# 1084833Listed by: JAIME L BOONE LLC


Protect your home and budget from life's surprises with an Assurant Home Warranty, backed by a partner that supports you through every step of homeownership. Explore Plans.
© 2026 Better Homes and Gardens Real Estate LLC. An Anywhere Real Estate company. All rights reserved. Better Homes and Gardens® Real Estate is a registered trademark owned by Meredith Operations Corporation, licensed to Better Homes and Gardens Real Estate LLC and used with permission. Better Homes and Gardens Real Estate LLC fully supports the principles of the Fair Housing Act and the Equal Opportunity Act. Listing information is deemed reliable but is not guaranteed accurate.
Each office is independently owned and operated.
Any services or products provided by third parties are not provided by, affiliated with or related to Better Homes and Gardens Real Estate LLC, or its affiliated companies.