
514 Heron Point Way, Deland, FL 32724
Local realty services provided by:Better Homes and Gardens Real Estate Atchley Properties
514 Heron Point Way,Deland, FL 32724
$365,000
- 3 Beds
- 2 Baths
- - sq. ft.
- Single family
- Sold
Listed by:
 Eric Hansen(407) 448 - 1783Better Homes and Gardens Real Estate Mann Global Properties
Office: better homes and gardens real estate mann global p
MLS#:O6414927
Source:MFRMLS
Sorry, we are unable to map this address
Price summary
- Price:$365,000
- Monthly HOA dues:$546
About this home
Meticulously maintained 3 Bedroom 2 bath Flamingo floorplan with a conservation area view within the Victoria Gardens 55+ neighborhood. Recent updates include New Roof 21’ & A/C system 8/24’. As you enter you will enjoy the formal dining room area for those special occasions or can be utilized as an additional den/office. Interior features include tray ceiling, crown molding, recessed lighting, 5” baseboards, ceiling fans, Plantation style shutters, custom built wall unit in Great Room & built-in desk in third bedroom. Kitchen offers 42” Cherry cabinets with crown molding, under cabinet lighting, electric glass top range & French door style refrigerator. Primary suite provides personalized touches such as a 6’6” x 8’6” walk-in closet w/ organizer, pocket door entry into the en suite bathroom w/ raised height dual sinks, decorative framed mirrors, glass enclosed walk-in shower & soaking tub. Engineered wood flooring flows throughout the main living areas except for bedrooms, baths & laundry room. You will enjoy your morning coffee or late afternoon beverage on the 16’ x 17'6" screened enclosed covered lanai w/ wooded arbor overlooking a scenic private conservation area. Utility room comes with the washer, electric dryer, storage cabinets & a natural gas connection for future use. All appliances stay with the home. Victoria Garden residents have access to their own Private Clubhouse. HOA fee includes lawn care, Spectrum HFC TV & internet and reclaimed water for yard irrigation. Community is within 1 mile of I-4 that offers great access to the east coast beaches, Orlando (40 minutes) and 3 International airports within 1 hour....
Contact an agent
Home facts
- Year built:2005
- Listing ID #:O6414927
- Added:39 day(s) ago
- Updated:July 19, 2026 at 07:16 AM
Rooms and interior
- Bedrooms:3
- Total bathrooms:2
- Full bathrooms:2
- Flooring:Carpet, Hardwood
- Dining Description:Breakfast Room, Formal Dining Room
- Kitchen Description:Dishwasher, Disposal, Microwave, Range, Refrigerator, Solid Wood Cabinets
- Bedroom Description:Primary Bedroom Main Floor, Split Bedroom, Walk-In Closet(s)
Heating and cooling
- Cooling:Central Air
- Heating:Central, Electric, Natural Gas
- Central air:Yes
Structure and exterior
- Roof:Shingle
- Year built:2005
- Lot Features:Irregular Lot, Landscaped, Paved, Private, Sidewalk
- Architectural Style:Traditional
- Construction Materials:Block, Stucco
- Exterior Features:Covered Porch/Patio, Patio, Private Mailbox, Rain Gutters, Screened, Sidewalk
- Foundation Description:Slab
- Levels:1 Story
Utilities
- Water:Public, Water Connected
- Sewer:Public, Public Sewer, Sewer Connected
Finances and disclosures
- Price:$365,000
- Tax amount:$2,168 (2025)
Features and amenities
- Appliances:Dishwasher, Disposal, Dryer, Gas Water Heater, Irrigation Equipment, Microwave, Range, Refrigerator, Washer
- Laundry features:Dryer, Electric Dryer Hookup, Gas Dryer Hookup, Washer, Washer Hookup
- Amenities:Built-In Features, Cable Connected, Cable TV, Ceiling Fans(s), Clubhouse, Crown Molding, Fence Restrictions, Fiber Optics, Fitness Center, Gated, Golf Course, Irrigation Equipment, Natural Gas Connected, Pickleball Court(s), Pool, Primary Bedroom Main Floor, Recreation Facilities, Security, Solid Wood Cabinets, Spa/Hot Tub, Split Bedroom, Tennis Court(s), Thermostat, Trail(s), Tray Ceiling(s), Underground Utilities, Vehicle Restrictions, Walk-In Closet(s), Window Treatments
- Pool features:Pool, Public Pool
Parking
- Parking description:Attached Garage, Driveway, Garage Door Opener, Oversized
- Garage:Yes
- Garage spaces:2
The information being provided by Stellar Mls is for the consumer's personal, non-commercial use and may not be used for any purpose other than to identify prospective properties consumer may be interested in purchasing. Any information relating to real estate for sale referenced on this web site comes from the Internet Data Exchange (IDX) program of the Stellar Mls. Better Homes and Gardens Real Estate Atchley Properties is not a Multiple Listing Service (MLS), nor does it offer MLS access. This website is a service of Better Homes and Gardens Real Estate Atchley Properties, a broker participant of Stellar Mls. This web site may reference real estate listing(s) held by a brokerage firm other than the broker and/or agent who owns this web site.
The accuracy of all information, regardless of source, including but not limited to open house information, square footages and lot sizes, is deemed reliable but not guaranteed and should be personally verified through personal inspection by and/or with the appropriate professionals. The data contained herein is copyrighted by Stellar Mls and is protected by all applicable copyright laws. Any unauthorized dissemination of this information is in violation of copyright laws and is strictly prohibited.
Properties in listings may have been sold or may no longer be available.
Copyright 2026 Stellar Mls. All rights reserved.New listings near 514 Heron Point Way
- New
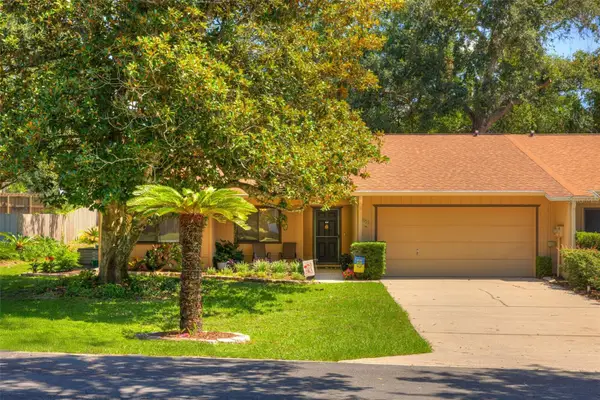 $275,000Active3 beds 2 baths1,834 sq. ft.
1055 W Village Green Rd, DELAND, FL 32720
MLS# V4950252Listed by: COSTA REALTY PARTNERS LLC - New
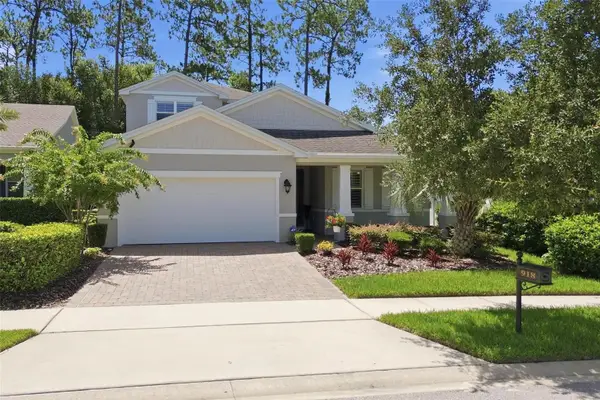 $515,000Active3 beds 3 baths2,828 sq. ft.
918 S Victoria Hills Drive, DELAND, FL 32724
MLS# V4950267Listed by: LANE REALTY SERVICES, LLC - New
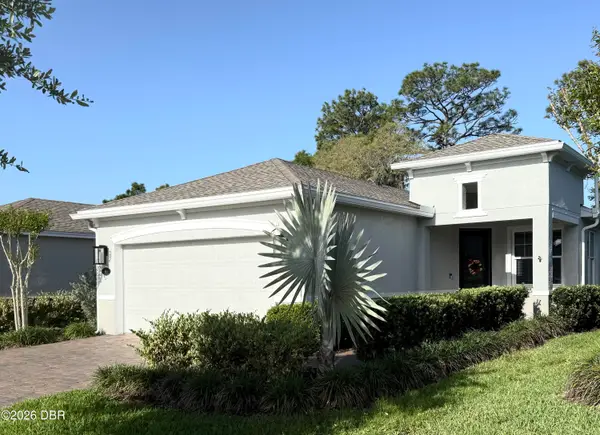 $384,900Active2 beds 2 baths1,652 sq. ft.
173 Old Moss Circle, DeLand, FL 32724
MLS# 1228776Listed by: FLORIDA PROPERTIES & MANAGEMENT SERVICES - New
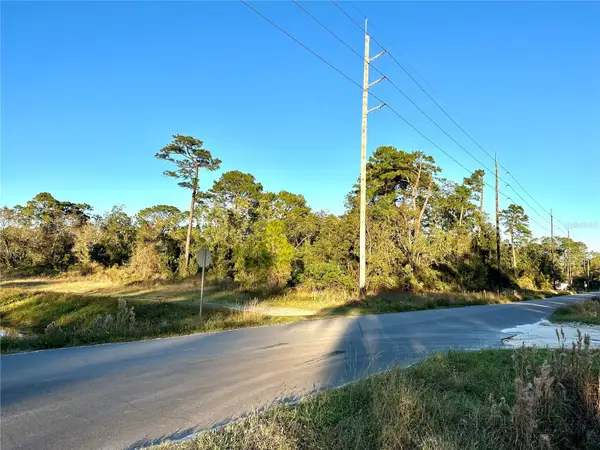 $19,900Active0.26 Acres
1635 Central Parkway, DELAND, FL 32724
MLS# V4950285Listed by: COLDWELL BANKER COAST REALTY - New
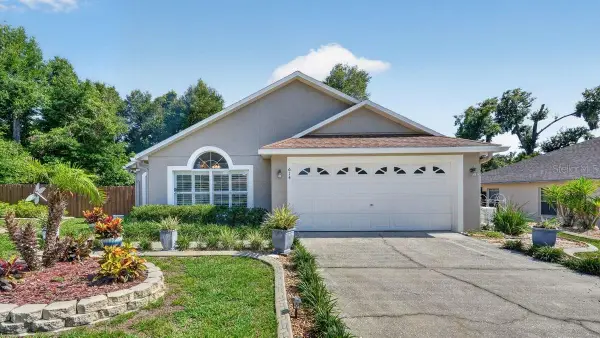 $384,900Active3 beds 2 baths1,585 sq. ft.
614 John Thomas Avenue, DELAND, FL 32724
MLS# NS1088769Listed by: RE/MAX SIGNATURE - New
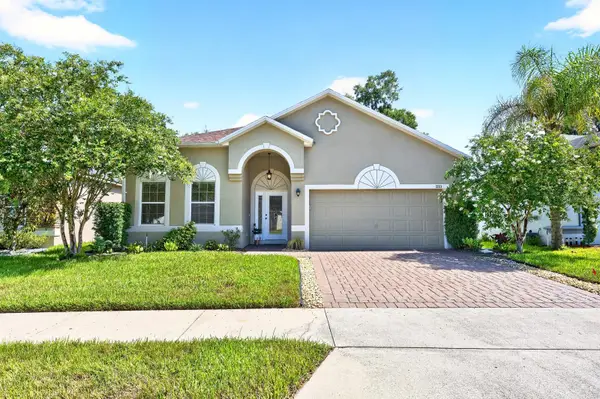 $350,000Active3 beds 2 baths1,624 sq. ft.
233 W Fiesta Key Loop, DELAND, FL 32720
MLS# O6425423Listed by: WEMERT GROUP REALTY LLC - New
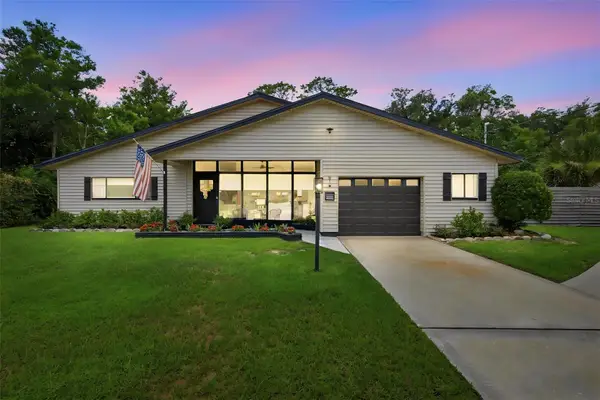 $650,000Active4 beds 3 baths3,274 sq. ft.
516 N Mcdonald Avenue, DELAND, FL 32724
MLS# V4950278Listed by: BEE REALTY CORP - New
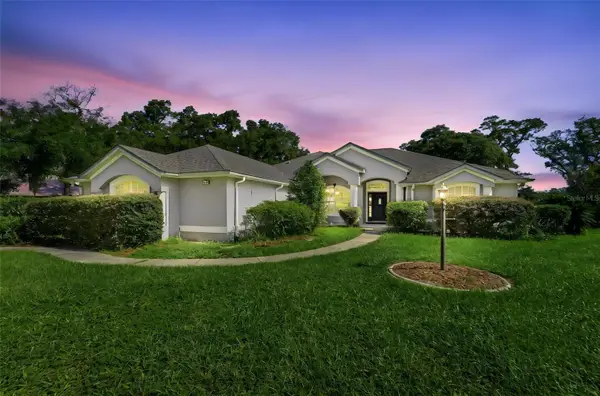 $675,000Active4 beds 3 baths2,547 sq. ft.
2111 Sun Valley Lane, DELAND, FL 32720
MLS# V4950184Listed by: BEE REALTY CORP - New
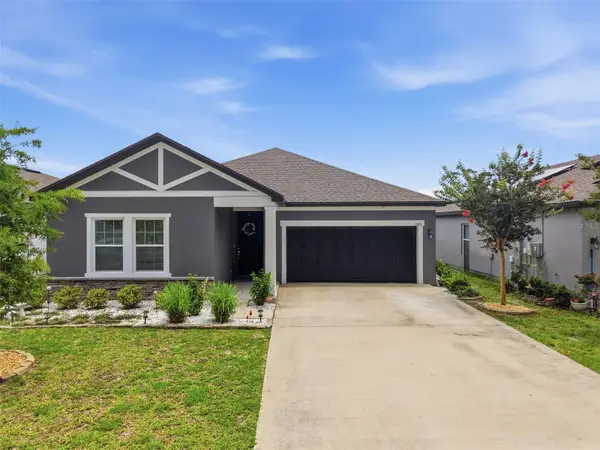 $369,900Active3 beds 3 baths2,214 sq. ft.
1525 Playwright Drive, DELAND, FL 32720
MLS# V4950223Listed by: BEE REALTY CORP - New
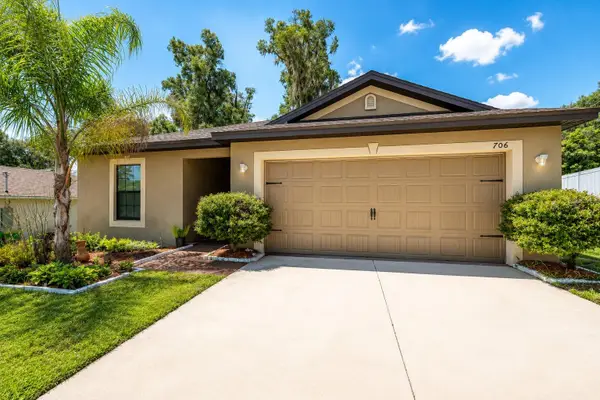 $289,000Active3 beds 2 baths1,399 sq. ft.
706 W Chelsea Street, DELAND, FL 32720
MLS# OM728686Listed by: HOMERUN REALTY


Protect your home and budget from life's surprises with an Assurant Home Warranty, backed by a partner that supports you through every step of homeownership. Explore Plans.
© 2026 Better Homes and Gardens Real Estate LLC. An Anywhere Real Estate company. All rights reserved. Better Homes and Gardens® Real Estate is a registered trademark owned by Meredith Operations Corporation, licensed to Better Homes and Gardens Real Estate LLC and used with permission. Better Homes and Gardens Real Estate LLC fully supports the principles of the Fair Housing Act and the Equal Opportunity Act. Listing information is deemed reliable but is not guaranteed accurate.
Each office is independently owned and operated.
Any services or products provided by third parties are not provided by, affiliated with or related to Better Homes and Gardens Real Estate LLC, or its affiliated companies.