
7083 Lanier Falls Road, Deland, FL 32724
Local realty services provided by:Better Homes and Gardens Real Estate Lifestyles Realty
Listed by: peter yates, pa
Office: lpt realty llc.
MLS#:O6381545
Source:MFRMLS
Price summary
- Price:$359,990
- Price per sq. ft.:$158.24
- Monthly HOA dues:$87.33
About this home
Come grab this Last home with a 4.99% Fixed interest rate (Call for details) with a 2% concession when using the preferred Lender!!! The Hillcrest floor plan by Dream Finders Homes is a thoughtfully crafted to-be-built new construction offering 4 bedrooms, 2 bathrooms, and a spacious two-car garage in a well-designed single-story layout.
At the center of the home, a generous great room flows seamlessly into the open kitchen and inviting café area, creating a cohesive space ideal for everyday living and entertaining. The owner’s suite is privately located at the rear of the home and features a walk-in closet along with a well-appointed en-suite bath. Three additional bedrooms are strategically positioned to provide flexibility for family members, guests, or a dedicated home office.
A covered patio extends the living area outdoors, offering the perfect setting for relaxing or dining al fresco. With its functional layout, modern design elements, and quality craftsmanship by Dream Finders Homes, the Poinciana presents an excellent opportunity to build and personalize your new home from the ground up....
Contact an agent
Home facts
- Year built:2026
- Subdivision & Development:LAKEWOOD PARK PHASE 1
- Listing ID #:O6381545
- Added:218 day(s) ago
- Updated:September 24, 2026 at 09:00 AM
Rooms and interior
- Bedrooms:4
- Total bathrooms:2
- Full bathrooms:2
- Flooring:Carpet, Ceramic Tile, Laminate
- Kitchen Description:Dishwasher, Freezer, Microwave, Range
- Living area:1,758 sq. ft.
Heating and cooling
- Cooling:Central Air
- Heating:Central
- Central air:Yes
Structure and exterior
- Roof:Shingle
- Year built:2026
- Building area:1,758 sq. ft.
- Lot area:0.14 Acres
- Lot Features:Paved, Sidewalk
- Construction Materials:Block, Stucco
- Exterior Features:Sidewalk
- Foundation Description:Slab
- Levels:1 Story
Schools
- High school:Deland High
- Middle school:Deland Middle
- Elementary school:Blue Lake Elem
Utilities
- Water:Public, Water Connected
- Sewer:Public Sewer
Finances and disclosures
- Price:$359,990
- Price per sq. ft.:$158.24
Features and amenities
- Appliances:Dishwasher, Freezer, Microwave, Range
- Laundry features:Inside, Laundry Room
- Amenities:Thermostat
- Pool features:Public Pool
Parking
- Parking description:Attached Garage
- Garage:Yes
- Garage spaces:2
 The information being provided by Stellar Mls is for the consumer's personal, non-commercial use and may not be used for any purpose other than to identify prospective properties consumer may be interested in purchasing. Any information relating to real estate for sale referenced on this web site comes from the Internet Data Exchange (IDX) program of the Stellar Mls. Better Homes and Gardens Real Estate Lifestyles Realty is not a Multiple Listing Service (MLS), nor does it offer MLS access. This website is a service of Better Homes and Gardens Real Estate Lifestyles Realty, a broker participant of Stellar Mls. This web site may reference real estate listing(s) held by a brokerage firm other than the broker and/or agent who owns this web site.
The accuracy of all information, regardless of source, including but not limited to open house information, square footages and lot sizes, is deemed reliable but not guaranteed and should be personally verified through personal inspection by and/or with the appropriate professionals. The data contained herein is copyrighted by Stellar Mls and is protected by all applicable copyright laws. Any unauthorized dissemination of this information is in violation of copyright laws and is strictly prohibited.
Properties in listings may have been sold or may no longer be available.
Copyright 2026 Stellar Mls. All rights reserved.
The information being provided by Stellar Mls is for the consumer's personal, non-commercial use and may not be used for any purpose other than to identify prospective properties consumer may be interested in purchasing. Any information relating to real estate for sale referenced on this web site comes from the Internet Data Exchange (IDX) program of the Stellar Mls. Better Homes and Gardens Real Estate Lifestyles Realty is not a Multiple Listing Service (MLS), nor does it offer MLS access. This website is a service of Better Homes and Gardens Real Estate Lifestyles Realty, a broker participant of Stellar Mls. This web site may reference real estate listing(s) held by a brokerage firm other than the broker and/or agent who owns this web site.
The accuracy of all information, regardless of source, including but not limited to open house information, square footages and lot sizes, is deemed reliable but not guaranteed and should be personally verified through personal inspection by and/or with the appropriate professionals. The data contained herein is copyrighted by Stellar Mls and is protected by all applicable copyright laws. Any unauthorized dissemination of this information is in violation of copyright laws and is strictly prohibited.
Properties in listings may have been sold or may no longer be available.
Copyright 2026 Stellar Mls. All rights reserved.New listings near 7083 Lanier Falls Road
- Coming Soon
 $355,000Coming Soon2 beds 2 baths1,510 sq. ft.
161 Old Moss Circle, DELAND, FL 32724
MLS# O6442623Listed by: THE C SMITH REAL ESTATE GROUP LLC - Coming Soon
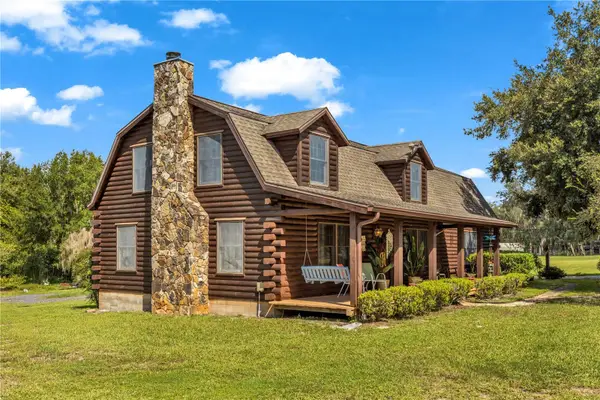 $599,900Coming Soon3 beds 3 baths2,350 sq. ft.
2780 Marsh Road, DELAND, FL 32724
MLS# V4951244Listed by: HOME WISE REALTY GROUP, INC. - Coming Soon
 $439,999Coming Soon2 beds 2 baths1,849 sq. ft.
560 Adenmore Terrace, DELAND, FL 32724
MLS# V4951267Listed by: LIVELY REAL ESTATE - New
 $399,000Active3 beds 2 baths1,878 sq. ft.
1644 Andover Ridge Drive, DELAND, FL 32720
MLS# V4951362Listed by: REALTY PROS ASSURED - New
 $450,000Active1 Acres
1 N Us Hwy 17, DELAND, FL 32720
MLS# O6444246Listed by: CENTRAL TOWER PROPERTIES - New
 $414,500Active3 beds 2 baths1,624 sq. ft.
1056 Shady Hollow Drive, DELAND, FL 32724
MLS# O6443646Listed by: LPT REALTY, LLC - New
 $334,990Active4 beds 2 baths1,562 sq. ft.
2911 Katie Ann Way, DELAND, FL 32720
MLS# O6444269Listed by: NEW HOME STAR FLORIDA LLC - New
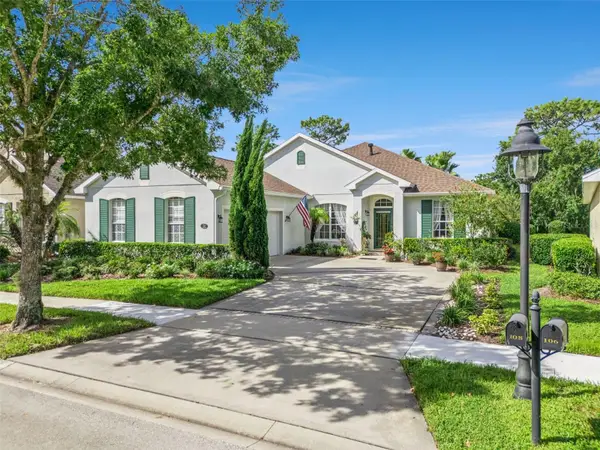 Listed by BHGRE$460,000Active3 beds 2 baths2,240 sq. ft.
108 Avenham Drive, DELAND, FL 32724
MLS# O6443969Listed by: BETTER HOMES AND GARDENS REAL ESTATE MANN GLOBAL P - New
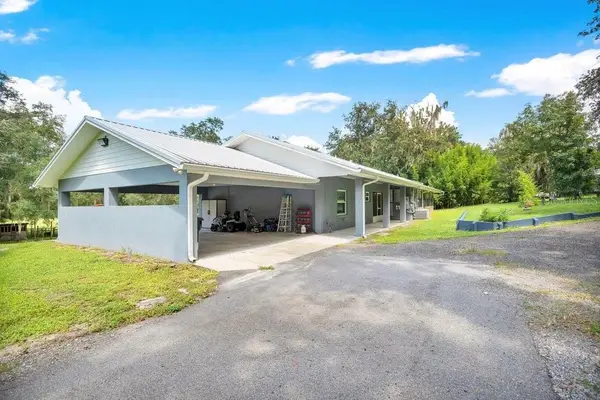 $849,000Active4 beds 4 baths2,980 sq. ft.
2391 Banana Street, DELAND, FL 32720
MLS# O6442833Listed by: IAD REAL ESTATE - New
 $235,000Active2 beds 2 baths1,040 sq. ft.
1881 Old Daytona Road, DELAND, FL 32724
MLS# O6444284Listed by: OPENDOOR BROKERAGE LLC


Protect your home and budget from life's surprises with an Assurant Home Warranty, backed by a partner that supports you through every step of homeownership. Explore Plans.
© 2026 Better Homes and Gardens Real Estate LLC. An Anywhere Real Estate company. All rights reserved. Better Homes and Gardens® Real Estate is a registered trademark owned by Meredith Operations Corporation, licensed to Better Homes and Gardens Real Estate LLC and used with permission. Better Homes and Gardens Real Estate LLC fully supports the principles of the Fair Housing Act and the Equal Opportunity Act. Listing information is deemed reliable but is not guaranteed accurate.
Each office is independently owned and operated.
Any services or products provided by third parties are not provided by, affiliated with or related to Better Homes and Gardens Real Estate LLC, or its affiliated companies.