
14781 Quay Lane, Delray Beach, FL 33446
Local realty services provided by:Better Homes and Gardens Real Estate Florida 1st
Listed by: james trub
Office: united realty group, inc
MLS#:B26068663
Source:RMLS
Price summary
- Price:$790,000
- Price per sq. ft.:$268.16
- Monthly HOA dues:$733.33
About this home
LAKEFRONT Beauty! This 3 bedroom, 2.5 bath 2300 SQFT home has been renovated with a chef's kitchen with double thick quartz counters and tasteful backsplash, upgraded appliances, two dishwashers, and lots of storage with two pantries. All of the floors have been replaced with large 31x31 porcelain tile. The primary suite has generous space for a work desk and two walk in closets. Four Seasons at Delray Beach's renovated clubhouse a beautiful ballroom featuring a stage and dance floor. The Clubhouse also has card rooms, and a catering kitchen. The sports center has a state of the art fitness center, har-tru tennis courts, pickleball courts, table tennis and bocce. Close to the Delray Marketplace and the popular downtown area of Atlantic Avenue. Additional upgrades include: new hurricane shutters throughout, new AC, new hot water heater, cabinets in garage, new interior paint throughout, new crown molding and base molding, all new window treatments throughout including motorized treatments with room darkening on patio sliders, all new recessed lighting in kitchen, living room, and family room was updated. The master bath is original....
Contact an agent
Home facts
- Year built:2007
- Subdivision & Development:Four Seasons
- Listing ID #:B26068663
- Added:1 day(s) ago
- Updated:August 26, 2026 at 08:43 PM
Rooms and interior
- Bedrooms:3
- Total bathrooms:3
- Full bathrooms:2
- Half bathrooms:1
- Flooring:Ceramic Tile, Tile
- Kitchen Description:Dishwasher, Disposal, Microwave, Refrigerator
- Living area:2,297 sq. ft.
Heating and cooling
- Cooling:Ceiling Fans, Central Air, Electric
- Heating:Central, Electric
- Central air:Yes
Structure and exterior
- Roof:Spanish Tile, Tile
- Year built:2007
- Building area:2,297 sq. ft.
- Architectural Style:Mediterranean, Ranch
- Construction Materials:Block, Stucco
- Exterior Features:Room for Pool
- Levels:1 Story
Schools
- High school:Olympic Heights
- Middle school:Carver Community
- Elementary school:Hagen Road
Utilities
- Water:Public, Water Available
- Sewer:Public Sewer, Sewer Available
Finances and disclosures
- Price:$790,000
- Price per sq. ft.:$268.16
- Tax amount:$6,535 (2025)
Features and amenities
- Appliances:Cooktop, Dishwasher, Disposal, Dryer, Microwave, Refrigerator, Washer
- Laundry features:Dryer, Washer
- Pool features:Association, Pool
Parking
- Total parking spaces:4
- Parking description:Driveway, Garage, Garage Door Opener
- Garage:Yes
- Garage spaces:2
New listings near 14781 Quay Lane
- New
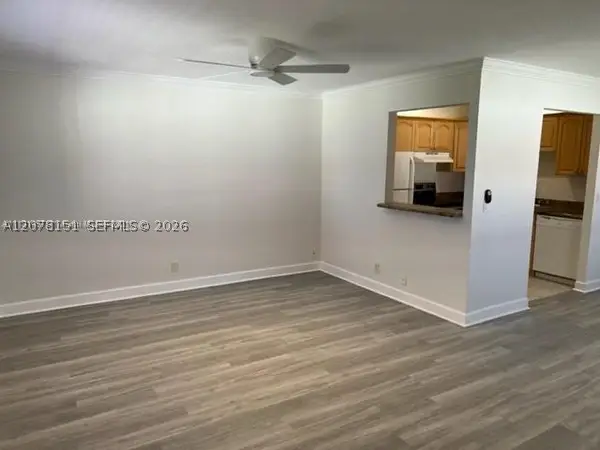 $110,000Active1 beds 2 baths720 sq. ft.
594 Saxony M #594, Delray Beach, FL 33446
MLS# A12078151Listed by: REALTY NOW, LLC - New
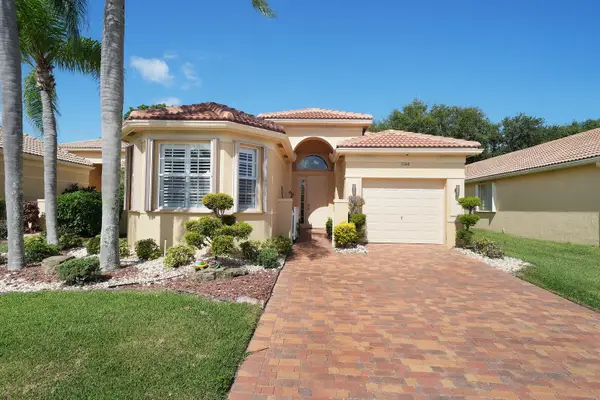 $550,000Active2 beds 2 baths1,936 sq. ft.
7148 Cataluna Circle, Delray Beach, FL 33446
MLS# B26068695Listed by: COMPASS FLORIDA LLC 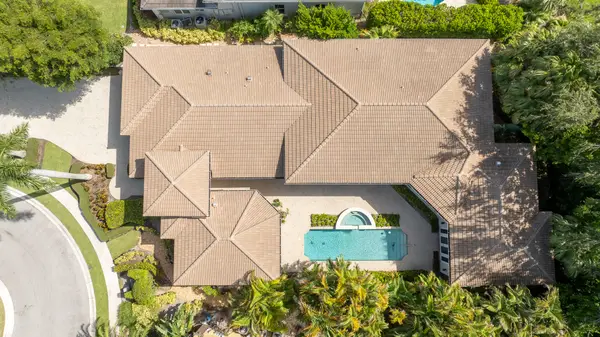 $3,599,000Pending3 beds 5 baths3,720 sq. ft.
16378 Mirasol Way, Delray Beach, FL 33446
MLS# B26068640Listed by: LUXURY PARTNERS REALTY- New
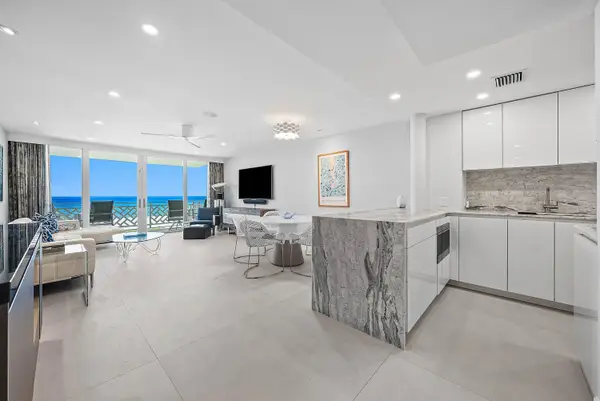 $1,125,000Active1 beds 2 baths1,066 sq. ft.
1225 S Ocean Boulevard #404, Delray Beach, FL 33483
MLS# B26068653Listed by: THE CORCORAN GROUP - New
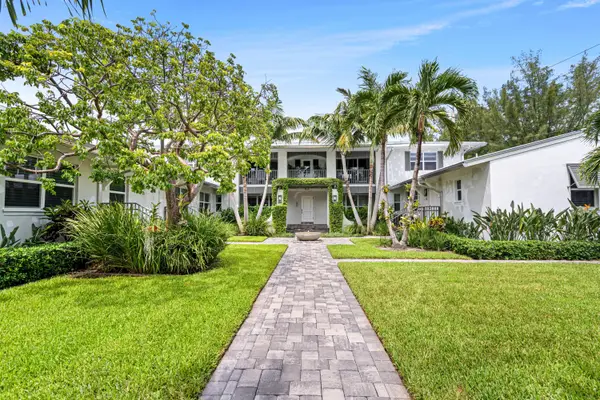 $1,195,000Active2 beds 2 baths880 sq. ft.
1025 Casuarina Road #7, Delray Beach, FL 33483
MLS# B26068572Listed by: PREMIER ESTATE PROPERTIES, INC - New
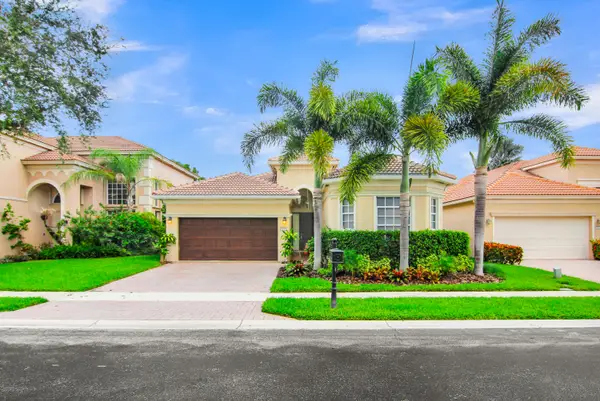 $820,500Active3 beds 2 baths2,045 sq. ft.
5816 Via De La Plata Circle, Delray Beach, FL 33484
MLS# B26068582Listed by: SIGNATURE INT'L PREMIER PROPERTIES - New
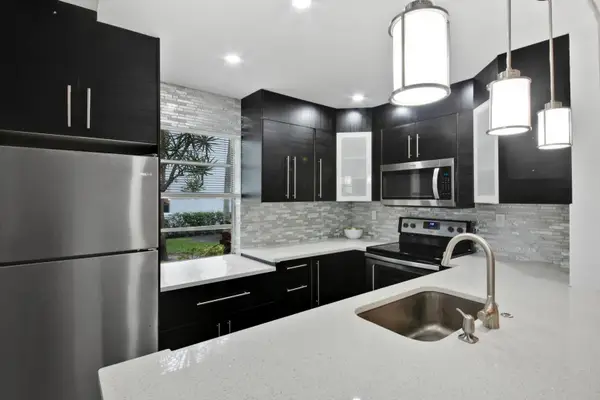 $158,000Active2 beds 2 baths907 sq. ft.
21 Normandy A, Delray Beach, FL 33484
MLS# B26068599Listed by: COMPASS FLORIDA LLC - New
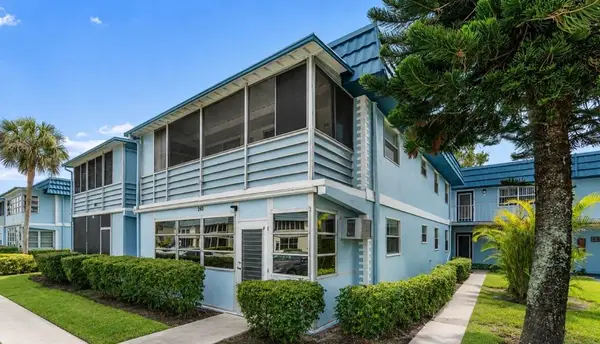 $1,500Active-- beds -- baths880 sq. ft.
260 Brittany F, Delray Beach, FL 33446
MLS# B26068627Listed by: UNITED REALTY GROUP INC - New
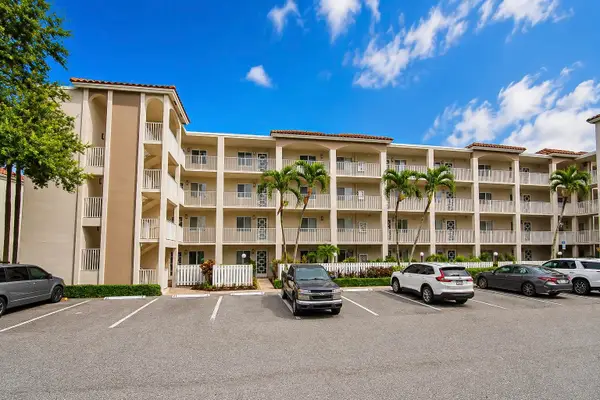 $390,000Active2 beds 2 baths1,460 sq. ft.
14112 Huntington Pointe Drive #401, Delray Beach, FL 33484
MLS# B26068628Listed by: REALTY HOME ADVISORS INC


Protect your home and budget from life's surprises with an Assurant Home Warranty, backed by a partner that supports you through every step of homeownership. Explore Plans.
© 2026 Better Homes and Gardens Real Estate LLC. An Anywhere Real Estate company. All rights reserved. Better Homes and Gardens® Real Estate is a registered trademark owned by Meredith Operations Corporation, licensed to Better Homes and Gardens Real Estate LLC and used with permission. Better Homes and Gardens Real Estate LLC fully supports the principles of the Fair Housing Act and the Equal Opportunity Act. Listing information is deemed reliable but is not guaranteed accurate.
Each office is independently owned and operated.
Any services or products provided by third parties are not provided by, affiliated with or related to Better Homes and Gardens Real Estate LLC, or its affiliated companies.