
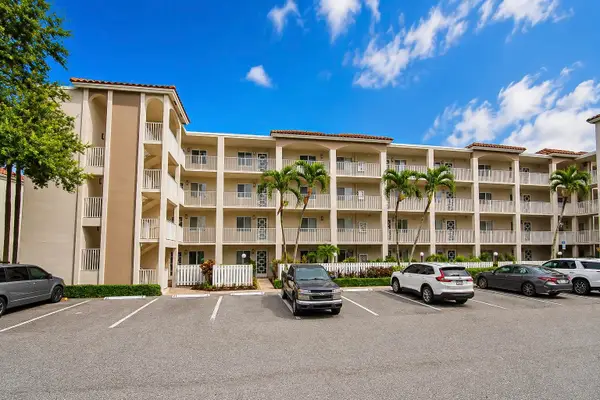
5816 Via De La Plata Circle, Delray Beach, FL 33484
Local realty services provided by:Better Homes and Gardens Real Estate Florida 1st
Listed by: michael j laymon
Office: signature int'l premier properties
MLS#:B26068582
Source:RMLS
Price summary
- Price:$820,500
- Price per sq. ft.:$312.57
- Monthly HOA dues:$499
About this home
Completely renovated and move-in ready! This beautiful 3-bedroom, 2-bath residence offers 2,045 square feet under air and an impressive collection of high-end updates. Enjoy Italian Mystery White 4' x 4' porcelain tile throughout, smooth skim-coated walls and ceilings, new baseboards, and crown molding in the living and kitchen areas. The designer kitchen features GE appliances, a smart induction/convection range, custom-cut quartz countertops, a large quartz island, under-cabinet lighting, and pendant lighting. The primary suite includes a stunning renovated bath with a glass-enclosed walk-in shower, quartz-topped vanities, adjustable LED mirrors, and a smart bidet with heated seat, auto flush, and night light. Additional upgrades include a new impact glass bay window with lake views, motorized living-room blinds, whole-house SpringWell water filtration, Tesla charger, new smoke detectors, refreshed landscaping, a new roof in November 2024, and a new A/C system with warranty installed May 2025. A refined home with modern finishes and exceptional upgrades—schedule your private showing today....
Contact an agent
Home facts
- Year built:2000
- Subdivision & Development:ADDISON TRACE
- Listing ID #:B26068582
- Added:1 day(s) ago
- Updated:August 26, 2026 at 08:43 PM
Rooms and interior
- Bedrooms:3
- Total bathrooms:2
- Full bathrooms:2
- Flooring:Tile
- Kitchen Description:Dishwasher, Disposal, Microwave, Refrigerator
- Living area:2,045 sq. ft.
Heating and cooling
- Cooling:Ceiling Fans, Central Air, Electric
- Heating:Central, Electric
- Central air:Yes
Structure and exterior
- Roof:Barrel, Tile
- Year built:2000
- Building area:2,045 sq. ft.
- Architectural Style:Mediterranean, Ranch
- Construction Materials:Block, Stucco
- Exterior Features:Patio, Screened
- Levels:1 Story
Schools
- High school:Spanish River
- Middle school:Omni
- Elementary school:Orchard View
Utilities
- Water:Public, Water Available
- Sewer:Public Sewer, Sewer Available
Finances and disclosures
- Price:$820,500
- Price per sq. ft.:$312.57
- Tax amount:$9,390 (2025)
Features and amenities
- Appliances:Dishwasher, Disposal, Dryer, Microwave, Refrigerator, Washer
- Laundry features:Dryer, Washer
- Pool features:Association, Pool, Spa Hot Tub
Parking
- Total parking spaces:4
- Parking description:Driveway, Garage, Garage Door Opener
- Garage:Yes
- Garage spaces:2
New listings near 5816 Via De La Plata Circle
- New
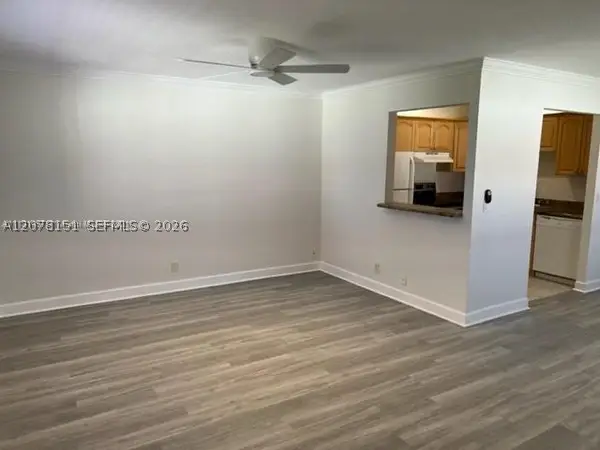 $110,000Active1 beds 2 baths720 sq. ft.
594 Saxony M #594, Delray Beach, FL 33446
MLS# A12078151Listed by: REALTY NOW, LLC - New
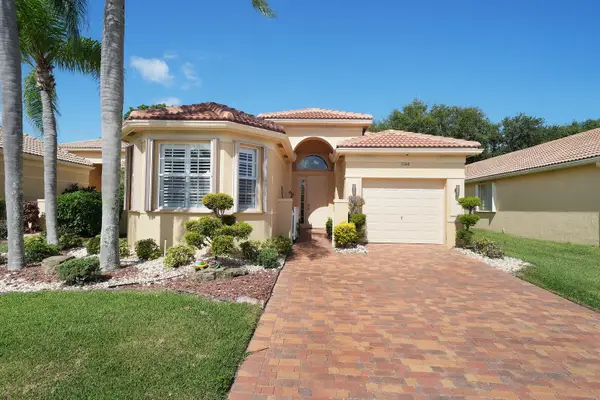 $550,000Active2 beds 2 baths1,936 sq. ft.
7148 Cataluna Circle, Delray Beach, FL 33446
MLS# B26068695Listed by: COMPASS FLORIDA LLC 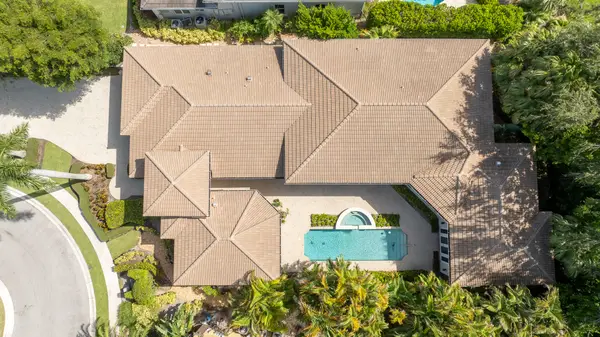 $3,599,000Pending3 beds 5 baths3,720 sq. ft.
16378 Mirasol Way, Delray Beach, FL 33446
MLS# B26068640Listed by: LUXURY PARTNERS REALTY- New
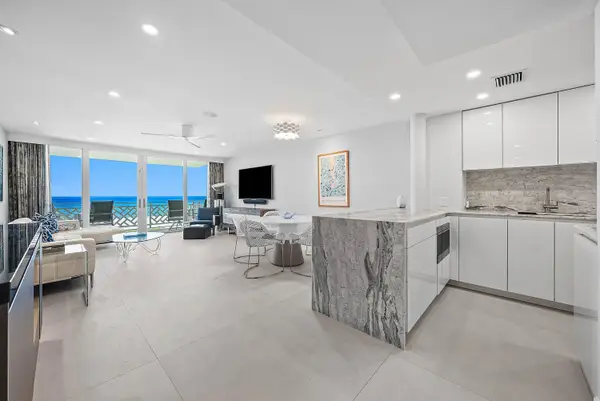 $1,125,000Active1 beds 2 baths1,066 sq. ft.
1225 S Ocean Boulevard #404, Delray Beach, FL 33483
MLS# B26068653Listed by: THE CORCORAN GROUP - New
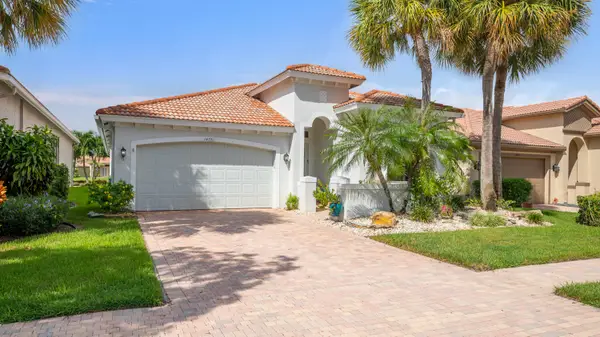 $790,000Active3 beds 3 baths2,297 sq. ft.
14781 Quay Lane, Delray Beach, FL 33446
MLS# B26068663Listed by: UNITED REALTY GROUP, INC - New
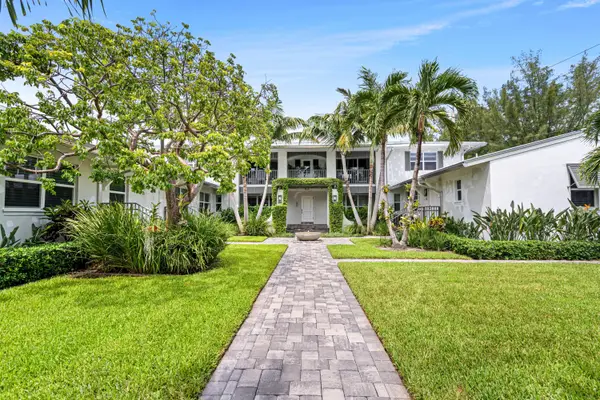 $1,195,000Active2 beds 2 baths880 sq. ft.
1025 Casuarina Road #7, Delray Beach, FL 33483
MLS# B26068572Listed by: PREMIER ESTATE PROPERTIES, INC - New
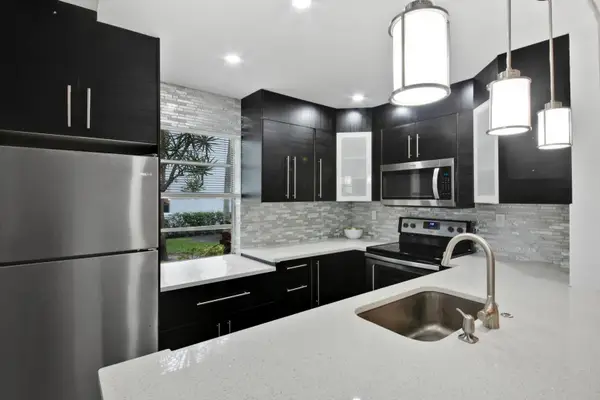 $158,000Active2 beds 2 baths907 sq. ft.
21 Normandy A, Delray Beach, FL 33484
MLS# B26068599Listed by: COMPASS FLORIDA LLC - New
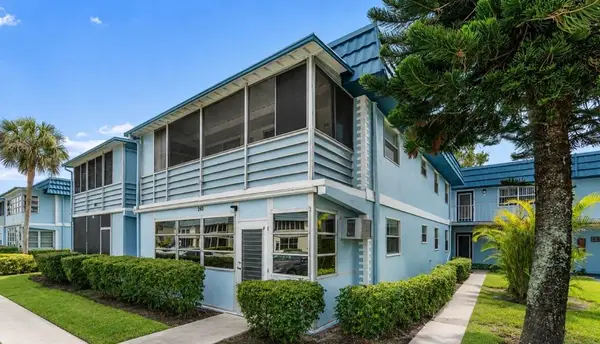 $1,500Active-- beds -- baths880 sq. ft.
260 Brittany F, Delray Beach, FL 33446
MLS# B26068627Listed by: UNITED REALTY GROUP INC - New
 $390,000Active2 beds 2 baths1,460 sq. ft.
14112 Huntington Pointe Drive #401, Delray Beach, FL 33484
MLS# B26068628Listed by: REALTY HOME ADVISORS INC


Protect your home and budget from life's surprises with an Assurant Home Warranty, backed by a partner that supports you through every step of homeownership. Explore Plans.
© 2026 Better Homes and Gardens Real Estate LLC. An Anywhere Real Estate company. All rights reserved. Better Homes and Gardens® Real Estate is a registered trademark owned by Meredith Operations Corporation, licensed to Better Homes and Gardens Real Estate LLC and used with permission. Better Homes and Gardens Real Estate LLC fully supports the principles of the Fair Housing Act and the Equal Opportunity Act. Listing information is deemed reliable but is not guaranteed accurate.
Each office is independently owned and operated.
Any services or products provided by third parties are not provided by, affiliated with or related to Better Homes and Gardens Real Estate LLC, or its affiliated companies.