
3791 Red Maple Circle, Delray Beach, FL 33445
Local realty services provided by:Better Homes and Gardens Real Estate Florida 1st
3791 Red Maple Circle,Delray Beach, FL 33445
$2,000,000
- 3 Beds
- 4 Baths
- 3,175 sq. ft.
- Single family
- Pending
Listed by: james "jim" pappas, paulius bidva
Office: lang realty/delray beach
MLS#:B26033505
Source:RMLS
Price summary
- Price:$2,000,000
- Price per sq. ft.:$483.44
- Monthly HOA dues:$465
About this home
Situated on desirable Red Maple Circle, a quiet street with no traffic noise from Military Trail, this beautifully maintained 3-bedroom, 3.5-bath residence offers panoramic golf course and canal views in a relaxed country club setting. Designed for spacious, casual living, the home features an open floor plan with soaring ceilings, porcelain flooring, and abundant natural light throughout. The chef's kitchen offers granite countertops, stainless steel appliances, and generous workspace, flowing seamlessly into the main living areas for effortless entertaining. Additional highlights include updated A/C, central vacuum, a two-car garage plus golf cart garage, and thoughtful attention to detail throughout. Delaire Country Club is not just a residence, but a private boutique country club, where 324 custom homes surround a 27-hole championship golf course that requires no tee time. The clubhouse itself is a work of art, featuring a state-of-the-art 16,000 sq ft fitness center, outstanding culinary cuisine, a resort-style pool area, and 8 Har-Tru tennis courts plus 4 pickleball courts. Enjoy the generous extended family policy that Delaire offers, ensuring that you and your loved ones can fully embrace the country club lifestyle....
Contact an agent
Home facts
- Year built:1982
- Listing ID #:B26033505
- Added:1 day(s) ago
- Updated:May 28, 2026 at 12:43 AM
Rooms and interior
- Bedrooms:3
- Total bathrooms:4
- Full bathrooms:3
- Half bathrooms:1
- Flooring:Tile
- Kitchen Description:Dishwasher, Disposal, Microwave, Refrigerator
- Living area:3,175 sq. ft.
Heating and cooling
- Cooling:Central Air, Electric, Zoned
- Heating:Central, Electric, Zoned
- Central air:Yes
Structure and exterior
- Roof:Tile
- Year built:1982
- Building area:3,175 sq. ft.
- Architectural Style:Ranch
- Construction Materials:Block
- Exterior Features:Patio
- Levels:1 Story
Schools
- High school:Spanish River
- Middle school:Omni
- Elementary school:Orchard View
Utilities
- Water:Public, Water Available
- Sewer:Public Sewer, Sewer Available
Finances and disclosures
- Price:$2,000,000
- Price per sq. ft.:$483.44
- Tax amount:$16,333 (2025)
Features and amenities
- Appliances:Dishwasher, Disposal, Dryer, Microwave, Refrigerator, Washer
- Laundry features:Dryer, Washer
- Pool features:Association, In Ground, Pool
Parking
- Total parking spaces:2
- Parking description:Garage, Garage Door Opener
- Garage:Yes
- Garage spaces:3
New listings near 3791 Red Maple Circle
- New
 $899,000Active4 beds 4 baths2,584 sq. ft.
13809 Imperial Topaz Trail, Delray Beach, FL 33446
MLS# B26033480Listed by: COLDWELL BANKER REALTY /DELRAY BEACH - New
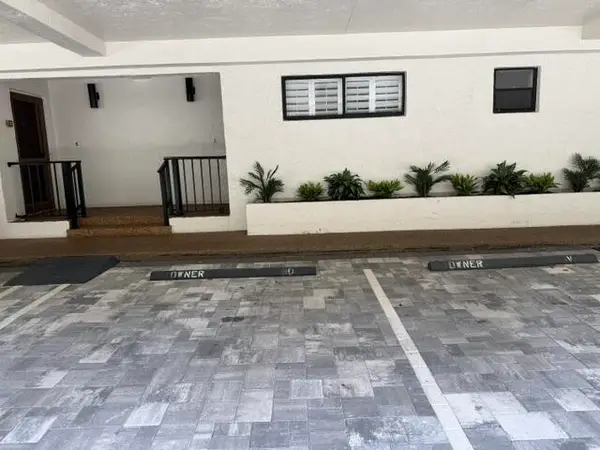 $1,475,000Active3 beds 3 baths1,849 sq. ft.
800 Andrews Avenue #4, Delray Beach, FL 33483
MLS# B26033522Listed by: DOUGLAS ELLIMAN - New
 $180,000Active2 beds 2 baths1,104 sq. ft.
1460 NW 19th Terrace #71-a, Delray Beach, FL 33445
MLS# B26033553Listed by: PREMIERE REALTY LLC - New
 $325,000Active2 beds 2 baths1,048 sq. ft.
516 Osprey Drive #16b, Delray Beach, FL 33444
MLS# B26033359Listed by: KSR PROPERTIES 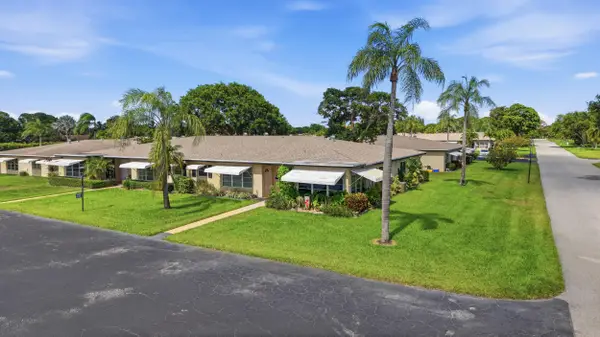 $150,000Pending2 beds 2 baths1,175 sq. ft.
875 North Drive #D, Delray Beach, FL 33445
MLS# B26033219Listed by: RE/MAX DIRECT- New
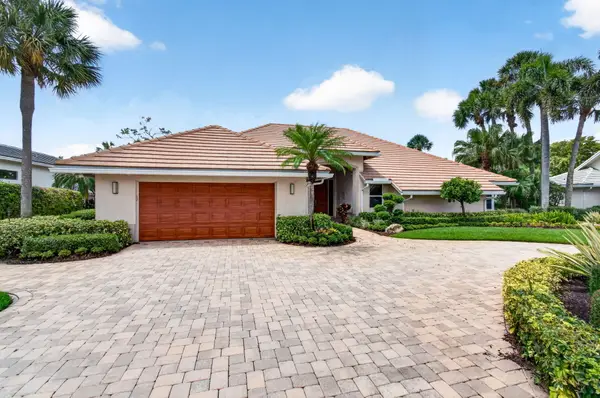 $2,650,000Active3 beds 5 baths3,353 sq. ft.
4960 Cherry Laurel Lane, Delray Beach, FL 33445
MLS# B26033218Listed by: SIGNATURE INT'L PREMIER PROPERTIES - New
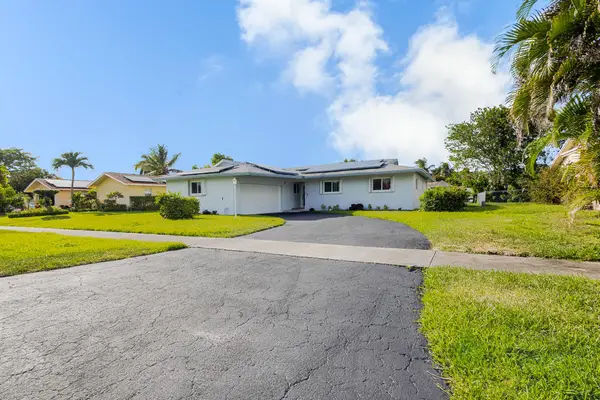 $510,000Active3 beds 2 baths1,436 sq. ft.
3097 Dolphin Drive, Delray Beach, FL 33445
MLS# B26033228Listed by: LPT REALTY, LLC - New
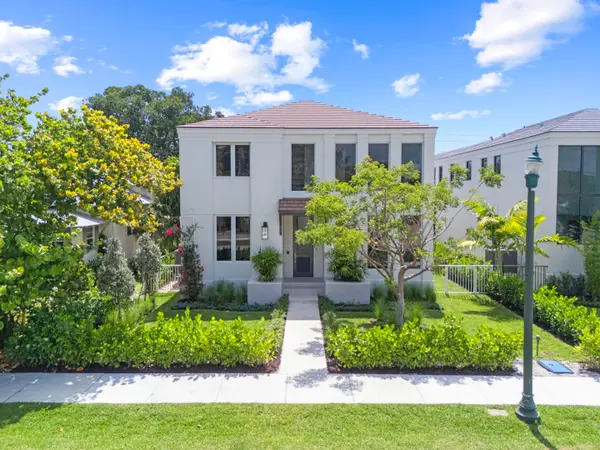 $3,295,000Active4 beds 5 baths3,623 sq. ft.
519 SE 4th Avenue, Delray Beach, FL 33483
MLS# B26033262Listed by: DOUGLAS ELLIMAN - New
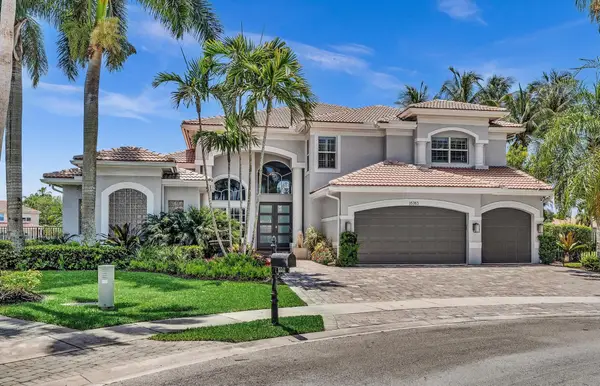 $1,795,000Active5 beds 5 baths4,807 sq. ft.
15783 Viana Winds Point, Delray Beach, FL 33446
MLS# B26031862Listed by: RE/MAX SERVICES


Protect your home and budget from life's surprises with an Assurant Home Warranty, backed by a partner that supports you through every step of homeownership. Explore Plans.
© 2026 Better Homes and Gardens Real Estate LLC. An Anywhere Real Estate company. All rights reserved. Better Homes and Gardens® Real Estate is a registered trademark owned by Meredith Operations Corporation, licensed to Better Homes and Gardens Real Estate LLC and used with permission. Better Homes and Gardens Real Estate LLC fully supports the principles of the Fair Housing Act and the Equal Opportunity Act. Listing information is deemed reliable but is not guaranteed accurate.
Each office is independently owned and operated.
Any services or products provided by third parties are not provided by, affiliated with or related to Better Homes and Gardens Real Estate LLC, or its affiliated companies.