
6159 S Via Venetia S, Delray Beach, FL 33484
Local realty services provided by:Better Homes and Gardens Real Estate Destinations
Listed by: gatien salaun
Office: coldwell banker realty305-672-6300
MLS#:A12099881
Source:SEFMLS
Price summary
- Price:$1,899,900
- Price per sq. ft.:$351.7
- Monthly HOA dues:$533
About this home
Roof replaced in 2024. Warm, inviting, spacious home with an exceptional floor plan, large master suite, inviting pool, and summer kitchen. Spanning 6 bedrooms, 5 full baths and 2 half baths—including a cabana bath—with 4,340 sq. ft. of interior living area on a 9,750 sq. ft. lot.
Marble floors, an arched double-height entry and built-in niches welcome you inside. The living room features 15-foot coffered ceilings and views of the pool and lush landscaping. The flowing layout connects to a wet bar, family room and open kitchen with a 6-burner gas range and wall oven. A formal dining room and laundry room with sink complete the main living areas.
The downstairs primary suite includes an adjoining office and bath with a whirlpool tub, separate shower, dual sinks and bidet. A second bedroom and full bath are also downstairs. Upstairs are four bedrooms, including two that share a bath, plus a large den overlooking the living room and a storage room.
Enjoy a heated pool, built-in grill, canal views and 3-car garage. Features include complete accordion shutters, natural gas, central vacuum, an owned water softener and filtration system, and canal-fed landscape irrigation. The community amenities include a large pool, spa, clubhouse, fitness center and tennis courts. It is fully gated and secured. The home is situated roughly a mile from American Heritage School’s Delray campus; zoned for Spanish River High and Omni Middle. Located close to downtown Delray....
Contact an agent
Home facts
- Year built:2000
- Subdivision & Development:MIZNER'S PRESERVE
- Listing ID #:A12099881
- Updated:October 10, 2026 at 10:00 AM
Rooms and interior
- Bedrooms:6
- Total bathrooms:7
- Full bathrooms:5
- Half bathrooms:2
- Flooring:Marble, Tile
- Dining Description:Breakfast Area, Breakfast Bar, Dining Area, Living/Dining Room, Separate Formal Dining Room
- Bathrooms Description:Bidet, Dual Sinks, Jetted Tub
- Kitchen Description:Built In Oven, Dishwasher, Disposal, Electric Range, Gas Range, Ice Maker, Kitchen Island, Microwave, Pantry, Refrigerator, Self Cleaning Oven, Water Purifier
- Bedroom Description:Main Level Primary
- Living area:4,340 sq. ft.
Heating and cooling
- Cooling:Central Air, Electric
- Heating:Central, Electric
- Central air:Yes
Structure and exterior
- Roof:Barrel
- Year built:2000
- Building area:4,340 sq. ft.
- Lot area:0.22 Acres
- Lot Features:Sprinkler System, Sprinklers Automatic
- Architectural Style:Mediterranean, Two Story
- Construction Materials:Block, Stucco
- Exterior Features:Fence, Fruit Trees, Outdoor Grill, Patio, Storm Security Shutters
- Levels:2 Story
Schools
- High school:Spanish River Community
- Middle school:Omni
- Elementary school:Orchard Villa
Utilities
- Water:Public
- Sewer:Public Sewer
Finances and disclosures
- Price:$1,899,900
- Price per sq. ft.:$351.7
- Tax amount:$13,016 (2025)
Features and amenities
- Appliances:Built-In Oven, Dishwasher, Disposal, Dryer, Electric Range, Gas Range, Gas Water Heater, Ice Maker, Microwave, Refrigerator, Self Cleaning Oven, Some Gas Appliances, Washer, Water Purifier
- Laundry features:Dryer, Laundry Tub, Washer
- Amenities:Barbecue, Blinds, Closet Cabinetry, Fire Sprinkler System, Gated Community, High Ceilings, Lighting, Pantry, Security Gate, Security Guard, Smoke Detectors, Wet Bar
- Pool features:Automatic Chlorination, Community, Heated, In Ground, Pool
Parking
- Parking description:Attached, Driveway, Garage, Garage Door Opener
- Garage:Yes
- Garage spaces:3
New listings near 6159 S Via Venetia S
- New
 $650,000Active2 beds 3 baths1,612 sq. ft.
3124 Spanish Trl, Delray Beach, FL 33483
MLS# A12091441Listed by: UNITED REALTY GROUP, INC - New
 $759,000Active2 beds 2 baths1,247 sq. ft.
555 SE 6th Avenue #4F, Delray Beach, FL 33483
MLS# B26086371Listed by: COLDWELL BANKER REALTY - New
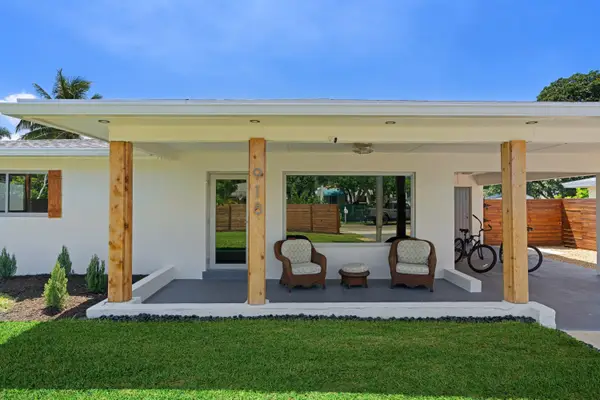 $1,199,000Active2 beds 1 baths1,044 sq. ft.
918 SE 3rd Avenue, Delray Beach, FL 33483
MLS# B26086708Listed by: UNITED REALTY GROUP INC. - New
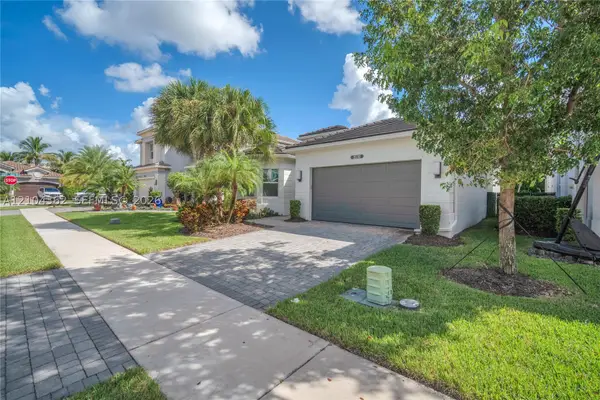 $995,000Active2 beds 3 baths1,842 sq. ft.
15210 Seaglass Terrace Ln, Delray Beach, FL 33446
MLS# A12104362Listed by: THE KEYES COMPANY - New
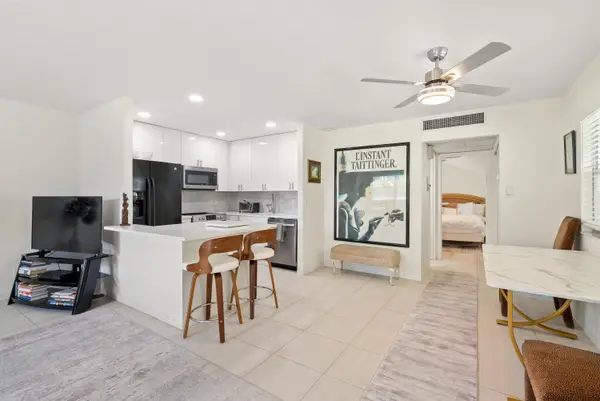 $110,000Active1 beds 2 baths828 sq. ft.
27 Waterford B, Delray Beach, FL 33446
MLS# B26086695Listed by: RE/MAX DIRECT - New
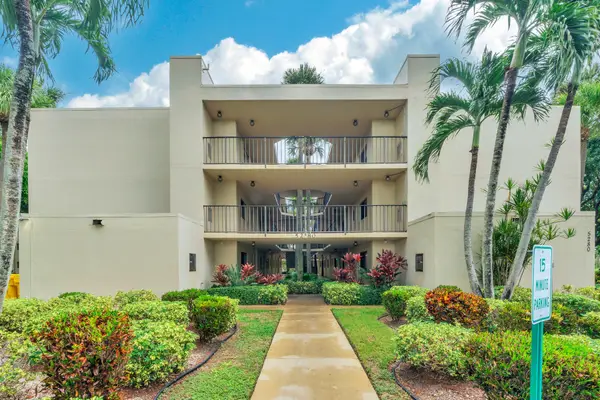 $165,000Active2 beds 2 baths930 sq. ft.
5280 Las Verdes Circle #320, Delray Beach, FL 33484
MLS# B26086671Listed by: REAL BROKER LLC - New
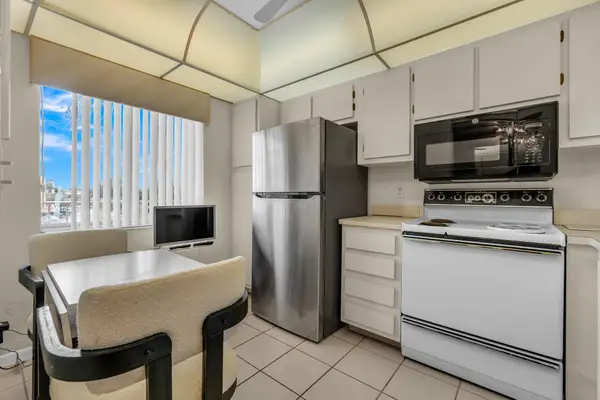 $99,995Active2 beds 2 baths990 sq. ft.
14307 Bedford Drive #306, Delray Beach, FL 33446
MLS# B26086687Listed by: KELLER WILLIAMS REALTY BOCA RA - New
 $1,250,000Active3 beds 3 baths2,220 sq. ft.
7834 Waterford Isles Lane, Delray Beach, FL 33446
MLS# B26086588Listed by: RE/MAX DIRECT - New
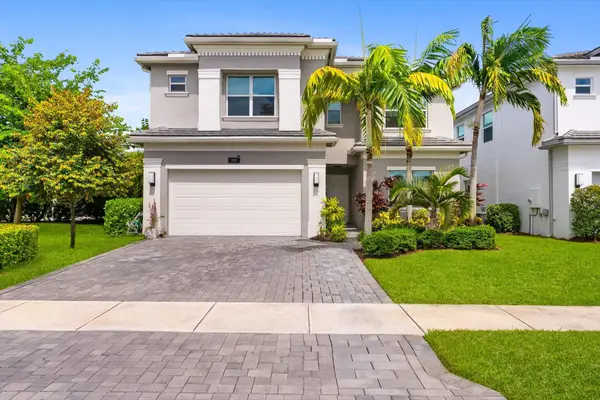 $1,570,000Active6 beds 5 baths3,477 sq. ft.
7619 Francisca Club Lane, Delray Beach, FL 33446
MLS# B26086596Listed by: BEACHFRONT PROPERTIES REAL EST - New
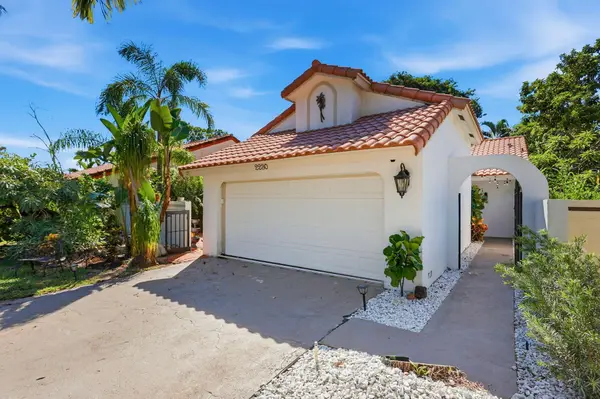 $561,900Active3 beds 2 baths1,416 sq. ft.
2230 NW 14th Street, Delray Beach, FL 33445
MLS# B26086610Listed by: UNITED REALTY GROUP INC.


Protect your home and budget from life's surprises with an Assurant Home Warranty, backed by a partner that supports you through every step of homeownership. Explore Plans.
© 2026 Better Homes and Gardens Real Estate LLC. An Anywhere Real Estate company. All rights reserved. Better Homes and Gardens® Real Estate is a registered trademark owned by Meredith Operations Corporation, licensed to Better Homes and Gardens Real Estate LLC and used with permission. Better Homes and Gardens Real Estate LLC fully supports the principles of the Fair Housing Act and the Equal Opportunity Act. Listing information is deemed reliable but is not guaranteed accurate.
Each office is independently owned and operated.
Any services or products provided by third parties are not provided by, affiliated with or related to Better Homes and Gardens Real Estate LLC, or its affiliated companies.