
6356 Kings Gate Circle, Delray Beach, FL 33484
Local realty services provided by:Better Homes and Gardens Real Estate Florida 1st
Listed by: ross elpren
Office: premier listings
MLS#:B26073839
Source:RMLS
Price summary
- Price:$359,000
- Price per sq. ft.:$219.17
- Monthly HOA dues:$1,017
About this home
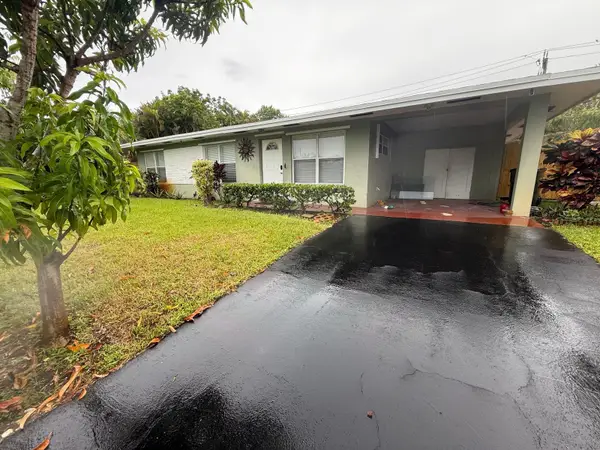
WELCOME HOME TO THIS IMMACULATE, MOVE IN READY MONACO VILLA IN HUNTINGTON POINTE! Featuring a BRAND NEW 2026 ROOF that has already been PAID OFF IN FULL by the seller, this home offers ultimate peace of mind. The Monaco is the LARGEST model offered in Huntington Pointe, one of Delray Beach's most vibrant and amenity rich active 55+ communities. Situated quietly at the end of the block, this spacious villa offers a smart split bedroom layout, soaring vaulted ceilings with TWO skylights, and hi hat recessed lighting. Notable interior updates include beautiful tile flooring installed throughout the entire home, a 2023 HVAC system, and a gorgeously renovated en suite primary bath featuring elegant granite countertops. The eat in kitchen offers generous counter space and abundant natural light, while the primary suite includes two walk in closets. A glass enclosed lanai features sliding glass doors that open wide to invite in fresh Florida breezes, creating wonderful additional year round living space perfect for relaxing or entertaining. Impeccably clean, meticulously maintained, and thoroughly cared for, this home requires nothing to be done, simply unpack and immediately begin enjoying the Florida lifestyle. Furniture is negotiable. Complete with convenient everyday essentials including a full size washer and dryer, dishwasher, and a private attached one car garage. Huntington Pointe is a beautifully landscaped, 24 hour manned gated community offering an unrivaled active adult lifestyle. At its center is a newly renovated 62,000 square foot clubhouse featuring multiple card rooms, a billiards room, a newly equipped state of the art gym, a fitness studio, men's and women's locker rooms with showers, sauna and steam rooms, a ceramics room with kilns, and a professionally equipped 600 seat theater hosting concerts, shows, and movies. Swimming and wellness options abound with a main outdoor swimming pool and hot tub, an enclosed heated indoor pool attached to the clubhouse, and three heated satellite pools. Outdoor recreation includes Har Tru tennis courts, pickleball and bocce courts, basketball, cornhole, shuffleboard, and scenic walking paths surrounding two beautiful lakes. The community also features a full calendar with more than 30 clubs to join. The newly renovated on site café is open daily from 8 AM to 3 PM serving breakfast and lunch with weekly specials, dinners and soups to go (pickup or home delivery), and event catering. Ideally located just off Jog Road near shopping, dining, Downtown Delray, and the beach, this villa delivers exceptional comfort, convenience, and turn key living. Easy to show (minimum 24 hour notice) and ready for its next owner! FURNITURE NEGOTIABLE....
Contact an agent
Home facts
- Year built:1989
- Subdivision & Development:HUNTINGTON POINTE
- Listing ID #:B26073839
- Added:1 day(s) ago
- Updated:September 09, 2026 at 12:40 AM
Rooms and interior
- Bedrooms:2
- Total bathrooms:2
- Full bathrooms:2
- Flooring:Ceramic Tile
- Kitchen Description:Dishwasher, Disposal, Freezer, Microwave, Refrigerator
- Living area:1,500 sq. ft.
Heating and cooling
- Cooling:Central Air, Electric
- Heating:Central, Electric
- Central air:Yes
Structure and exterior
- Roof:Spanish Tile
- Year built:1989
- Building area:1,500 sq. ft.
- Construction Materials:Block
- Exterior Features:Patio, Screened
- Levels:1 Story
Schools
- High school:Spanish River
- Middle school:Carver Community
- Elementary school:Hagen Road
Utilities
- Water:Public, Water Available
- Sewer:Public Sewer, Sewer Available
Finances and disclosures
- Price:$359,000
- Price per sq. ft.:$219.17
- Tax amount:$4,228 (2025)
Features and amenities
- Appliances:Dishwasher, Disposal, Dryer, Freezer, Microwave, Refrigerator, Washer
- Laundry features:Dryer, Washer
- Pool features:Association, Heated, Pool, Spa Hot Tub
Parking
- Total parking spaces:3
- Parking description:Driveway, Garage, Garage Door Opener
- Garage:Yes
- Garage spaces:1
New listings near 6356 Kings Gate Circle
- New
 $620,000Active3 beds 1 baths1,511 sq. ft.
522 Heron Drive, Delray Beach, FL 33444
MLS# B26073850Listed by: A & D REAL ESTATE LLC - New
 $265,000Active2 beds 2 baths1,184 sq. ft.
2800 Fiore Way #115, Delray Beach, FL 33445
MLS# B26073519Listed by: SERHANT - New
 $332,000Active2 beds 2 baths1,293 sq. ft.
5152 Golfview Court #1825, Delray Beach, FL 33484
MLS# B26073827Listed by: THE CORCORAN GROUP - New
 $175,000Active1 beds 2 baths1,080 sq. ft.
1082 North Drive #B, Delray Beach, FL 33445
MLS# B26073208Listed by: COLDWELL BANKER REALTY - New
 $205,000Active2 beds 2 baths1,070 sq. ft.
7185 Huntington Lane, Delray Beach, FL 33446
MLS# B26073664Listed by: GILLION & CO REALTY - New
 $164,900Active2 beds 2 baths1,040 sq. ft.
544 Piedmont L, Delray Beach, FL 33484
MLS# B26073666Listed by: THE PROPERTY XPERTS - New
 $543,000Active3 beds 2 baths1,619 sq. ft.
6578 Camarillo Terrace Lane, Delray Beach, FL 33446
MLS# B26073679Listed by: LUXURY PARTNERS REALTY - New
 $225,000Active2 beds 2 baths1,293 sq. ft.
5086 Golfview Court #1622, Delray Beach, FL 33484
MLS# B26073440Listed by: CHARLES RUTENBERG REALTY FTL - New
 $410,000Active3 beds 3 baths1,554 sq. ft.
5289 Fairway Woods Dr #2911, Delray Beach, FL 33484
MLS# A12084456Listed by: FLORIDA REALTY OF MIAMI CORP


Protect your home and budget from life's surprises with an Assurant Home Warranty, backed by a partner that supports you through every step of homeownership. Explore Plans.
© 2026 Better Homes and Gardens Real Estate LLC. An Anywhere Real Estate company. All rights reserved. Better Homes and Gardens® Real Estate is a registered trademark owned by Meredith Operations Corporation, licensed to Better Homes and Gardens Real Estate LLC and used with permission. Better Homes and Gardens Real Estate LLC fully supports the principles of the Fair Housing Act and the Equal Opportunity Act. Listing information is deemed reliable but is not guaranteed accurate.
Each office is independently owned and operated.
Any services or products provided by third parties are not provided by, affiliated with or related to Better Homes and Gardens Real Estate LLC, or its affiliated companies.