
741 Curlew Road, Delray Beach, FL 33444
Local realty services provided by:Better Homes and Gardens Real Estate Florida 1st
Listed by: alisa f squillacote
Office: keller williams realty - welli
MLS#:B26050505
Source:RMLS
Price summary
- Price:$725,000
- Price per sq. ft.:$306.81
About this home
Timeless Old Florida charm meets thoughtful craftsmanship in the heart of Delray Beach. Beautifully improved over the years, this inviting 3-bedroom, 2-bath home offers an open floor plan, engineered hardwood flooring, a beautifully renovated kitchen, an updated primary bath, custom maple cabinetry with soft-close drawers, and exceptional custom maple built-ins and closet systems throughout. Enjoy a private, fully fenced backyard with mature tropical landscaping, a covered patio, and room for a future pool. Complete hurricane panel protection, four impact windows, major system updates, no HOA, and just minutes from Atlantic Avenue, downtown Delray, and the beach.
Contact an agent
Home facts
- Year built:1972
- Subdivision & Development:TROPIC PALMS 1
- Listing ID #:B26050505
- Added:44 day(s) ago
- Updated:August 23, 2026 at 02:53 PM
Rooms and interior
- Bedrooms:3
- Total bathrooms:2
- Full bathrooms:2
- Flooring:Carpet, Terrazzo, Tile, Wood
- Kitchen Description:Dishwasher, Disposal, Microwave, Refrigerator
- Living area:1,684 sq. ft.
Heating and cooling
- Cooling:Ceiling Fans, Central Air
- Heating:Central
- Central air:Yes
Structure and exterior
- Roof:Spanish Tile, Tile
- Year built:1972
- Building area:1,684 sq. ft.
- Architectural Style:Ranch, Traditional
- Construction Materials:Block, Stucco
- Exterior Features:Lighting, Patio, Porch, Room for Pool
- Foundation Description:Slab
- Levels:1 Story
Schools
- High school:Boca Raton
- Middle school:Carver Community
- Elementary school:Pine Grove
Utilities
- Water:Public, Water Available
- Sewer:Public Sewer, Sewer Available
Finances and disclosures
- Price:$725,000
- Price per sq. ft.:$306.81
- Tax amount:$5,301 (2025)
Features and amenities
- Appliances:Dishwasher, Disposal, Dryer, Microwave, Refrigerator, Washer
- Laundry features:Dryer, In Garage, Laundry Tub, Washer
Parking
- Total parking spaces:8
- Parking description:Circular Driveway, Driveway, Garage, Garage Door Opener
- Garage:Yes
- Garage spaces:1
New listings near 741 Curlew Road
- New
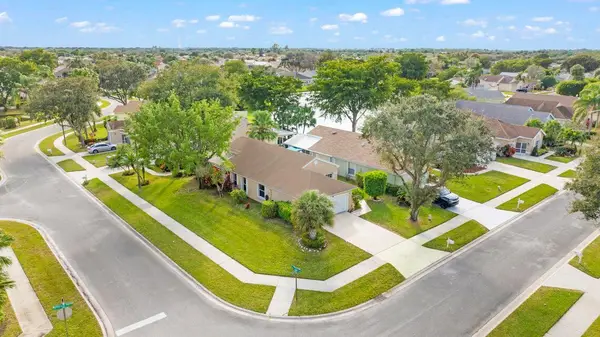 $330,000Active3 beds 2 baths1,489 sq. ft.
7961 Mansfield Hollow Road, Delray Beach, FL 33446
MLS# B26067491Listed by: EXP REALTY LLC - New
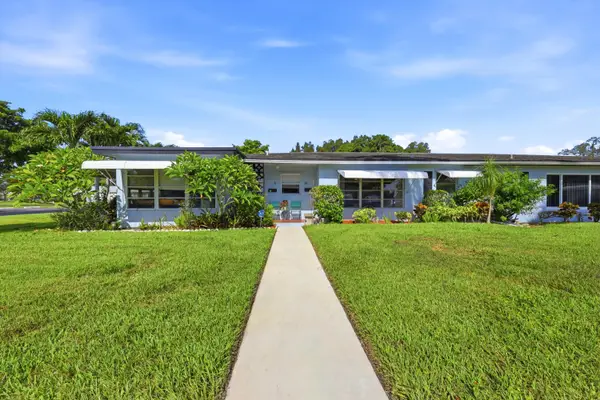 $138,200Active1 beds 2 baths994 sq. ft.
415 High Point Boulevard #B, Delray Beach, FL 33445
MLS# B26067501Listed by: COLDWELL BANKER REALTY - New
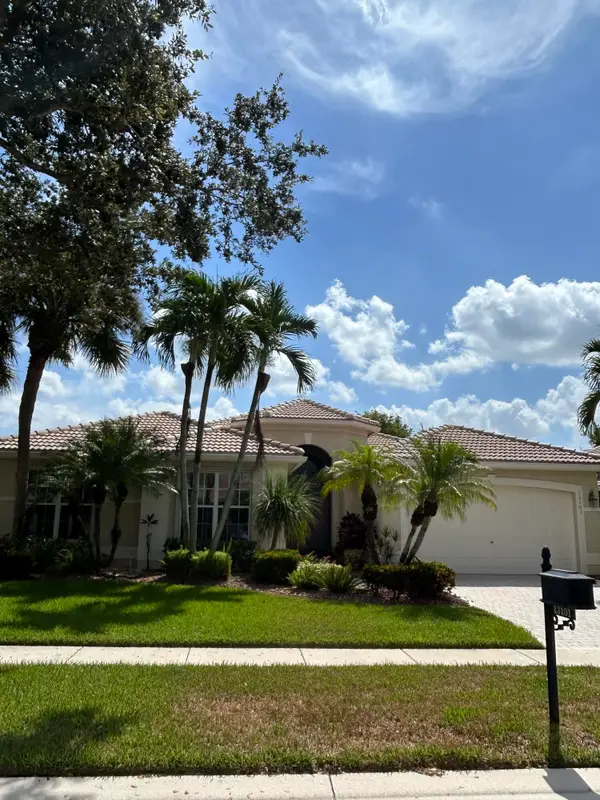 $849,000Active4 beds 3 baths2,676 sq. ft.
13101 Alhambra Lake Circle, Delray Beach, FL 33446
MLS# B26067502Listed by: RE/MAX SELECT GROUP - New
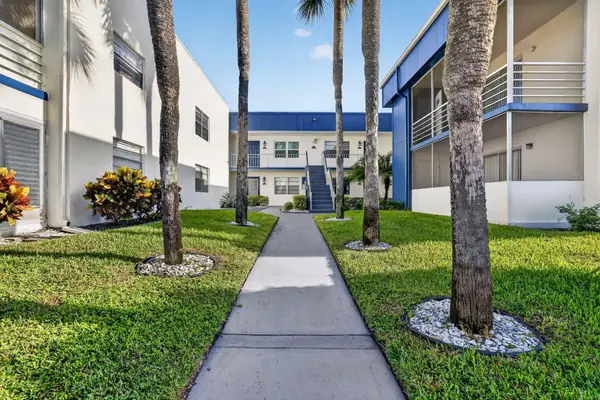 $129,000Active2 beds 2 baths907 sq. ft.
515 Normandy Lane, Delray Beach, FL 33484
MLS# B26067476Listed by: COMPLETE REAL ESTATE SOLUTIONS INC - New
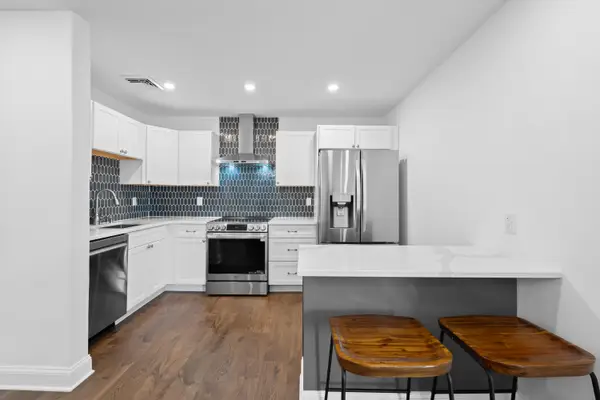 $574,900Active3 beds 1 baths846 sq. ft.
238 SW 10th Avenue, Delray Beach, FL 33444
MLS# B26067431Listed by: VANTASURE REALTY LLC - New
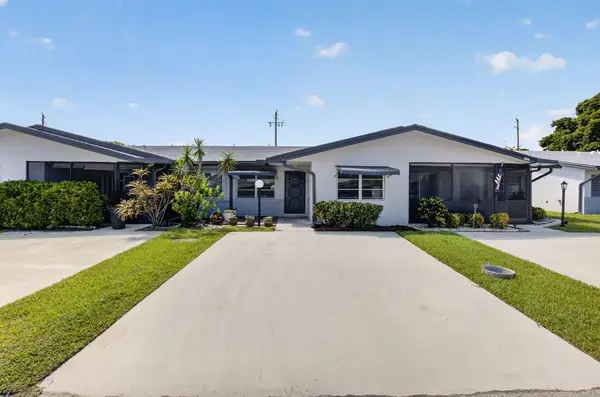 $305,000Active2 beds 2 baths1,296 sq. ft.
5790 Wanda Lane, Delray Beach, FL 33484
MLS# B26067436Listed by: RE/MAX DIRECT - New
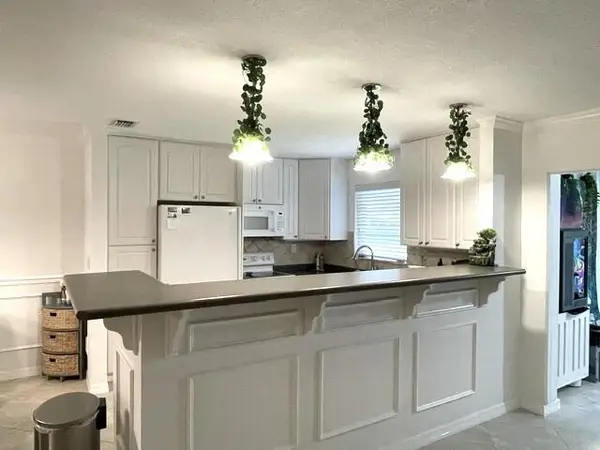 $160,000Active1 beds 2 baths1,080 sq. ft.
1080 North Drive #B, Delray Beach, FL 33445
MLS# B26067388Listed by: COLDWELL BANKER REALTY /DELRAY BEACH - New
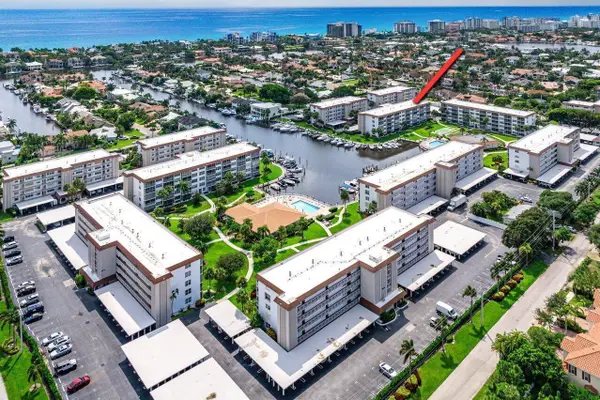 $349,000Active2 beds 2 baths1,100 sq. ft.
911 Gardenia Drive #249, Delray Beach, FL 33483
MLS# B26067362Listed by: LANG REALTY/BR - New
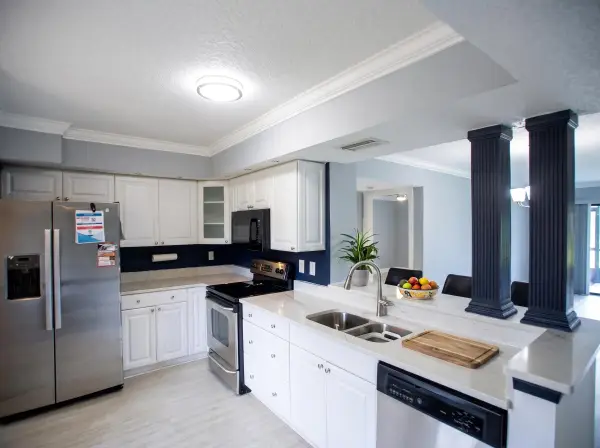 $320,000Active3 beds 2 baths1,599 sq. ft.
7370 S Oriole Boulevard #102, Delray Beach, FL 33446
MLS# B26067315Listed by: VANTASURE REALTY LLC - New
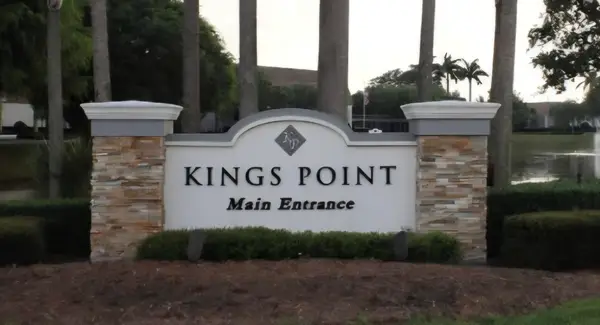 $51,000Active1 beds 2 baths720 sq. ft.
667 Saxony N, Delray Beach, FL 33446
MLS# B26067325Listed by: CENTURY 21 STEIN POSNER


Protect your home and budget from life's surprises with an Assurant Home Warranty, backed by a partner that supports you through every step of homeownership. Explore Plans.
© 2026 Better Homes and Gardens Real Estate LLC. An Anywhere Real Estate company. All rights reserved. Better Homes and Gardens® Real Estate is a registered trademark owned by Meredith Operations Corporation, licensed to Better Homes and Gardens Real Estate LLC and used with permission. Better Homes and Gardens Real Estate LLC fully supports the principles of the Fair Housing Act and the Equal Opportunity Act. Listing information is deemed reliable but is not guaranteed accurate.
Each office is independently owned and operated.
Any services or products provided by third parties are not provided by, affiliated with or related to Better Homes and Gardens Real Estate LLC, or its affiliated companies.