
7723 Stirling Bridge Boulevard N, Delray Beach, FL 33446
Local realty services provided by:Better Homes and Gardens Real Estate Florida 1st
Listed by: mark rucco pa
Office: compass florida llc.
MLS#:B26094874
Source:RMLS
Price summary
- Price:$579,900
- Price per sq. ft.:$240.52
- Monthly HOA dues:$325
About this home
Experience the perfect blend of comfort, style, and tranquility in this beautifully maintained lakefront home featuring a NEW ROOF and picturesque lake views. The inviting living and dining areas offer an ideal setting for entertaining, enhanced by vaulted ceilings, neutral flooring, and recessed high-hat lighting. The well-appointed kitchen boasts abundant cabinetry, generous counter space, and a charming breakfast nook perfect for casual dining. Retreat to the spacious primary suite featuring dual closets, sliding glass doors opening to the patio, dual sinks, a relaxing soaking tub, and a separate walk-in shower. Step outside to your own tropical paradise, where an expansive screen-enclosed patio provides the perfect setting for outdoor dining, entertaining, or simply unwinding while enjoying tranquil lake views. Lush tropical landscaping and a private backyard further enhance this peaceful outdoor retreat. Ideally situated near shopping, dining, entertainment, major highways, schools, and airports, this exceptional home combines beautiful lakefront living with everyday convenience....
Contact an agent
Home facts
- Year built:1993
- Subdivision & Development:NEWPORT COVE
- Listing ID #:B26094874
- Added:9 day(s) ago
- Updated:November 09, 2026 at 04:18 PM
Rooms and interior
- Bedrooms:3
- Total bathrooms:2
- Full bathrooms:2
- Flooring:Carpet, Tile
- Kitchen Description:Dishwasher, Microwave, Refrigerator
- Living area:1,620 sq. ft.
Heating and cooling
- Cooling:Central Air
- Heating:Central
- Central air:Yes
Structure and exterior
- Roof:Tile
- Year built:1993
- Building area:1,620 sq. ft.
- Architectural Style:Mediterranean
- Construction Materials:Block
- Exterior Features:Patio, Screened
- Levels:1 Story
Schools
- High school:Spanish River
- Middle school:Carver Community
- Elementary school:Hagen Road
Utilities
- Water:Public, Water Available
- Sewer:Public Sewer, Sewer Available
Finances and disclosures
- Price:$579,900
- Price per sq. ft.:$240.52
- Tax amount:$6,961 (2025)
Features and amenities
- Appliances:Dishwasher, Dryer, Microwave, Refrigerator, Washer
- Laundry features:Dryer, Washer
- Pool features:Association, Pool
Parking
- Total parking spaces:4
- Parking description:Garage
- Garage:Yes
- Garage spaces:2
New listings near 7723 Stirling Bridge Boulevard N
- New
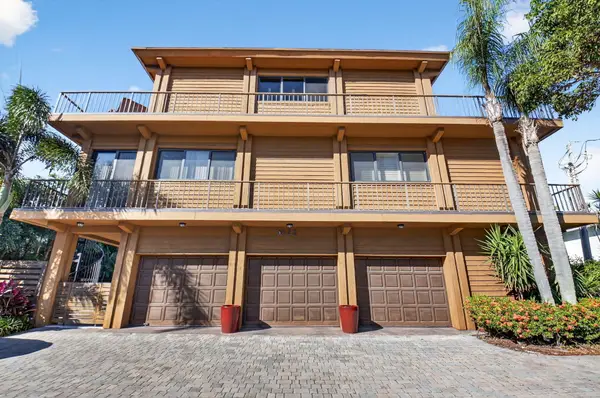 $2,300,000Active2 beds 2 baths1,726 sq. ft.
122 Andrews Avenue #C, Delray Beach, FL 33483
MLS# B26097998Listed by: KELLER WILLIAMS REALTY BOCA RA - New
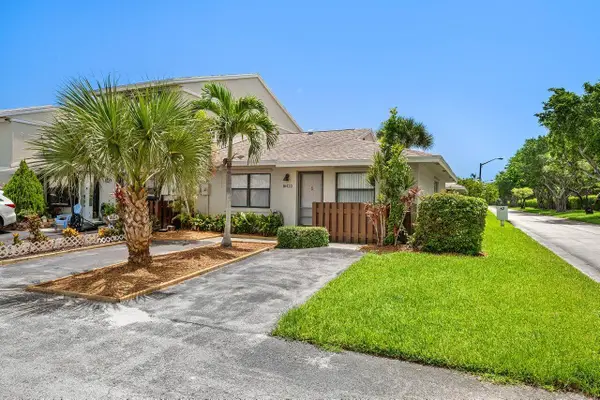 $285,000Active2 beds 2 baths943 sq. ft.
16422 Straw Way, Delray Beach, FL 33484
MLS# B26097961Listed by: ATLANTIC FLORIDA PROPERTIES IN - New
 $189,500Active2 beds 2 baths1,167 sq. ft.
2601 Red Hibiscus Boulevard #102, Delray Beach, FL 33445
MLS# B26097924Listed by: VIKING REALTY GROUP INC. - New
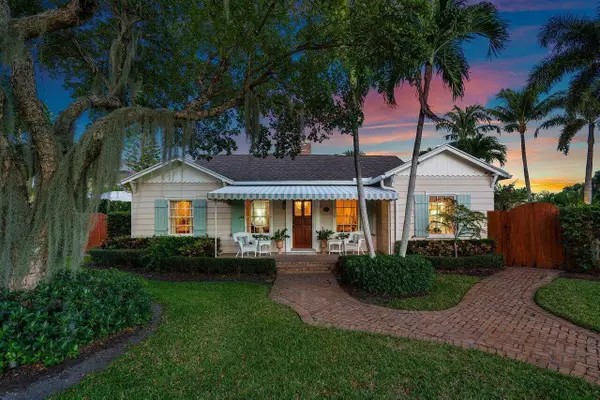 $2,349,900Active4 beds 3 baths2,010 sq. ft.
521 N Swinton Avenue, Delray Beach, FL 33444
MLS# B26097811Listed by: COMPASS FLORIDA LLC - New
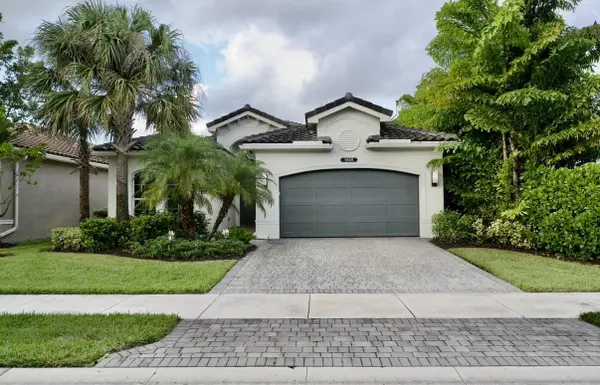 $1,084,900Active4 beds 3 baths2,157 sq. ft.
9609 Sterling Shores Street, Delray Beach, FL 33446
MLS# B26097822Listed by: HOMEREP INC - New
 $1,250,000Active2 beds 2 baths1,567 sq. ft.
50 East Road #12F, Delray Beach, FL 33483
MLS# B26097775Listed by: TAMAR PROPERTY GROUP - New
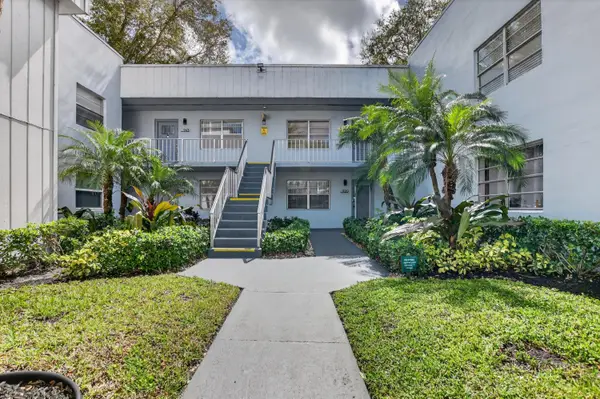 $145,000Active2 beds 2 baths907 sq. ft.
944 Normandy T Trail #944, Delray Beach, FL 33484
MLS# B26097742Listed by: RE/MAX SERVICES - New
 $1,075,000Active2 beds 3 baths1,366 sq. ft.
1920 S Ocean Boulevard #9, Delray Beach, FL 33483
MLS# B26097726Listed by: COLDWELL BANKER REALTY - New
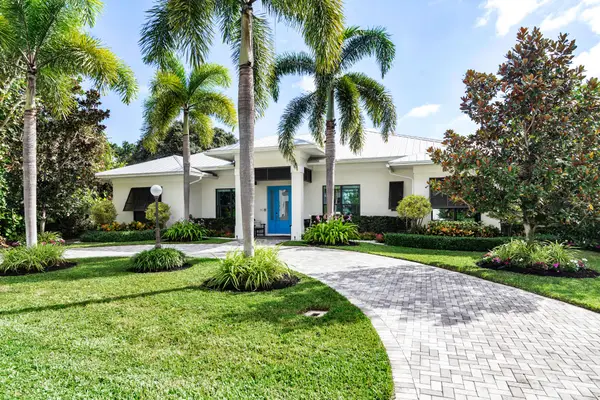 $4,450,000Active4 beds 5 baths3,289 sq. ft.
150 NW 15th Street, Delray Beach, FL 33444
MLS# B26097631Listed by: NICKLAUS VANCE - New
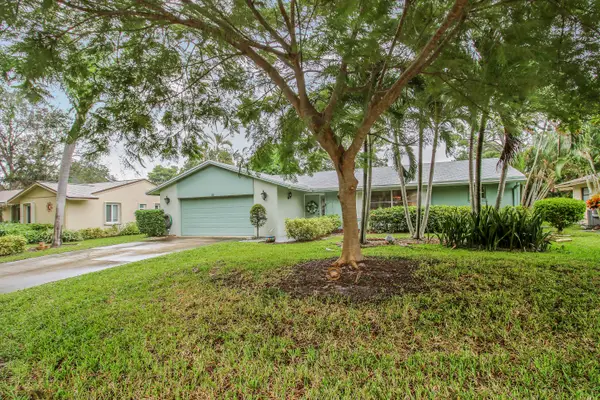 $449,000Active2 beds 2 baths2,000 sq. ft.
745 NW 24th Avenue, Delray Beach, FL 33445
MLS# B26097632Listed by: COMPASS FLORIDA LLC


Protect your home and budget from life's surprises with an Assurant Home Warranty, backed by a partner that supports you through every step of homeownership. Explore Plans.
© 2026 Better Homes and Gardens Real Estate LLC. An Anywhere Real Estate company. All rights reserved. Better Homes and Gardens® Real Estate is a registered trademark owned by Meredith Operations Corporation, licensed to Better Homes and Gardens Real Estate LLC and used with permission. Better Homes and Gardens Real Estate LLC fully supports the principles of the Fair Housing Act and the Equal Opportunity Act. Listing information is deemed reliable but is not guaranteed accurate.
Each office is independently owned and operated.
Any services or products provided by third parties are not provided by, affiliated with or related to Better Homes and Gardens Real Estate LLC, or its affiliated companies.