
9328 Tropez Ln, Delray Beach, FL 33446
Local realty services provided by:Better Homes and Gardens Real Estate Florida 1st
Listed by: carolina lara-arashiro, andre duek roberto de lima
Office: one sotheby's international realty954-522-2831
MLS#:A12107783
Source:SEFMLS
Price summary
- Price:$2,990,000
- Price per sq. ft.:$460.57
- Monthly HOA dues:$1,075
About this home
OVER $500K IN CUSTOM UPGRADES | PREMIUM LAKEFRONT CORNER LOT
Experience resort-style living in this extensively upgraded Bassano model in prestigious Seven Bridges. Set on a premium 12,500 SF lakefront corner lot, this 5,216 SF residence features 4 bedrooms, 7 full bathrooms, a powder room, and over $500,000 in custom upgrades.
The ultimate highlight? An extraordinary private backyard resort featuring a freeform pool, elevated spa, custom fire pit lounge, natural-stone decking, and beautifully landscaped grounds overlooking the lake.
An expansive covered entertainment pavilion accommodates approximately 30 guests and features a fully equipped summer kitchen, oversized bar, 100’ TV, architectural wood ceilings, ceiling fans, and retractable shades. A dedicated wellness deck with a glass-enclosed wet & dry sauna and cold plunge completes the outdoor experience.
Inside, Brazilian-inspired contemporary design meets sophisticated comfort. Highlights include a dramatic double-height living room, marble flooring, an upgraded gourmet kitchen with quartz waterfall island, and a designer breakfast nook.
Additional custom spaces include an executive home office and podcast studio, private cinema, hobby room, and wine cellar.
The spacious primary suite features hardwood flooring, separate his-and-hers bathrooms, and two walk-in closets.
A distinctive lakefront residence designed for exceptional entertaining, wellness, and everyday luxury....
Contact an agent
Home facts
- Year built:2015
- Subdivision & Development:HYDER AGR PUD PL 1
- Listing ID #:A12107783
- Updated:October 23, 2026 at 10:05 AM
Rooms and interior
- Bedrooms:4
- Total bathrooms:8
- Full bathrooms:7
- Half bathrooms:1
- Flooring:Hardwood, Marble, Wood
- Kitchen Description:Built In Oven, Dishwasher, Disposal, Gas Range, Microwave, Refrigerator
- Bedroom Description:Upper Level Primary, Walk-In Closets
- Living area:5,216 sq. ft.
Heating and cooling
- Cooling:Central Air
- Heating:Central
- Central air:Yes
Structure and exterior
- Roof:Barrel
- Year built:2015
- Building area:5,216 sq. ft.
- Lot area:0.29 Acres
- Architectural Style:Detached, Two Story
- Construction Materials:Block
- Exterior Features:Enclosed Porch, Fence, Outdoor Grill, Porch, Screened, Shutters Electric
- Levels:2 Story
Schools
- High school:Olympic Heights Community High
- Middle school:Eagles Landing
- Elementary school:Whispering Pines
Utilities
- Water:Public
- Sewer:Public Sewer
Finances and disclosures
- Price:$2,990,000
- Price per sq. ft.:$460.57
- Tax amount:$37,763 (2026)
Features and amenities
- Appliances:Built-In Oven, Dishwasher, Disposal, Dryer, Gas Range, Microwave, Refrigerator, Washer
- Laundry features:Dryer, Washer
- Amenities:Closet Cabinetry, Gated Community, Loft, Security Gate, Vaulted Ceilings
- Pool features:Above Ground, Community, Pool
Parking
- Parking description:Driveway
- Garage:Yes
- Garage spaces:3
New listings near 9328 Tropez Ln
 $4,015,000Pending4 beds 5 baths4,021 sq. ft.
7581 Playa Rienta Way, Delray Beach, FL 33446
MLS# B26091869Listed by: LUXURY PARTNERS REALTY- New
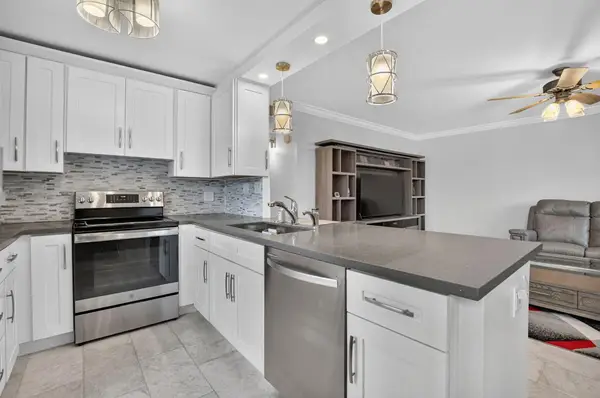 $160,000Active2 beds 2 baths902 sq. ft.
385 Burgundy I, Delray Beach, FL 33484
MLS# B26091863Listed by: KINGS POINT SIGNATURE REAL EST - New
 $148,000Active2 beds 2 baths1,013 sq. ft.
2700 SW 22nd Avenue #1406, Delray Beach, FL 33445
MLS# B26091873Listed by: COMPASS FLORIDA LLC - New
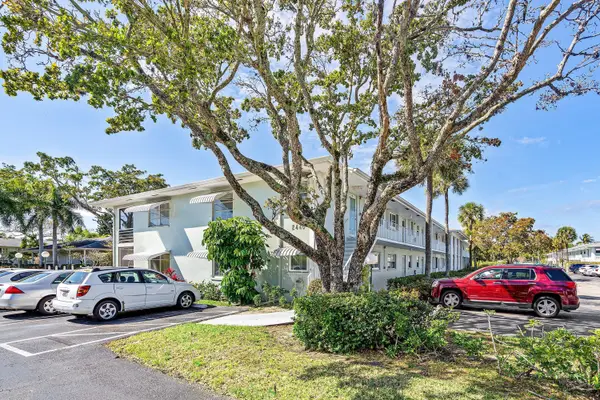 $215,000Active2 beds 2 baths1,013 sq. ft.
2440 SW 22nd Avenue #703, Delray Beach, FL 33445
MLS# B26091820Listed by: UNITED REALTY GROUP, INC - New
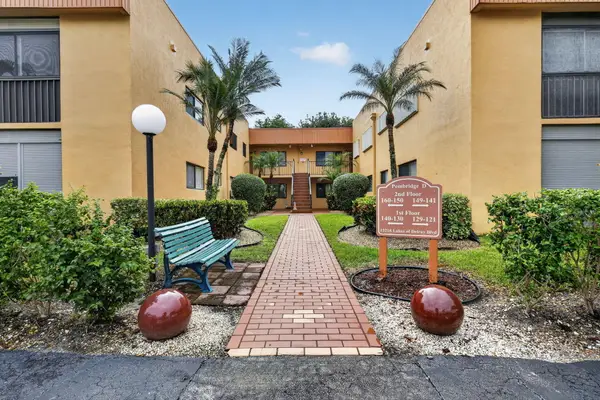 $179,000Active2 beds 2 baths1,100 sq. ft.
15216 Lakes Of Delray Boulevard #142, Delray Beach, FL 33484
MLS# B26091828Listed by: COLDWELL BANKER REALTY - New
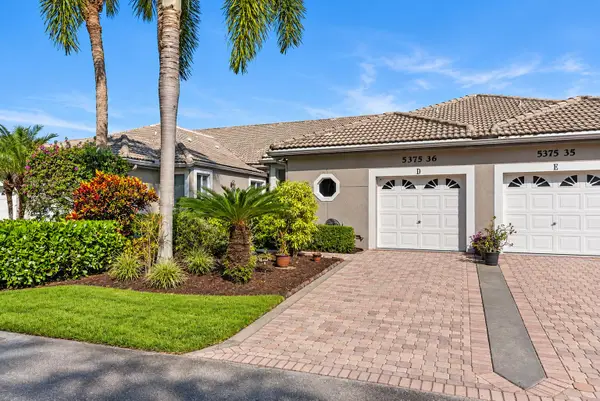 $490,000Active3 beds 2 baths1,829 sq. ft.
5375 Monterey Circle #D, Delray Beach, FL 33484
MLS# B26091785Listed by: BERGMAN REALTY GROUP - New
 $225,000Active2 beds 2 baths1,220 sq. ft.
7340 Amberly Lane #210, Delray Beach, FL 33446
MLS# B26091665Listed by: KELLER WILLIAMS REALTY BOCA RA - New
 $270,000Active2 beds 2 baths1,296 sq. ft.
14385 Campanelli Drive, Delray Beach, FL 33484
MLS# B26091617Listed by: PARTNERSHIP REALTY INC. - Open Sat, 10am to 1pmNew
 $750,000Active3 beds 2 baths1,285 sq. ft.
2219 E Pineridge Court, Delray Beach, FL 33444
MLS# B26091625Listed by: ONE SOTHEBY'S INTERNATIONAL REALTY - New
 $1,165,000Active4 beds 3 baths2,375 sq. ft.
3880 Lowson Boulevard, Delray Beach, FL 33445
MLS# B26091641Listed by: LOKATION


Protect your home and budget from life's surprises with an Assurant Home Warranty, backed by a partner that supports you through every step of homeownership. Explore Plans.
© 2026 Better Homes and Gardens Real Estate LLC. An Anywhere Real Estate company. All rights reserved. Better Homes and Gardens® Real Estate is a registered trademark owned by Meredith Operations Corporation, licensed to Better Homes and Gardens Real Estate LLC and used with permission. Better Homes and Gardens Real Estate LLC fully supports the principles of the Fair Housing Act and the Equal Opportunity Act. Listing information is deemed reliable but is not guaranteed accurate.
Each office is independently owned and operated.
Any services or products provided by third parties are not provided by, affiliated with or related to Better Homes and Gardens Real Estate LLC, or its affiliated companies.