
1423 Alexington Avenue, Deltona, FL 32725
Local realty services provided by:Better Homes and Gardens Real Estate Lifestyles Realty
1423 Alexington Avenue,Deltona, FL 32725
$395,000
- 4 Beds
- 3 Baths
- 2,366 sq. ft.
- Single family
- Active
Listed by: ed lachcik, jr
Office: premier sothebys int'l realty
MLS#:O6432425
Source:MFRMLS
Price summary
- Price:$395,000
- Price per sq. ft.:$124.53
- Monthly HOA dues:$88.33
About this home
Virtually Staged. Welcome to this beautiful move-in ready home offering incredible value in Lake Baton Estates, a newer single-family home community on the Deltona landscape. A beautiful single-story home featuring the popular open floor plan and a kitchen that will call to your inner gourmet. In it you'll find granite countertops, an abundance of mocha-colored wood cabinetry, and a stainless appliance package with a natural gas stove and oven! Adjacent is a generous dinette in addition to the multi-station breakfast bar on the large kitchen island. Newer-installed Nu Core luxury vinyl planking can be found throughout the four bedrooms and the great room, which houses the living and dining room combination. This LVP flooring is not only beautiful, but also 100% waterproof and incredibly durable, as well as being easy to maintain. The primary suite is on the west-facing rear of the house, offering wonderful privacy, and features walk-in and built-in closets and a beautiful primary bath with dual vanities along with a soaking tub and separate walk-in shower. On the other end of the rear-facing west wall is the first of three more bedrooms, and this could easily be used as a guest/in-law suite as it can be isolated from the main living area with separate access and adjacent full bath, all of which makes it more than a possibility. The additional two bedrooms share a hallway and a common full bath toward the front of the home away from the rest. The house is also adorned with ornate 4-inch base molding, raised two-panel doors with vertical plank beadboard accents, newer interior paint, and updated lighting and ceiling fans to help round out the experience. Only 10 years young, this home will also be delivered with a home warranty to ensure you will have peace of mind about the major appliances and mechanicals while keeping your focus on enjoying your new home. Call today to schedule your tour....
Contact an agent
Home facts
- Year built:2016
- Subdivision & Development:LAKE BATON ESTATES PH II
- Listing ID #:O6432425
- Added:2 day(s) ago
- Updated:August 13, 2026 at 10:58 PM
Rooms and interior
- Bedrooms:4
- Total bathrooms:3
- Full bathrooms:3
- Flooring:Luxury Vinyl, Tile, Vinyl
- Kitchen Description:Dishwasher, Disposal, Kitchen/Family Room Combo, Microwave, Refrigerator, Stone Counters
- Bedroom Description:Primary Bedroom Main Floor, Split Bedroom, Walk-In Closet(s)
- Living area:2,366 sq. ft.
Heating and cooling
- Cooling:Central Air
- Heating:Electric
- Central air:Yes
Structure and exterior
- Roof:Shingle
- Year built:2016
- Building area:2,366 sq. ft.
- Lot area:0.28 Acres
- Lot Features:Cleared, Paved
- Architectural Style:Traditional
- Construction Materials:Block, Stucco
- Exterior Features:Covered Porch/Patio, Patio, Sidewalk, Sprinkler Metered
- Foundation Description:Slab
- Levels:1 Story
Utilities
- Water:Public
- Sewer:Public, Public Sewer, Sewer Connected
Finances and disclosures
- Price:$395,000
- Price per sq. ft.:$124.53
- Tax amount:$7,154 (2025)
Features and amenities
- Appliances:Dishwasher, Disposal, Gas Water Heater, Irrigation Equipment, Microwave, Refrigerator
- Laundry features:Gas Dryer Hookup, Inside, Laundry Room, Washer Hookup
- Amenities:Cable Connected, Irrigation Equipment, Kitchen/Family Room Combo, Natural Gas Connected, Open Floorplan, Primary Bedroom Main Floor, Split Bedroom, Stone Counters, Thermostat, Tray Ceiling(s), Underground Utilities, Walk-In Closet(s)
- Pool features:Public Pool
Parking
- Parking description:Attached Garage, Garage Door Opener
- Garage:Yes
- Garage spaces:3
 The information being provided by Stellar Mls is for the consumer's personal, non-commercial use and may not be used for any purpose other than to identify prospective properties consumer may be interested in purchasing. Any information relating to real estate for sale referenced on this web site comes from the Internet Data Exchange (IDX) program of the Stellar Mls. Better Homes and Gardens Real Estate Lifestyles Realty is not a Multiple Listing Service (MLS), nor does it offer MLS access. This website is a service of Better Homes and Gardens Real Estate Lifestyles Realty, a broker participant of Stellar Mls. This web site may reference real estate listing(s) held by a brokerage firm other than the broker and/or agent who owns this web site.
The accuracy of all information, regardless of source, including but not limited to open house information, square footages and lot sizes, is deemed reliable but not guaranteed and should be personally verified through personal inspection by and/or with the appropriate professionals. The data contained herein is copyrighted by Stellar Mls and is protected by all applicable copyright laws. Any unauthorized dissemination of this information is in violation of copyright laws and is strictly prohibited.
Properties in listings may have been sold or may no longer be available.
Copyright 2026 Stellar Mls. All rights reserved.
The information being provided by Stellar Mls is for the consumer's personal, non-commercial use and may not be used for any purpose other than to identify prospective properties consumer may be interested in purchasing. Any information relating to real estate for sale referenced on this web site comes from the Internet Data Exchange (IDX) program of the Stellar Mls. Better Homes and Gardens Real Estate Lifestyles Realty is not a Multiple Listing Service (MLS), nor does it offer MLS access. This website is a service of Better Homes and Gardens Real Estate Lifestyles Realty, a broker participant of Stellar Mls. This web site may reference real estate listing(s) held by a brokerage firm other than the broker and/or agent who owns this web site.
The accuracy of all information, regardless of source, including but not limited to open house information, square footages and lot sizes, is deemed reliable but not guaranteed and should be personally verified through personal inspection by and/or with the appropriate professionals. The data contained herein is copyrighted by Stellar Mls and is protected by all applicable copyright laws. Any unauthorized dissemination of this information is in violation of copyright laws and is strictly prohibited.
Properties in listings may have been sold or may no longer be available.
Copyright 2026 Stellar Mls. All rights reserved.New listings near 1423 Alexington Avenue
- New
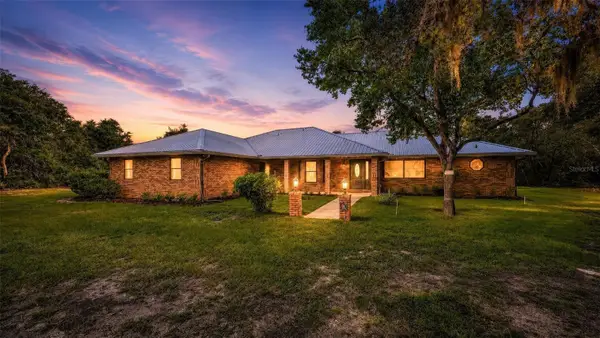 $550,000Active3 beds 2 baths2,239 sq. ft.
445 Polite Drive, DELTONA, FL 32725
MLS# G5116281Listed by: DOWN HOME REALTY, LLLP - New
 $255,000Active3 beds 2 baths1,412 sq. ft.
2944 Estill Street, DELTONA, FL 32738
MLS# O6432577Listed by: COMPASS OAK REALTY, LLC - New
 $399,900Active3 beds 3 baths1,996 sq. ft.
2831 Ascot Lane, DELTONA, FL 32738
MLS# V4950562Listed by: COLDWELL BANKER REALTY - New
 $325,000Active4 beds 2 baths1,840 sq. ft.
1699 Fruitland Drive, DELTONA, FL 32725
MLS# V4950713Listed by: ADAMS, CAMERON & CO., REALTORS - New
 $362,500Active4 beds 2 baths1,640 sq. ft.
578 N Goodrich Drive, DELTONA, FL 32725
MLS# V4950658Listed by: LIVELY REAL ESTATE - New
 $265,000Active3 beds 1 baths1,105 sq. ft.
658 Elgrove Drive, DELTONA, FL 32725
MLS# O6432589Listed by: CFL REALTY PROS LLC - Open Sun, 11am to 2pmNew
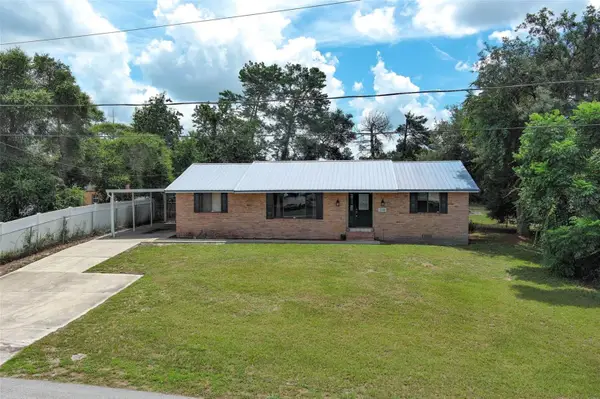 $324,990Active4 beds 2 baths1,918 sq. ft.
2788 Benrock Terrace, DELTONA, FL 32725
MLS# O6432783Listed by: RE/MAX ASSURED - New
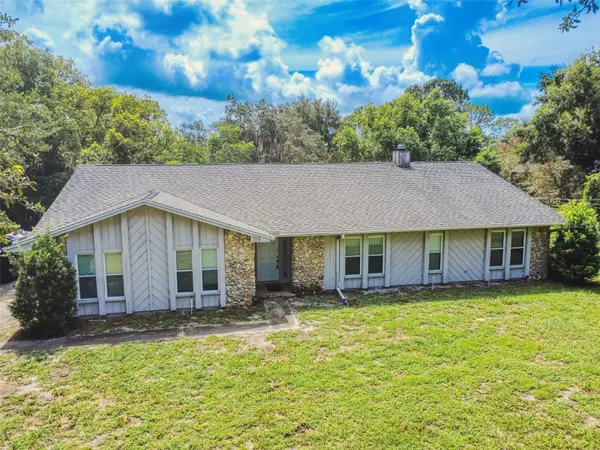 $399,900Active3 beds 3 baths2,260 sq. ft.
799 E Lehigh Drive, DELTONA, FL 32738
MLS# V4950682Listed by: RE/MAX SIGNATURE - New
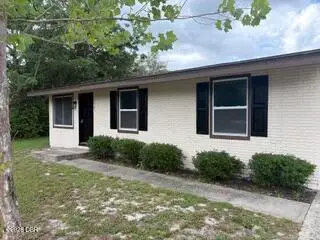 $289,000Active3 beds 2 baths1,440 sq. ft.
3307 Caldwell Street, Deltona, FL 32738
MLS# 1229586Listed by: TOWN AND COUNTRY REALTY - New
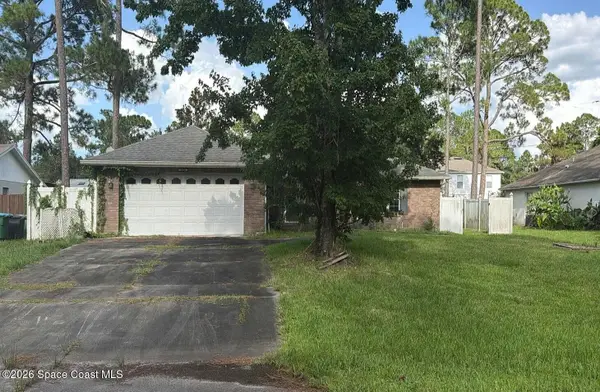 $5,000Active3 beds 2 baths1,632 sq. ft.
2456 Coachman Drive, Deltona, FL 32738
MLS# 1084828Listed by: JAIME L BOONE LLC


Protect your home and budget from life's surprises with an Assurant Home Warranty, backed by a partner that supports you through every step of homeownership. Explore Plans.
© 2026 Better Homes and Gardens Real Estate LLC. An Anywhere Real Estate company. All rights reserved. Better Homes and Gardens® Real Estate is a registered trademark owned by Meredith Operations Corporation, licensed to Better Homes and Gardens Real Estate LLC and used with permission. Better Homes and Gardens Real Estate LLC fully supports the principles of the Fair Housing Act and the Equal Opportunity Act. Listing information is deemed reliable but is not guaranteed accurate.
Each office is independently owned and operated.
Any services or products provided by third parties are not provided by, affiliated with or related to Better Homes and Gardens Real Estate LLC, or its affiliated companies.