
2973 Keesler Street, Deltona, FL 32738
Local realty services provided by:Better Homes and Gardens Real Estate Lifestyles Realty
2973 Keesler Street,Deltona, FL 32738
$245,000
- 3 Beds
- 2 Baths
- 1,067 sq. ft.
- Single family
- Active
Listed by: sandra edmond, rafael salado
Office: empire crown realty
MLS#:O6437066
Source:MFRMLS
Price summary
- Price:$245,000
- Price per sq. ft.:$154.57
About this home
Move-In Ready. Meticulously Updated. Ready For You. Tucked into the established Deltona Lakes community, 2973 Keesler St is the kind of home that lets buyers stop worrying about "what needs replacing" and start planning where the furniture goes. The big-ticket items are already done: a 2024 HOT WATER HEATER, 2016 ROOF, 2016 HVAC system — real, documented peace of mind that's increasingly hard to find.
A Kitchen Built for Everyday Living GRANITE countertops wrap the kitchen and extend to a pass-through breakfast bar that opens to the dining area, keeping the space bright and connected. STAINLESS STEEL appliances, a deep basin stainless sink, and generous OAK CABINETS and counter space — including a bonus prep area many homes this size simply don't have — make this a kitchen that works as hard as you do.
Comfortable, Character-Filled Living Spaces All three bedrooms feature durable wood-look flooring and ceiling fans, and the third bedroom includes a double closet for extra storage. Throughout the home, elegant light fixtures, marble window sills, and handsome panel doors add a level of finish that elevates the everyday. A Nest smart thermostat puts climate control right at your fingertips. Outdoor Living, Front and Back Step through the sliding glass door onto a screened porch — the ideal spot for morning coffee or evening wind-down, protected from the Florida elements. Beyond it, a large, fully fenced backyard offers privacy and room to spread out, plus a storage shed for tools and toys. A dedicated laundry room rounds out the functional, move-in-ready layout.
Location & Lifestyle Deltona sits right along the I-4 corridor between Orlando and Daytona Beach, giving you easy access to both without the price tag of either: Minutes from Gemini Springs Park and Lake Monroe, about 30 minutes to Daytona Beach, and roughly 45–50 minutes to Orlando's theme parks. Schedule your private showing today — homes at this level of updated systems and this location don't stay available long....
Contact an agent
Home facts
- Year built:1978
- Subdivision & Development:DELTONA LAKES UNIT 32
- Listing ID #:O6437066
- Added:1 day(s) ago
- Updated:August 28, 2026 at 02:28 AM
Rooms and interior
- Bedrooms:3
- Total bathrooms:2
- Full bathrooms:1
- Half bathrooms:1
- Flooring:Ceramic Tile, Laminate
- Kitchen Description:Exhaust Fan, Microwave, Range, Refrigerator, Stone Counters
- Bedroom Description:Split Bedroom, Walk-In Closet(s)
- Living area:1,067 sq. ft.
Heating and cooling
- Cooling:Central Air
- Heating:Central, Electric
- Central air:Yes
Structure and exterior
- Roof:Shingle
- Year built:1978
- Building area:1,067 sq. ft.
- Lot area:0.17 Acres
- Lot Features:Paved, Sidewalk
- Architectural Style:Ranch
- Construction Materials:Block
- Exterior Features:Enclosed, Rear Porch, Screened, Sidewalk
- Foundation Description:Slab
- Levels:1 Story
Schools
- High school:Pine Ridge High School
- Middle school:Heritage Middle
- Elementary school:Pride Elementary
Utilities
- Water:Public, Water Connected
- Sewer:Public, Public Sewer, Sewer Connected
Finances and disclosures
- Price:$245,000
- Price per sq. ft.:$154.57
- Tax amount:$2,277 (2026)
Features and amenities
- Appliances:Dryer, Electric Water Heater, Exhaust Fan, Microwave, Range, Refrigerator, Washer
- Laundry features:Dryer, Laundry Room, Washer
- Amenities:BB/HS Internet Available, Cable Available, Ceiling Fans(s), Fiber Optics, Open Floorplan, Phone Available, Split Bedroom, Stone Counters, Thermostat, Underground Utilities, Walk-In Closet(s), Window Treatments
- Pool features:Public Pool
Parking
- Parking description:Driveway, On Street
 The information being provided by Stellar Mls is for the consumer's personal, non-commercial use and may not be used for any purpose other than to identify prospective properties consumer may be interested in purchasing. Any information relating to real estate for sale referenced on this web site comes from the Internet Data Exchange (IDX) program of the Stellar Mls. Better Homes and Gardens Real Estate Lifestyles Realty is not a Multiple Listing Service (MLS), nor does it offer MLS access. This website is a service of Better Homes and Gardens Real Estate Lifestyles Realty, a broker participant of Stellar Mls. This web site may reference real estate listing(s) held by a brokerage firm other than the broker and/or agent who owns this web site.
The accuracy of all information, regardless of source, including but not limited to open house information, square footages and lot sizes, is deemed reliable but not guaranteed and should be personally verified through personal inspection by and/or with the appropriate professionals. The data contained herein is copyrighted by Stellar Mls and is protected by all applicable copyright laws. Any unauthorized dissemination of this information is in violation of copyright laws and is strictly prohibited.
Properties in listings may have been sold or may no longer be available.
Copyright 2026 Stellar Mls. All rights reserved.
The information being provided by Stellar Mls is for the consumer's personal, non-commercial use and may not be used for any purpose other than to identify prospective properties consumer may be interested in purchasing. Any information relating to real estate for sale referenced on this web site comes from the Internet Data Exchange (IDX) program of the Stellar Mls. Better Homes and Gardens Real Estate Lifestyles Realty is not a Multiple Listing Service (MLS), nor does it offer MLS access. This website is a service of Better Homes and Gardens Real Estate Lifestyles Realty, a broker participant of Stellar Mls. This web site may reference real estate listing(s) held by a brokerage firm other than the broker and/or agent who owns this web site.
The accuracy of all information, regardless of source, including but not limited to open house information, square footages and lot sizes, is deemed reliable but not guaranteed and should be personally verified through personal inspection by and/or with the appropriate professionals. The data contained herein is copyrighted by Stellar Mls and is protected by all applicable copyright laws. Any unauthorized dissemination of this information is in violation of copyright laws and is strictly prohibited.
Properties in listings may have been sold or may no longer be available.
Copyright 2026 Stellar Mls. All rights reserved.New listings near 2973 Keesler Street
- Coming Soon
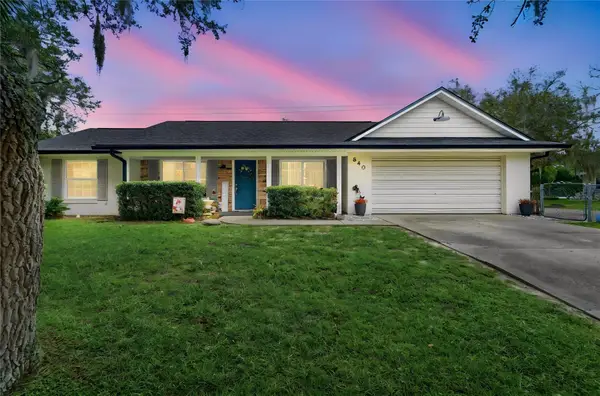 $310,000Coming Soon3 beds 2 baths1,420 sq. ft.
840 Stratton Street, DELTONA, FL 32725
MLS# O6432601Listed by: EXIT GLOBAL REALTY - New
 $255,000Active3 beds 1 baths970 sq. ft.
1035 Cobblestone Avenue, DELTONA, FL 32725
MLS# V4950942Listed by: LIVELY REAL ESTATE - New
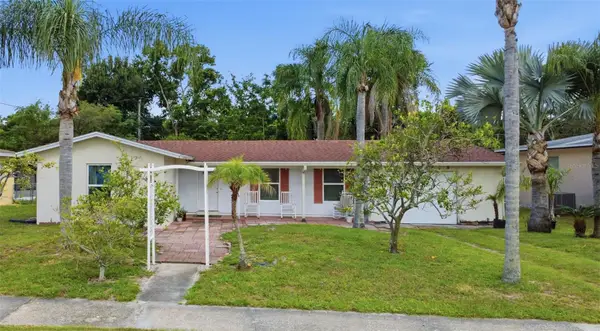 $219,900Active2 beds 2 baths1,030 sq. ft.
709 Hager Street, DELTONA, FL 32725
MLS# V4950943Listed by: DELTONA LAKES REALTY INC - New
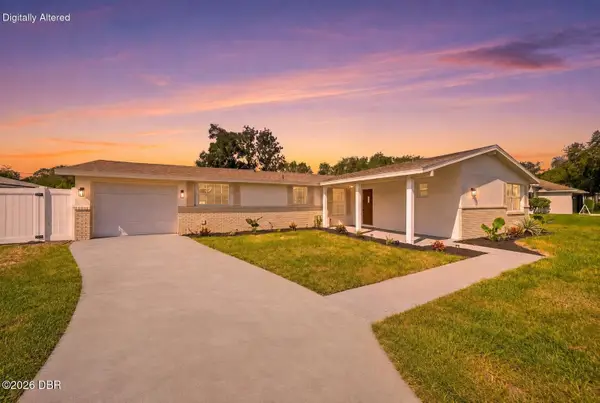 $339,900Active3 beds 2 baths1,940 sq. ft.
1280 Saxon Boulevard, Deltona, FL 32725
MLS# 1230164Listed by: SIMPLY REAL ESTATE - New
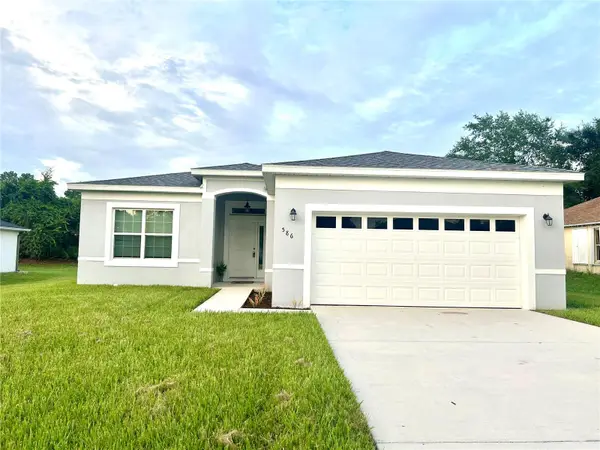 $299,900Active3 beds 2 baths1,382 sq. ft.
586 Geraldine Drive, DELTONA, FL 32725
MLS# O6432514Listed by: HOME WISE REALTY GROUP, INC. - Open Sat, 2 to 5pmNew
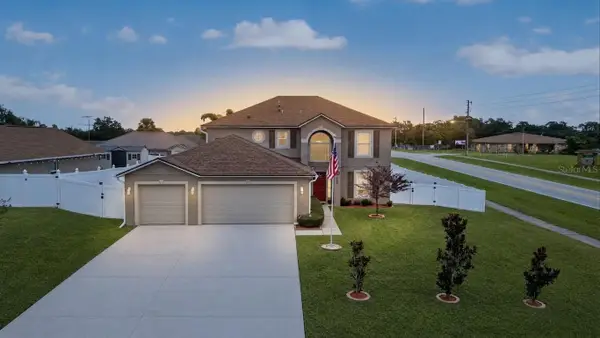 $369,900Active4 beds 3 baths2,222 sq. ft.
2970 Bonkirk Drive, DELTONA, FL 32738
MLS# O6436952Listed by: THE SHUGAN GROUP INC - New
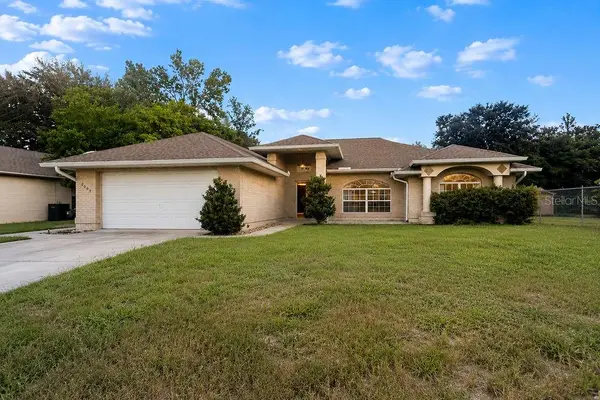 $429,900Active4 beds 3 baths2,052 sq. ft.
2007 N Parkton Drive, DELTONA, FL 32725
MLS# O6434726Listed by: CHARLES RUTENBERG REALTY ORLANDO - New
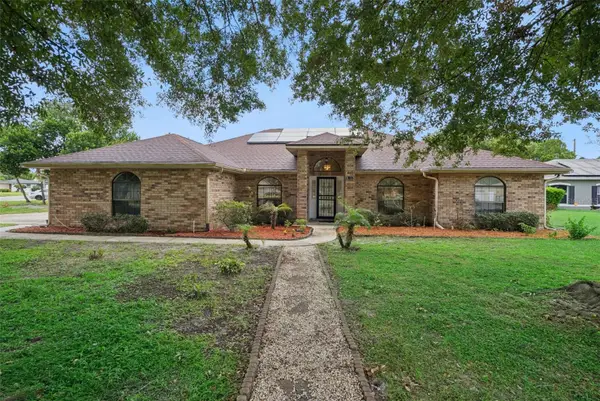 $410,000Active3 beds 3 baths2,149 sq. ft.
1302 Lydia Drive, DELTONA, FL 32725
MLS# O6435124Listed by: LPT REALTY, LLC - Open Sat, 10am to 10pmNew
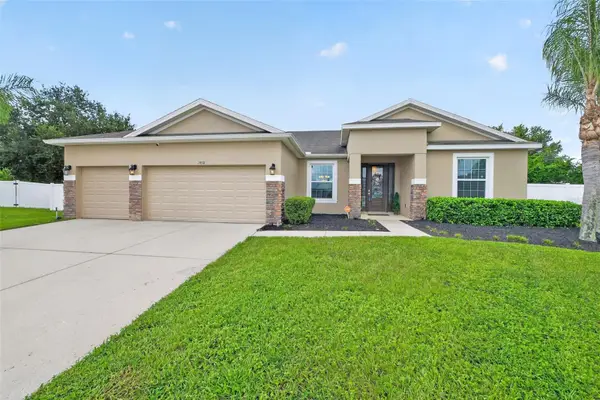 $449,900Active4 beds 2 baths2,449 sq. ft.
1458 Daystar Lane, DELTONA, FL 32725
MLS# V4950891Listed by: KELLER WILLIAMS HERITAGE REALTY


Protect your home and budget from life's surprises with an Assurant Home Warranty, backed by a partner that supports you through every step of homeownership. Explore Plans.
© 2026 Better Homes and Gardens Real Estate LLC. An Anywhere Real Estate company. All rights reserved. Better Homes and Gardens® Real Estate is a registered trademark owned by Meredith Operations Corporation, licensed to Better Homes and Gardens Real Estate LLC and used with permission. Better Homes and Gardens Real Estate LLC fully supports the principles of the Fair Housing Act and the Equal Opportunity Act. Listing information is deemed reliable but is not guaranteed accurate.
Each office is independently owned and operated.
Any services or products provided by third parties are not provided by, affiliated with or related to Better Homes and Gardens Real Estate LLC, or its affiliated companies.