
3360 Vancouver Avenue, Deltona, FL 32738
Local realty services provided by:Better Homes and Gardens Real Estate Synergy
3360 Vancouver Avenue,Deltona, FL 32738
$363,000
- 3 Beds
- 2 Baths
- 1,832 sq. ft.
- Single family
- Active
Listed by: kat gonzalez
Office: coldwell banker realty
MLS#:V4952010
Source:MFRMLS
Price summary
- Price:$363,000
- Price per sq. ft.:$141.69
About this home
Virtually Staged. Beyond the front door, 3360 Vancouver Avenue reveals a single-story Deltona home designed to give daily life more breathing room. This new home for sale combines three bedrooms, two full bathrooms, and 1,832 square feet under air, 2562 total living space creating flexibility for households, guests, hobbies, or remote work. Shared living areas can support everything from relaxed evenings to lively get-togethers, while the three-bedroom arrangement allows space to be assigned according to changing needs. Central cooling helps maintain comfort throughout the seasons, and the slab foundation, composition-shingle roof (newly installed in 2024) and one-floor configuration reflect practical Florida construction. A two-car garage provides sheltered parking with additional capacity for tools, bicycles, and household storage. Outdoors, the lot adds valuable room beyond the interior footprint. large backyard with an Enclosed Porch for entertaining and relaxation and an outdoor porch for grilling, arranging a shaded seating area, setting up weekend games, or simply enjoying open air at home. For buyers comparing price points in Deltona, the combination of three bedrooms, outdoor potential, and garage parking merits a closer look. The surrounding area keeps routine errands and local destinations within reach. ALDI on Howland Boulevard offers a convenient grocery option, while BJ's is Coming Soon. Three-bedroom versatility, large yard measuring almost a quarter of an acre, also useful square footage in the back enclosed porch, garage parking, Solar System, and outdoor possibilities make this Vancouver Avenue property well worth exploring in person....
Contact an agent
Home facts
- Year built:1987
- Subdivision & Development:DELTONA LAKES UNIT 35
- Listing ID #:V4952010
- Added:7 day(s) ago
- Updated:November 09, 2026 at 08:45 PM
Rooms and interior
- Bedrooms:3
- Total bathrooms:2
- Full bathrooms:2
- Flooring:Laminate
- Dining Description:Eat In Kitchen, Formal Dining Room
- Kitchen Description:Dishwasher, Disposal, Eat-in Kitchen, Kitchen/Family Room Combo, Microwave, Range, Refrigerator, Solid Wood Cabinets, Water Filtration System, Water Purifier, Water Softener
- Bedroom Description:High Ceilings, Primary Bedroom Main Floor, Split Bedroom, Walk-In Closet(s)
- Living area:1,832 sq. ft.
Heating and cooling
- Cooling:Central Air
- Heating:Central
- Central air:Yes
Structure and exterior
- Roof:Shingle
- Year built:1987
- Building area:1,832 sq. ft.
- Lot area:0.24 Acres
- Lot Features:Cleared, Landscaped, Level, Oversized, Paved
- Architectural Style:Contemporary
- Construction Materials:Frame
- Exterior Features:Covered Porch/Patio, Deck, Enclosed, Garden, Lighting, Private Mailbox, Rain Gutters, Rear Porch, Screened
- Foundation Description:Slab
- Levels:1 Story
Utilities
- Water:Public
- Sewer:Septic Tank
Finances and disclosures
- Price:$363,000
- Price per sq. ft.:$141.69
- Tax amount:$4,285 (2025)
Features and amenities
- Appliances:Dishwasher, Disposal, Electric Water Heater, Irrigation Equipment, Microwave, Range, Refrigerator, Water Filtration System, Water Purifier, Water Softener, Whole House R.O. System
- Laundry features:Inside, Laundry Room
- Amenities:Built-In Features, Cable Available, Cathedral Ceiling(s), Ceiling Fans(s), Crown Molding, Eat-in Kitchen, Electricity Available, High Ceilings, Irrigation Equipment, Kitchen/Family Room Combo, Open Floorplan, Phone Available, Primary Bedroom Main Floor, Solid Wood Cabinets, Split Bedroom, Thermostat, Walk-In Closet(s)
- Pool features:Public Pool
Parking
- Parking description:Attached Garage
- Garage:Yes
 The information being provided by Stellar Mls is for the consumer's personal, non-commercial use and may not be used for any purpose other than to identify prospective properties consumer may be interested in purchasing. Any information relating to real estate for sale referenced on this web site comes from the Internet Data Exchange (IDX) program of the Stellar Mls. Better Homes and Gardens Real Estate Synergy is not a Multiple Listing Service (MLS), nor does it offer MLS access. This website is a service of Better Homes and Gardens Real Estate Synergy, a broker participant of Stellar Mls. This web site may reference real estate listing(s) held by a brokerage firm other than the broker and/or agent who owns this web site.
The accuracy of all information, regardless of source, including but not limited to open house information, square footages and lot sizes, is deemed reliable but not guaranteed and should be personally verified through personal inspection by and/or with the appropriate professionals. The data contained herein is copyrighted by Stellar Mls and is protected by all applicable copyright laws. Any unauthorized dissemination of this information is in violation of copyright laws and is strictly prohibited.
Properties in listings may have been sold or may no longer be available.
Copyright 2026 Stellar Mls. All rights reserved.
New listings near 3360 Vancouver Avenue
- New
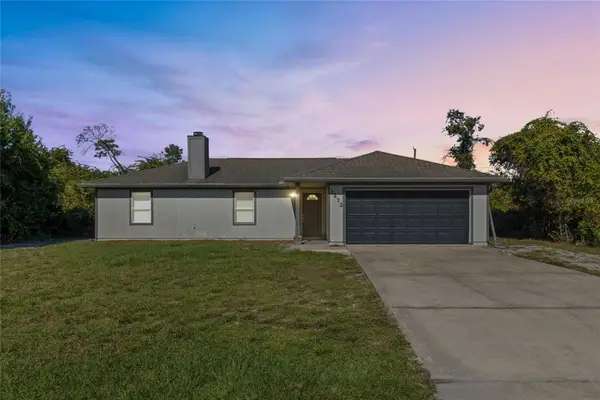 $259,000Active3 beds 2 baths1,056 sq. ft.
3272 Littlefield Street, DELTONA, FL 32738
MLS# O6453629Listed by: WATSON REALTY CORP - New
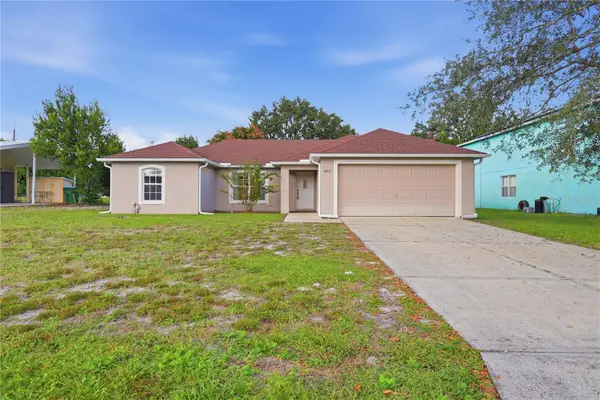 $307,000Active3 beds 2 baths1,360 sq. ft.
1432 Birwood Street, DELTONA, FL 32725
MLS# V4952236Listed by: SWANN REAL ESTATE INC - New
 $395,000Active3 beds 2 baths1,259 sq. ft.
821 Vercelli Street, DELTONA, FL 32725
MLS# V4952225Listed by: DELTONA LAKES REALTY INC - New
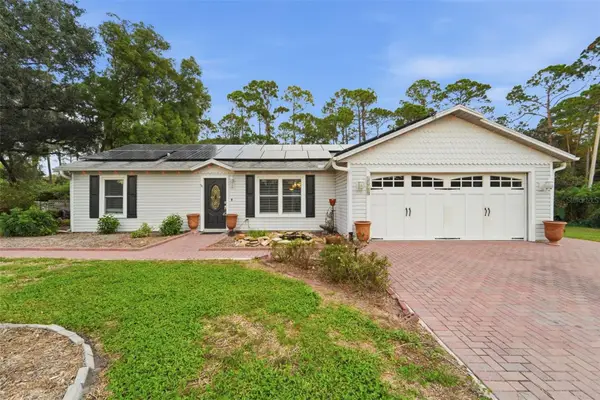 $429,999Active3 beds 2 baths2,240 sq. ft.
3240 Whitehorse Court, DELTONA, FL 32738
MLS# V4952099Listed by: DASH REAL ESTATE COMPANY - New
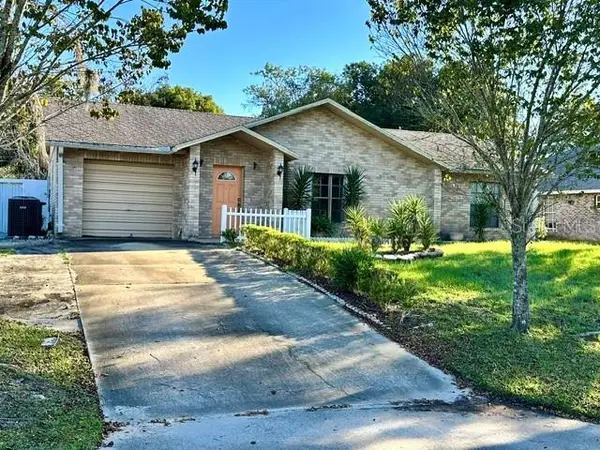 $210,000Active3 beds 2 baths1,310 sq. ft.
2969 Garret Street, DELTONA, FL 32738
MLS# V4952221Listed by: LPT REALTY LLC - New
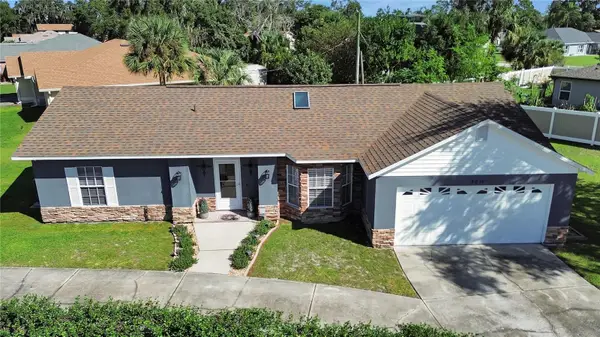 $299,900Active3 beds 2 baths1,271 sq. ft.
3010 Cloverdale Street, DELTONA, FL 32738
MLS# V4952053Listed by: WATSON REALTY CORP - New
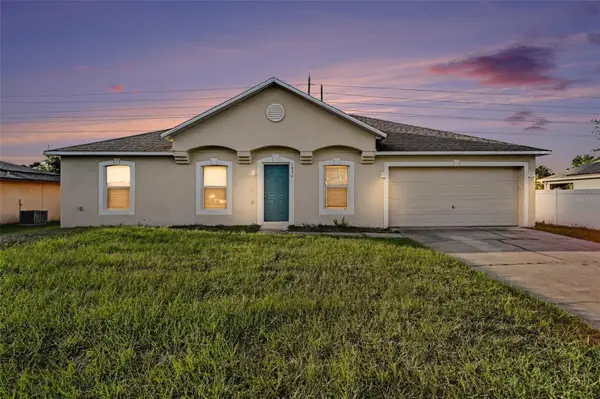 Listed by BHGRE$316,000Active3 beds 2 baths1,619 sq. ft.
1936 S Old Mill Drive, DELTONA, FL 32725
MLS# FC322634Listed by: BETTER HMS & GARDENS RE SYNERG - New
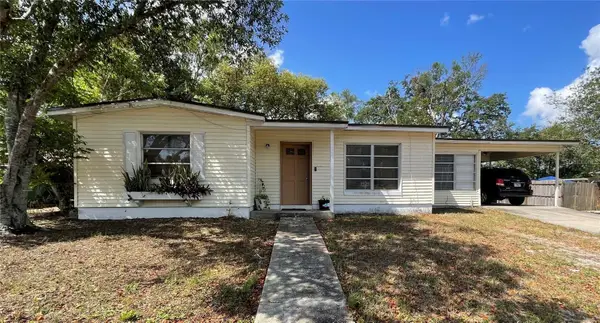 $199,900Active2 beds 1 baths880 sq. ft.
2332 Hadley Street, DELTONA, FL 32738
MLS# V4952201Listed by: EMPIRE NETWORK REALTY - New
 $599,000Active4 beds 3 baths2,400 sq. ft.
480 Mitnik Drive, DELTONA, FL 32738
MLS# O6454996Listed by: UNITED REAL ESTATE PREFERRED - New
 $375,000Active3 beds 2 baths1,594 sq. ft.
1091 Peak Circle, DELTONA, FL 32738
MLS# V4952045Listed by: TRAPP REAL ESTATE INC


Protect your home and budget from life's surprises with an Assurant Home Warranty, backed by a partner that supports you through every step of homeownership. Explore Plans.
© 2026 Better Homes and Gardens Real Estate LLC. An Anywhere Real Estate company. All rights reserved. Better Homes and Gardens® Real Estate is a registered trademark owned by Meredith Operations Corporation, licensed to Better Homes and Gardens Real Estate LLC and used with permission. Better Homes and Gardens Real Estate LLC fully supports the principles of the Fair Housing Act and the Equal Opportunity Act. Listing information is deemed reliable but is not guaranteed accurate.
Each office is independently owned and operated.
Any services or products provided by third parties are not provided by, affiliated with or related to Better Homes and Gardens Real Estate LLC, or its affiliated companies.