
10228 NW 72nd St, Doral, FL 33178
Local realty services provided by:Better Homes and Gardens Real Estate Destinations
Listed by: rima safi nasser
Office: miami new realty305-485-3100
MLS#:A12106101
Source:SEFMLS
Price summary
- Price:$759,000
- Price per sq. ft.:$435.46
- Monthly HOA dues:$468
About this home
NEOVITA DORAL Gorgeous Townhouse 3 bedrooms and 3 bathrooms, featuring an open-concept layout , beautiful open spaces , kitchen with quartz countertops, backsplash, Italian cabinets, stainless steel appliances, spacious closets, wood floors on the second floor, covered garage, One bedroom on the first floor with full bathroom, Modern clubhouse with sauna, pool, gym, game room , excellent location Conveniently located near major highways Turnpike and Palmetto (826), A+ schools , restaurants, shoppings, banks , hospital etc. Your dream home or an excellent investment .
Contact an agent
Home facts
- Year built:2017
- Subdivision & Development:DORAL PALMS NORTH
- Listing ID #:A12106101
- Updated:November 06, 2026 at 11:06 AM
Rooms and interior
- Bedrooms:3
- Total bathrooms:3
- Full bathrooms:3
- Flooring:Ceramic Tile
- Dining Description:Breakfast Area, Family/Dining Room, Living/Dining Room
- Bathrooms Description:Bidet, Dual Sinks
- Kitchen Description:Dishwasher, Electric Range, Microwave, Pantry, Refrigerator
- Bedroom Description:Walk-In Closets
- Living area:1,743 sq. ft.
Heating and cooling
- Cooling:Central Air
- Heating:Electric
- Central air:Yes
Structure and exterior
- Roof:Concrete
- Year built:2017
- Building area:1,743 sq. ft.
- Lot area:0.05 Acres
- Architectural Style:Two Story
- Construction Materials:Block
- Exterior Features:Balcony, Fence, Open, Patio, Security High Impact Doors, Storm Security Shutters
- Levels:2 Story
Schools
- High school:Ronald W. Reagan
Utilities
- Water:Public
- Sewer:Public Sewer
Finances and disclosures
- Price:$759,000
- Price per sq. ft.:$435.46
- Tax amount:$8,445 (2025)
Features and amenities
- Appliances:Dishwasher, Dryer, Electric Range, Microwave, Refrigerator, Washer
- Laundry features:Dryer, Washer
- Amenities:Balcony, Blinds, Closet Cabinetry, Gated Community, Lighting, Pantry, Smoke Detectors
- Pool features:Community
Parking
- Parking description:Covered, Driveway, Garage Door Opener
- Garage:Yes
- Garage spaces:3
New listings near 10228 NW 72nd St
- New
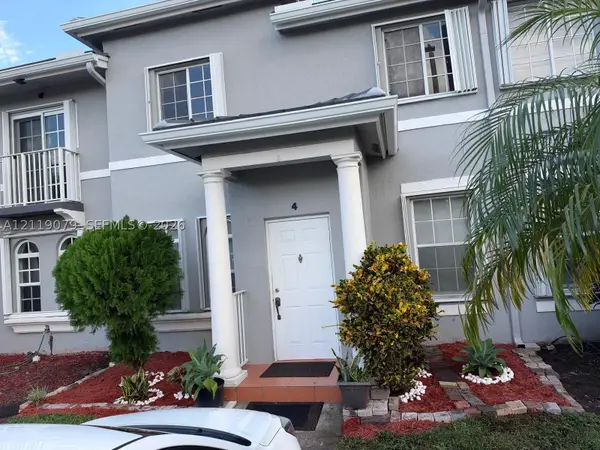 $490,000Active3 beds 3 baths1,380 sq. ft.
5250 NW 109th Ave #4, Doral, FL 33178
MLS# A12119079Listed by: THE KEYES COMPANY - New
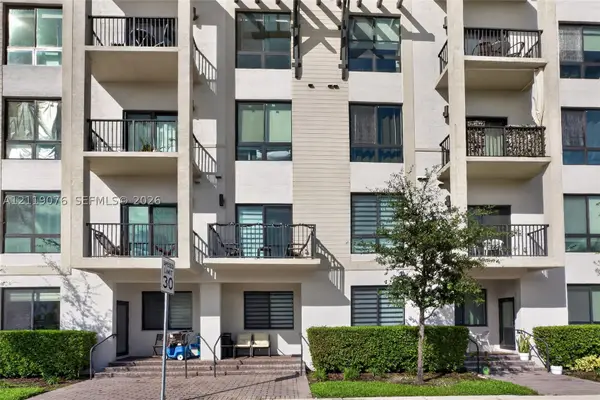 $580,000Active4 beds 3 baths1,506 sq. ft.
8265 NW 41st St #C-109, Doral, FL 33166
MLS# A12119076Listed by: KELLER WILLIAMS REALTY INTERNATIONAL LIFESTYLES - New
 $329,000Active2 beds 1 baths818 sq. ft.
4440 NW 107th Ave #204-7, Doral, FL 33178
MLS# A12117752Listed by: CONTINENTAL REALTY, LLC - New
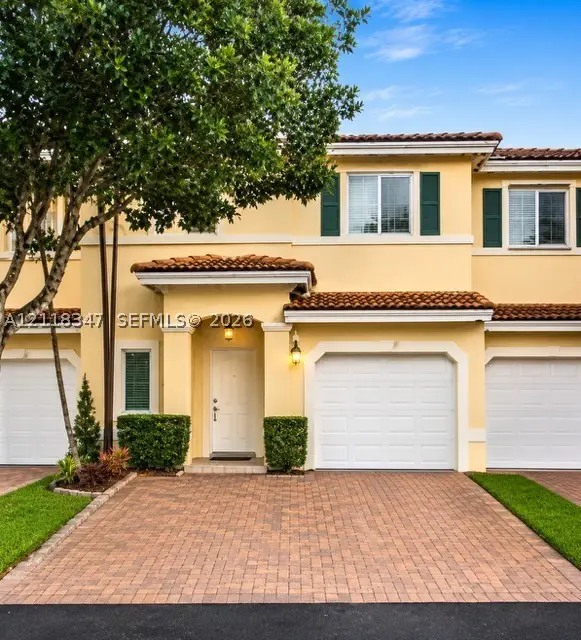 $597,000Active4 beds 4 baths1,808 sq. ft.
11238 NW 56th St, Doral, FL 33178
MLS# A12118347Listed by: GARTZIA GROUP LLC - New
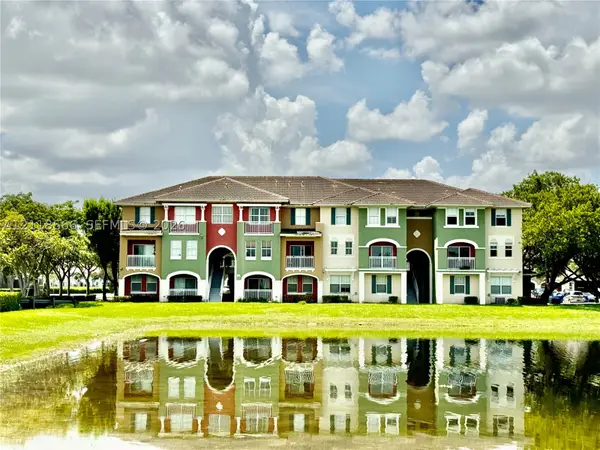 $396,000Active3 beds 3 baths1,385 sq. ft.
10901 NW 83rd St #202, Doral, FL 33178
MLS# A12118566Listed by: KELLER WILLIAMS REALTY INTERNATIONAL LIFESTYLES - New
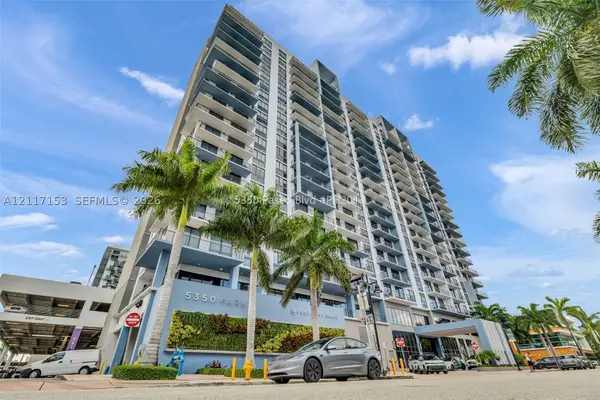 $919,000Active3 beds 3 baths1,379 sq. ft.
5350 NW 84th Ave #2013, Doral, FL 33166
MLS# A12117153Listed by: PAK HOME REALTY 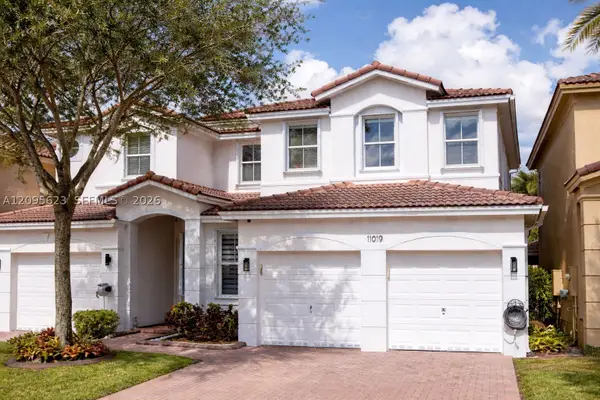 $719,500Active4 beds 3 baths2,277 sq. ft.
Address Withheld By Seller, Doral, FL 33178
MLS# A12095623Listed by: GREAT PROPERTIES INTERNATIONAL LLC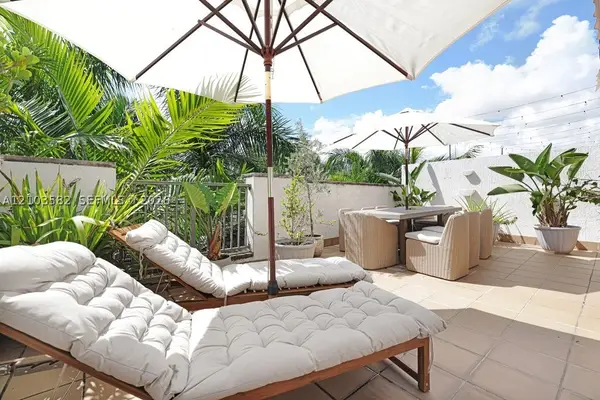 $915,000Active3 beds 4 baths2,438 sq. ft.
Address Withheld By Seller, Doral, FL 33166
MLS# A12103582Listed by: EXP REALTY LLC- New
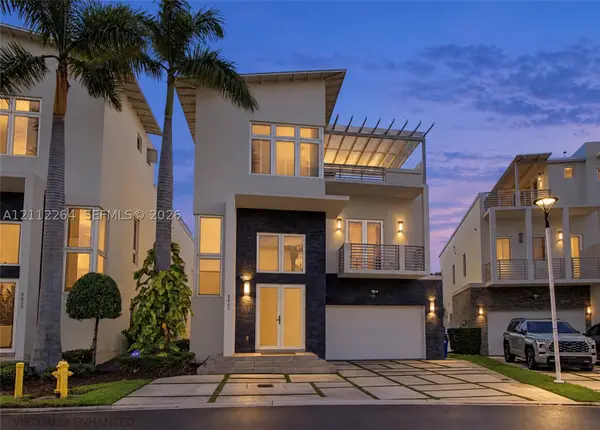 $1,880,000Active5 beds 6 baths4,129 sq. ft.
Address Withheld By Seller, Doral, FL 33122
MLS# A12112264Listed by: AGENT TRUST REALTY CORPORATION - New
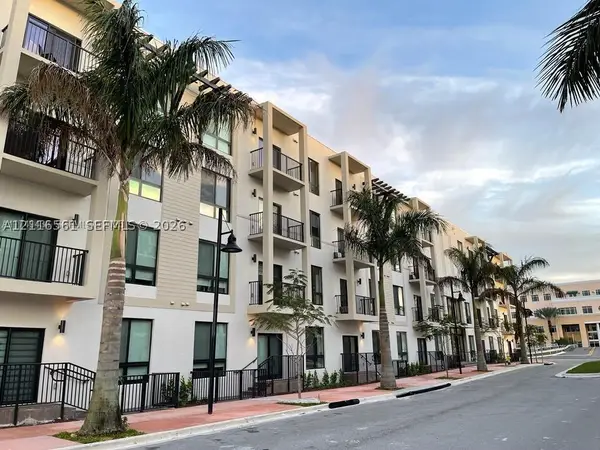 $450,000Active3 beds 2 baths1,124 sq. ft.
8201 NW 41st St #D-306, Doral, FL 33166
MLS# A12116561Listed by: VIEL & RITTER REALTY GROUP, INC.


Protect your home and budget from life's surprises with an Assurant Home Warranty, backed by a partner that supports you through every step of homeownership. Explore Plans.
© 2026 Better Homes and Gardens Real Estate LLC. An Anywhere Real Estate company. All rights reserved. Better Homes and Gardens® Real Estate is a registered trademark owned by Meredith Operations Corporation, licensed to Better Homes and Gardens Real Estate LLC and used with permission. Better Homes and Gardens Real Estate LLC fully supports the principles of the Fair Housing Act and the Equal Opportunity Act. Listing information is deemed reliable but is not guaranteed accurate.
Each office is independently owned and operated.
Any services or products provided by third parties are not provided by, affiliated with or related to Better Homes and Gardens Real Estate LLC, or its affiliated companies.