
7042 NW 103rd Path, Doral, FL 33178
Local realty services provided by:Better Homes and Gardens Real Estate Florida 1st
Listed by: marielvi prato, arilda barnuevo
Office: brickell realty group, llc.305-477-1818
MLS#:A12071469
Source:SEFMLS
Price summary
- Price:$845,000
- Price per sq. ft.:$319.23
- Monthly HOA dues:$630
About this home
Beautiful home located in an exclusive gated community in Doral, offering the perfect combination of comfort, functionality, and style. The property features a versatile den at the entrance, ideal for a home office, sitting area, or flex space, along with a full bathroom on the first floor. Additional highlights include a whole-house water filtration system, providing added comfort and convenience for everyday living. Ideally situated near top-rated A+ schools, Publix, shopping centers, restaurants, parks, and major highways, this home offers an exceptional location with easy access to everything Doral has to offer.
Contact an agent
Home facts
- Year built:2014
- Subdivision & Development:VINTAGE ESTATES
- Listing ID #:A12071469
- Updated:October 09, 2026 at 10:04 AM
Rooms and interior
- Bedrooms:4
- Total bathrooms:4
- Full bathrooms:3
- Half bathrooms:1
- Flooring:Ceramic Tile, Hardwood, Wood
- Dining Description:Breakfast Area, Breakfast Bar, Living/Dining Room
- Kitchen Description:Dishwasher, Disposal, Electric Range, Microwave, Refrigerator
- Bedroom Description:Main Level Primary, Walk-In Closets
- Living area:2,210 sq. ft.
Heating and cooling
- Cooling:Central Air
- Heating:Central
- Central air:Yes
Structure and exterior
- Year built:2014
- Building area:2,210 sq. ft.
- Construction Materials:Block, Brick
- Exterior Features:Balcony, Fence, Open, Patio, Porch
Schools
- High school:Ronald W. Reagan
- Middle school:Dr Rolando Espinosa
- Elementary school:Dr Rolando Espinosa
Finances and disclosures
- Price:$845,000
- Price per sq. ft.:$319.23
- Tax amount:$9,414 (2025)
Features and amenities
- Appliances:Dishwasher, Disposal, Dryer, Electric Range, Electric Water Heater, Microwave, Refrigerator, Water Softener Owned
- Laundry features:Dryer, Dryer Hookup, Washer Hookup
- Amenities:Balcony, Blinds, Fitness Center, Impact Glass Windows, Playground, Security Guard, Smoke Detectors
Parking
- Parking description:3 Carport Space(s), Attached, Covered, Garage, Garage Door Opener, Guest, On Street
- Garage:Yes
- Garage spaces:1
- Carport spaces:3
New listings near 7042 NW 103rd Path
- New
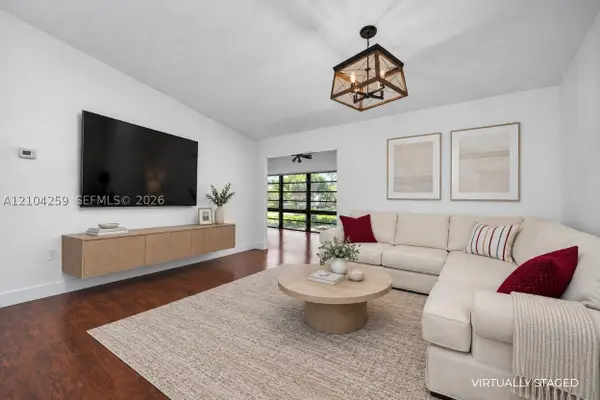 $325,000Active2 beds 1 baths1,006 sq. ft.
4944 NW 102nd Ave #204-3, Doral, FL 33178
MLS# A12104259Listed by: KELLER WILLIAMS REALTY SW - New
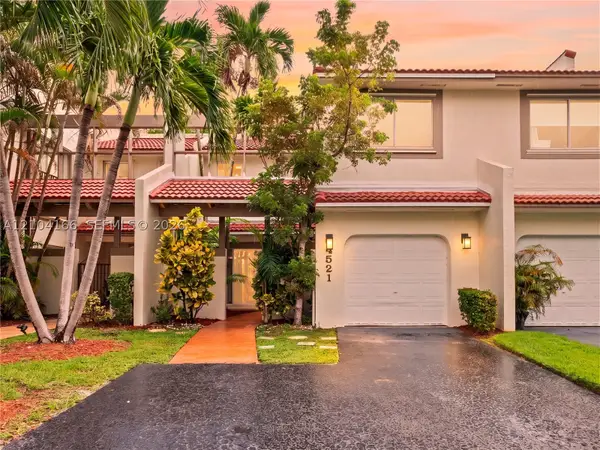 $665,000Active3 beds 3 baths1,898 sq. ft.
4521 NW 102nd Ct, Doral, FL 33178
MLS# A12104166Listed by: THE KEYES COMPANY - New
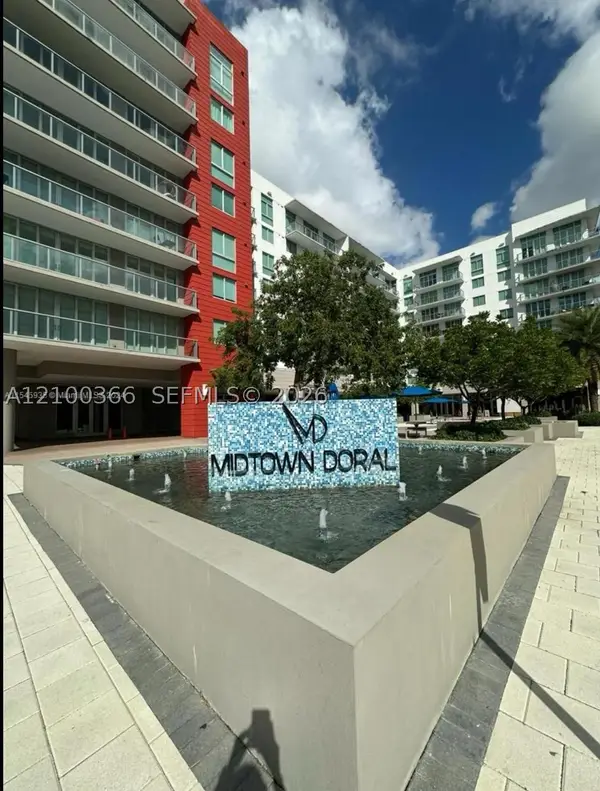 $515,000Active3 beds 3 baths1,339 sq. ft.
7751 NW 107th Ave #316, Doral, FL 33178
MLS# A12100366Listed by: REALTY HUB - New
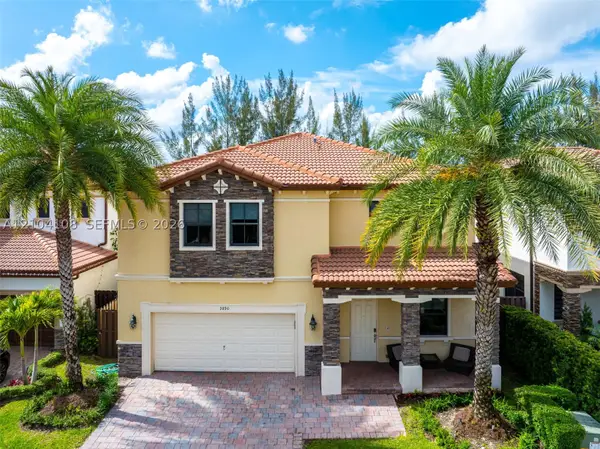 $1,124,000Active4 beds 4 baths2,674 sq. ft.
9890 NW 86th Ter, Doral, FL 33178
MLS# A12104108Listed by: TRUE BROKERS, LLC - New
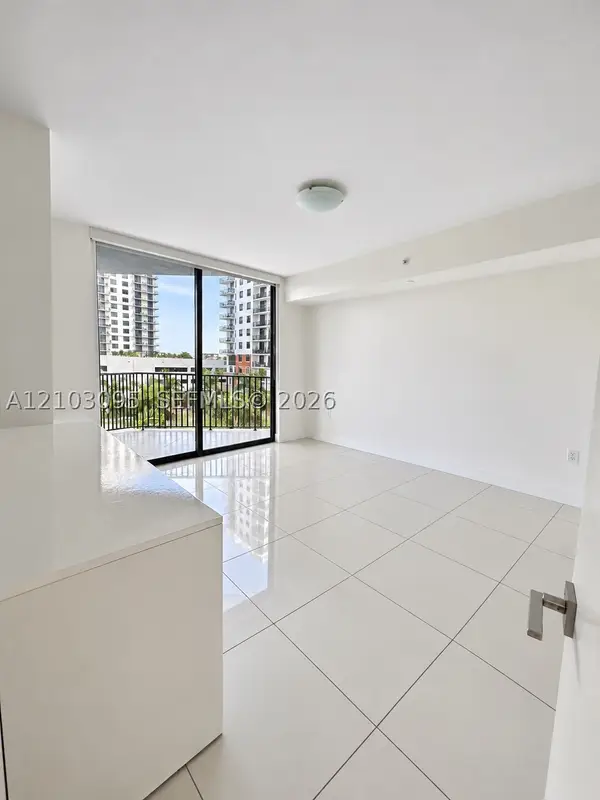 $565,000Active2 beds 2 baths950 sq. ft.
5252 NW 85th Ave #309, Doral, FL 33166
MLS# A12103095Listed by: GOLDEN LOTUS REALTY, LLC. - New
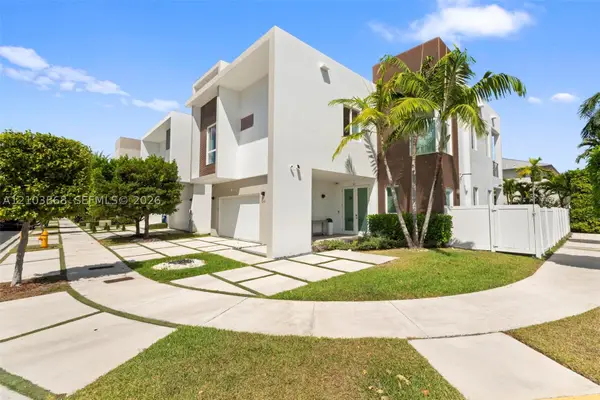 $2,350,000Active5 beds 5 baths3,537 sq. ft.
10431 NW 68th Ter, Doral, FL 33178
MLS# A12103868Listed by: DEVTOV REALTY LLC - New
 $795,000Active5 beds 3 baths2,180 sq. ft.
10392 NW 31st Ter, Doral, FL 33172
MLS# A12096373Listed by: RE3 COMMUNITY DEVELOPMENT - New
 $990,000Active5 beds 4 baths2,696 sq. ft.
8478 NW 52nd St, Doral, FL 33166
MLS# A12103216Listed by: COLFAX REALTY INTERNATIONAL INC - New
 $399,000Active2 beds 2 baths1,048 sq. ft.
7865 NW 104th Ave #33, Doral, FL 33178
MLS# A12103179Listed by: COLDWELL BANKER REALTY - New
 $770,000Active3 beds 3 baths1,553 sq. ft.
8110 NW 104th Ct, Doral, FL 33178
MLS# A12098021Listed by: REDFIN CORPORATION


Protect your home and budget from life's surprises with an Assurant Home Warranty, backed by a partner that supports you through every step of homeownership. Explore Plans.
© 2026 Better Homes and Gardens Real Estate LLC. An Anywhere Real Estate company. All rights reserved. Better Homes and Gardens® Real Estate is a registered trademark owned by Meredith Operations Corporation, licensed to Better Homes and Gardens Real Estate LLC and used with permission. Better Homes and Gardens Real Estate LLC fully supports the principles of the Fair Housing Act and the Equal Opportunity Act. Listing information is deemed reliable but is not guaranteed accurate.
Each office is independently owned and operated.
Any services or products provided by third parties are not provided by, affiliated with or related to Better Homes and Gardens Real Estate LLC, or its affiliated companies.