
7441 NW 102nd Ct, Doral, FL 33178
Local realty services provided by:Better Homes and Gardens Real Estate Destinations
7441 NW 102nd Ct,Doral, FL 33178
$2,380,000
- 5 Beds
- 6 Baths
- 4,628 sq. ft.
- Single family
- Pending
Listed by: damaso medina
Office: united realty group inc954-450-2000
MLS#:A12026726
Source:SEFMLS
Price summary
- Price:$2,380,000
- Price per sq. ft.:$441.97
- Monthly HOA dues:$1,054
About this home
Welcome to 7441 NW 102 Ct, an exceptional residence in the prestigious Modern Doral 75 community. Ideally located directly across from the clubhouse, residents enjoy convenient access to the pool, fitness center, conference room, and plenty of additional guest parking.
This beautifully curated home offers 5 bedrooms, 5.5 bathrooms, 4,628 SF under A/C, and sits on an oversized 7,255 SF lot with an extra-long driveway accommodating approximately 8 vehicles in addition to the 2-car garage.
Featuring over $400,000 in upgrades and interior selections by designer Carla Colmenarez, the residence blends modern sophistication with warmth and comfort. Stunning 24x48 Nassau Sand marble flooring extends throughout the first and second floors, complemented by premium 7.5-inch engineered wood flooring in Dakota finish.
The chef’s kitchen features Carrara quartz countertops, 96 cm custom white cabinetry, white marble mini subway backsplash with steel accents, and top-of-the-line Viking appliances, including a gas cooktop, wine cooler, all with very minimal use.
Additional highlights include integrated sound throughout, Crestron smart home technology, recessed lighting, smart thermostats, and interior/exterior security systems.
The spacious backyard offers a pergola and barbecue area ideal for entertaining and family gatherings. Recently painted in 2025, this property has only been occupied occasionally by its owners a few times per year and remains in exceptional condition....
Contact an agent
Home facts
- Year built:2016
- Subdivision & Development:DORAL COMMONS RESIDENTIAL
- Listing ID #:A12026726
- Updated:October 09, 2026 at 08:57 AM
Rooms and interior
- Bedrooms:5
- Total bathrooms:6
- Full bathrooms:5
- Half bathrooms:1
- Flooring:Hardwood, Marble, Wood
- Dining Description:Breakfast Area, Breakfast Bar, Family/Dining Room
- Bathrooms Description:Dual Sinks, Jetted Tub, Separate Shower
- Kitchen Description:Dishwasher, Gas Range, Kitchen Island, Microwave, Refrigerator
- Bedroom Description:Upper Level Primary, Walk-In Closets
- Living area:4,628 sq. ft.
Heating and cooling
- Cooling:Central Air, Electric
- Heating:Central, Electric
- Central air:Yes
Structure and exterior
- Roof:Concrete, Flat
- Year built:2016
- Building area:4,628 sq. ft.
- Lot area:0.17 Acres
- Architectural Style:Contemporary/Modern, Two Story
- Construction Materials:Block
- Exterior Features:Balcony, Open, Outdoor Grill, Patio, Security High Impact Doors
- Levels:2 Story
Utilities
- Water:Public
- Sewer:Public Sewer
Finances and disclosures
- Price:$2,380,000
- Price per sq. ft.:$441.97
- Tax amount:$21,604 (2025)
Features and amenities
- Appliances:Dishwasher, Electric Water Heater, Gas Range, Microwave, Refrigerator, Washer
- Laundry features:Laundry Tub, Washer
- Amenities:Balcony, Barbecue, Blinds, Gated Community, High Ceilings, Impact Glass Windows, Security System Owned, Smoke Detectors, Thermal Windows
- Pool features:Community
- Smart home:Yes
Parking
- Parking description:Attached, Covered, Driveway, Garage, Garage Door Opener
- Garage:Yes
- Garage spaces:8
New listings near 7441 NW 102nd Ct
- New
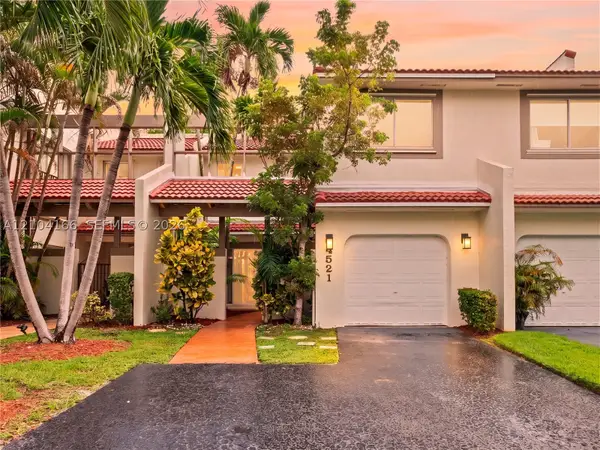 $665,000Active3 beds 3 baths1,898 sq. ft.
4521 NW 102nd Ct, Doral, FL 33178
MLS# A12104166Listed by: THE KEYES COMPANY - New
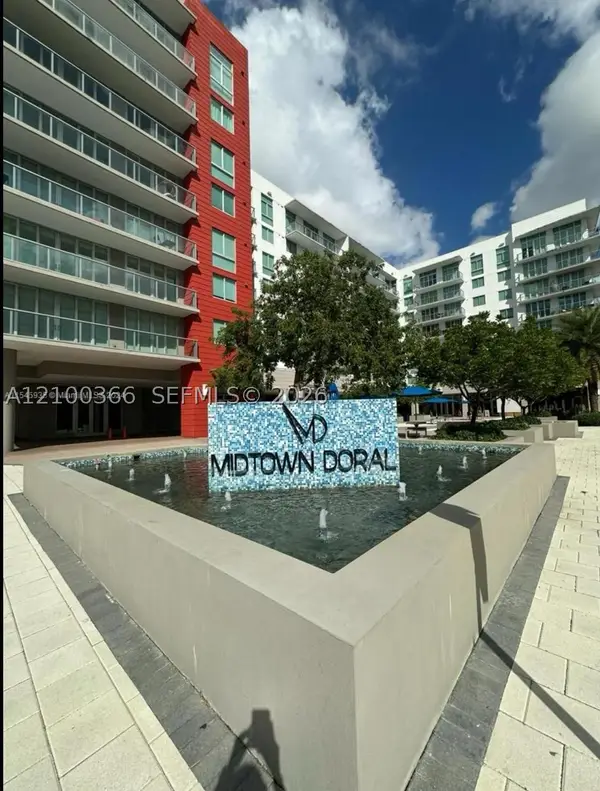 $515,000Active3 beds 3 baths1,339 sq. ft.
7751 NW 107th Ave #316, Doral, FL 33178
MLS# A12100366Listed by: REALTY HUB - New
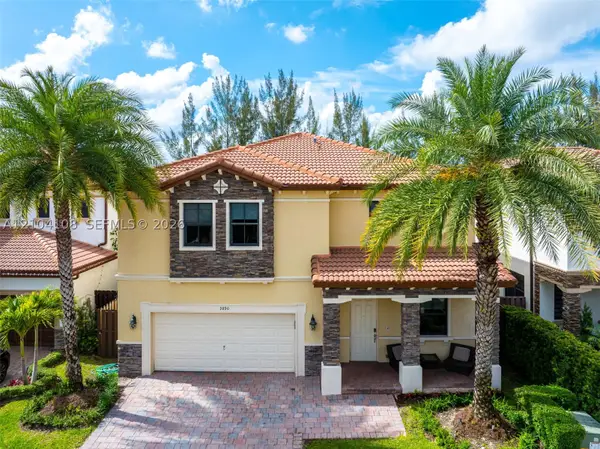 $1,124,000Active4 beds 4 baths2,674 sq. ft.
9890 NW 86th Ter, Doral, FL 33178
MLS# A12104108Listed by: TRUE BROKERS, LLC - New
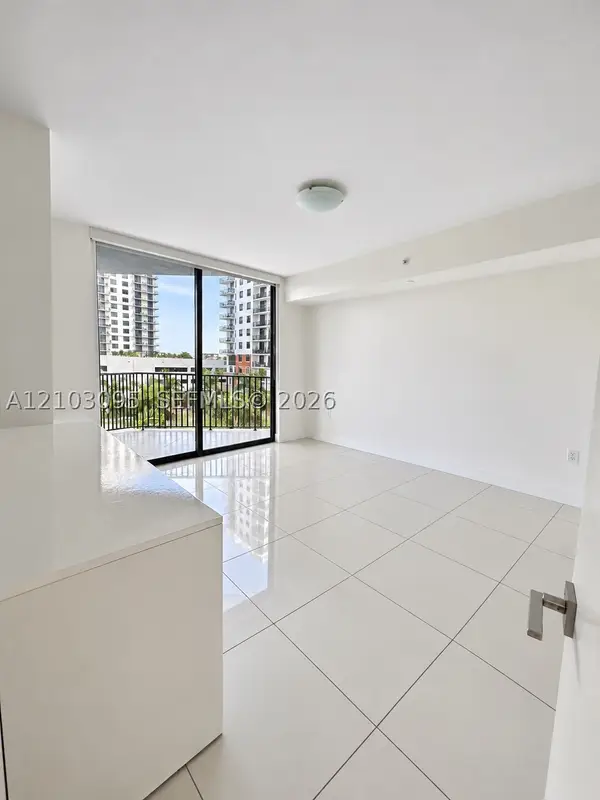 $565,000Active2 beds 2 baths950 sq. ft.
5252 NW 85th Ave #309, Doral, FL 33166
MLS# A12103095Listed by: GOLDEN LOTUS REALTY, LLC. - New
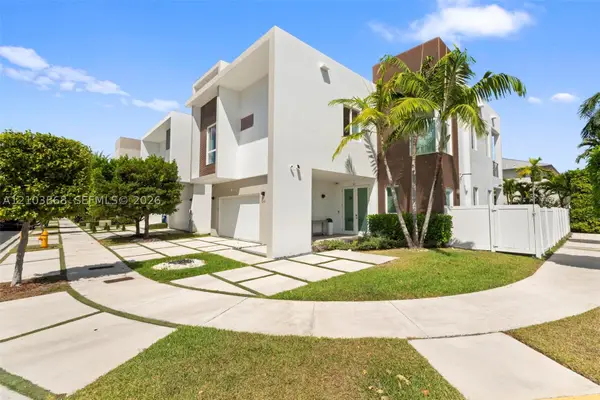 $2,350,000Active5 beds 5 baths3,537 sq. ft.
10431 NW 68th Ter, Doral, FL 33178
MLS# A12103868Listed by: DEVTOV REALTY LLC - New
 $795,000Active5 beds 3 baths2,180 sq. ft.
10392 NW 31st Ter, Doral, FL 33172
MLS# A12096373Listed by: RE3 COMMUNITY DEVELOPMENT - New
 $990,000Active5 beds 4 baths2,696 sq. ft.
8478 NW 52nd St, Doral, FL 33166
MLS# A12103216Listed by: COLFAX REALTY INTERNATIONAL INC - New
 $399,000Active2 beds 2 baths1,048 sq. ft.
7865 NW 104th Ave #33, Doral, FL 33178
MLS# A12103179Listed by: COLDWELL BANKER REALTY - New
 $770,000Active3 beds 3 baths1,553 sq. ft.
8110 NW 104th Ct, Doral, FL 33178
MLS# A12098021Listed by: REDFIN CORPORATION - Open Sat, 12 to 1pmNew
 $400,000Active2 beds 3 baths1,123 sq. ft.
10870 NW 88th Ter #224, Doral, FL 33178
MLS# A12102761Listed by: LIFESTYLE INTERNATIONAL REALTY


Protect your home and budget from life's surprises with an Assurant Home Warranty, backed by a partner that supports you through every step of homeownership. Explore Plans.
© 2026 Better Homes and Gardens Real Estate LLC. An Anywhere Real Estate company. All rights reserved. Better Homes and Gardens® Real Estate is a registered trademark owned by Meredith Operations Corporation, licensed to Better Homes and Gardens Real Estate LLC and used with permission. Better Homes and Gardens Real Estate LLC fully supports the principles of the Fair Housing Act and the Equal Opportunity Act. Listing information is deemed reliable but is not guaranteed accurate.
Each office is independently owned and operated.
Any services or products provided by third parties are not provided by, affiliated with or related to Better Homes and Gardens Real Estate LLC, or its affiliated companies.