
4803 Lynn Oaks Circle, Dover, FL 33527
Local realty services provided by:Better Homes and Gardens Real Estate Lifestyles Realty
4803 Lynn Oaks Circle,Dover, FL 33527
$400,000
- 3 Beds
- 2 Baths
- 1,817 sq. ft.
- Single family
- Active
Listed by: tony baroni
Office: keller williams suburban tampa
MLS#:TB8535823
Source:MFRMLS
Price summary
- Price:$400,000
- Price per sq. ft.:$150.66
About this home
Space, character, and everyday comfort come together at 4803 Lynn Oaks Circle in Dover—without HOA or CDD fees and TWO 2-car garages. Set on nearly half an acre, this three-bedroom, two-bath residence offers approximately 1,817 square feet and a flexible split-bedroom layout designed to accommodate a variety of lifestyles.
Separate living, dining, and family rooms provide options for entertaining, working from home, pursuing hobbies, or simply enjoying quiet time. Large windows fill the living areas with natural light, while wood flooring adds warmth throughout the living area.
The kitchen offers abundant cabinetry, extensive counter space, stainless-steel appliances, and an extended breakfast bar where guests can gather for coffee, casual meals, or conversation. The adjoining family room features a striking stone fireplace, skylight, recessed lighting, and access to the backyard, creating a comfortable setting for movie nights, game days, and relaxed evenings at home.
The primary suite includes double closets and a private bathroom with a dual-sink vanity, separate shower, and tub. Two additional bedrooms and a second bathroom are positioned on the opposite side of the home, offering privacy and flexibility for overnight guests, a home office, or creative space.
Sliding glass doors from the dining room open to an expansive screened patio measuring approximately 32 feet long. Multiple ceiling fans, abundant windows, and room for several seating and dining areas make this an ideal place for morning coffee, weekend meals, container gardening, or unwinding while enjoying views of the large 0.42-acre yard. Along with an attached garage, the detached garage adds plentiful storage and extra space for a workshop.
Located near Plant City and Brandon, the home offers access to everyday shopping, dining, services, and major travel routes, including Interstate 4. Outdoor recreation is also close at hand, with Keith Waller Park offering a playground, basketball court, picnic shelters, and open space, while Sydney Dover Conservation Park features picnic areas and a 7.5-mile equestrian trail. Enjoy a residential setting with room to spread out on nearly half an acre while remaining connected to the conveniences of eastern Hillsborough County....
Contact an agent
Home facts
- Year built:1986
- Subdivision & Development:LYNN OAKS SUB
- Listing ID #:TB8535823
- Added:2 day(s) ago
- Updated:August 13, 2026 at 08:41 PM
Rooms and interior
- Bedrooms:3
- Total bathrooms:2
- Full bathrooms:2
- Flooring:Carpet, Laminate
- Dining Description:Formal Dining Room
- Kitchen Description:Dishwasher, Range, Refrigerator
- Living area:1,817 sq. ft.
Heating and cooling
- Cooling:Central Air
- Heating:Central
- Central air:Yes
Structure and exterior
- Roof:Shingle
- Year built:1986
- Building area:1,817 sq. ft.
- Lot area:0.41 Acres
- Lot Features:Oversized
- Construction Materials:Block
- Exterior Features:Lighting
- Foundation Description:Slab
- Levels:1 Story
Schools
- High school:Strawberry Crest High School
- Middle school:Burnett-HB
- Elementary school:Bailey Elementary-HB
Utilities
- Water:Well
- Sewer:Septic Tank
Finances and disclosures
- Price:$400,000
- Price per sq. ft.:$150.66
- Tax amount:$2,149 (2025)
Features and amenities
- Appliances:Dishwasher, Range, Refrigerator
- Laundry features:Electric Dryer Hookup, Inside, Washer Hookup
- Amenities:Ceiling Fans(s)
- Pool features:Public Pool
Parking
- Parking description:Attached Garage, Boat, Driveway, Oversized, Parking Pad
- Garage:Yes
- Garage spaces:4
 The information being provided by Stellar Mls is for the consumer's personal, non-commercial use and may not be used for any purpose other than to identify prospective properties consumer may be interested in purchasing. Any information relating to real estate for sale referenced on this web site comes from the Internet Data Exchange (IDX) program of the Stellar Mls. Better Homes and Gardens Real Estate Lifestyles Realty is not a Multiple Listing Service (MLS), nor does it offer MLS access. This website is a service of Better Homes and Gardens Real Estate Lifestyles Realty, a broker participant of Stellar Mls. This web site may reference real estate listing(s) held by a brokerage firm other than the broker and/or agent who owns this web site.
The accuracy of all information, regardless of source, including but not limited to open house information, square footages and lot sizes, is deemed reliable but not guaranteed and should be personally verified through personal inspection by and/or with the appropriate professionals. The data contained herein is copyrighted by Stellar Mls and is protected by all applicable copyright laws. Any unauthorized dissemination of this information is in violation of copyright laws and is strictly prohibited.
Properties in listings may have been sold or may no longer be available.
Copyright 2026 Stellar Mls. All rights reserved.
The information being provided by Stellar Mls is for the consumer's personal, non-commercial use and may not be used for any purpose other than to identify prospective properties consumer may be interested in purchasing. Any information relating to real estate for sale referenced on this web site comes from the Internet Data Exchange (IDX) program of the Stellar Mls. Better Homes and Gardens Real Estate Lifestyles Realty is not a Multiple Listing Service (MLS), nor does it offer MLS access. This website is a service of Better Homes and Gardens Real Estate Lifestyles Realty, a broker participant of Stellar Mls. This web site may reference real estate listing(s) held by a brokerage firm other than the broker and/or agent who owns this web site.
The accuracy of all information, regardless of source, including but not limited to open house information, square footages and lot sizes, is deemed reliable but not guaranteed and should be personally verified through personal inspection by and/or with the appropriate professionals. The data contained herein is copyrighted by Stellar Mls and is protected by all applicable copyright laws. Any unauthorized dissemination of this information is in violation of copyright laws and is strictly prohibited.
Properties in listings may have been sold or may no longer be available.
Copyright 2026 Stellar Mls. All rights reserved.New listings near 4803 Lynn Oaks Circle
- New
 $580,000Active5 beds 3 baths3,227 sq. ft.
1521 Rhodeswell Lane, DOVER, FL 33527
MLS# TB8537939Listed by: KELLER WILLIAMS SUBURBAN TAMPA - New
 $499,900Active4 beds 3 baths2,174 sq. ft.
1314 Rowantree Drive, DOVER, FL 33527
MLS# TB8529542Listed by: SIGNATURE REALTY ASSOCIATES - New
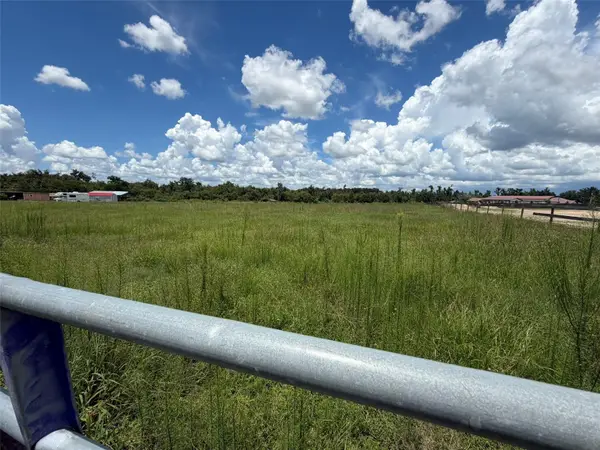 $189,900Active1 Acres
14164 Haynes Road, DOVER, FL 33527
MLS# TB8537215Listed by: CHARLES RUTENBERG REALTY INC - New
 $335,000Active3 beds 2 baths1,246 sq. ft.
1214 Jerry Smith Road, DOVER, FL 33527
MLS# TB8535763Listed by: FLORIDA REALTY INVESTMENTS - New
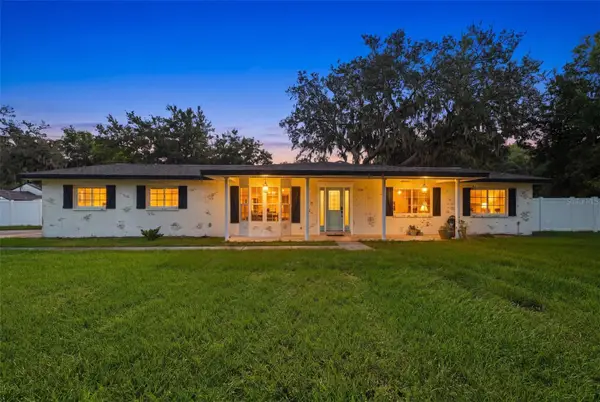 $659,000Active4 beds 3 baths2,300 sq. ft.
2119 Gallagher Road, DOVER, FL 33527
MLS# TB8535950Listed by: RE/MAX REALTY UNLIMITED - New
 $1,049,000Active3 beds 3 baths2,614 sq. ft.
5319 W Trapnell Road, DOVER, FL 33527
MLS# TB8536689Listed by: KELLER WILLIAMS SOUTH SHORE - New
 $405,500Active4 beds 3 baths2,612 sq. ft.
215 English Heritage Place, DOVER, FL 33527
MLS# TB8535357Listed by: KELLER WILLIAMS SUBURBAN TAMPA - New
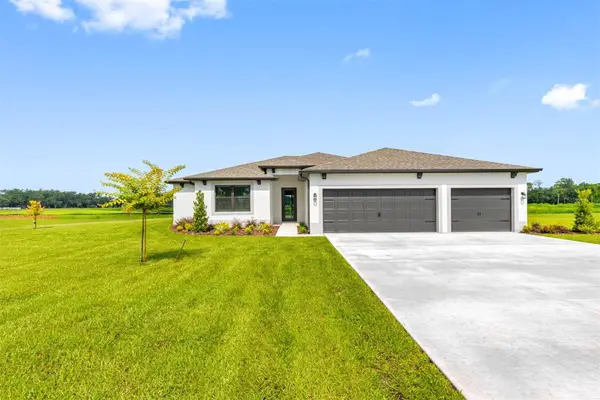 $638,900Active5 beds 3 baths2,409 sq. ft.
13483 Lake Gallagher Drive, DOVER, FL 33527
MLS# TB8535716Listed by: LGI REALTY- FLORIDA, LLC 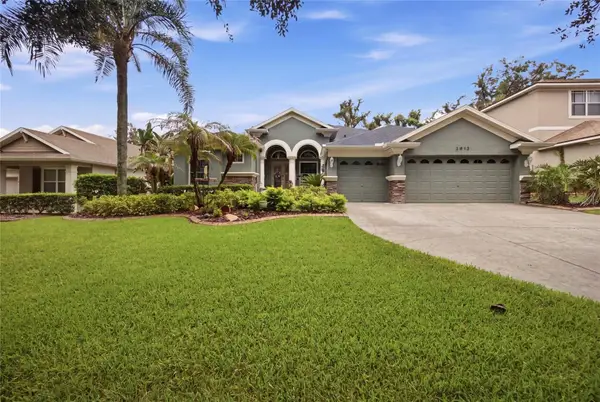 $649,900Active5 beds 4 baths3,234 sq. ft.
2013 Raven Manor Drive, DOVER, FL 33527
MLS# TB8529491Listed by: REALTY ONE GROUP INNOVATION


Protect your home and budget from life's surprises with an Assurant Home Warranty, backed by a partner that supports you through every step of homeownership. Explore Plans.
© 2026 Better Homes and Gardens Real Estate LLC. An Anywhere Real Estate company. All rights reserved. Better Homes and Gardens® Real Estate is a registered trademark owned by Meredith Operations Corporation, licensed to Better Homes and Gardens Real Estate LLC and used with permission. Better Homes and Gardens Real Estate LLC fully supports the principles of the Fair Housing Act and the Equal Opportunity Act. Listing information is deemed reliable but is not guaranteed accurate.
Each office is independently owned and operated.
Any services or products provided by third parties are not provided by, affiliated with or related to Better Homes and Gardens Real Estate LLC, or its affiliated companies.