
1333 Wildwood Court, Dunedin, FL 34698
Local realty services provided by:Better Homes and Gardens Real Estate Atchley Properties
1333 Wildwood Court,Dunedin, FL 34698
$475,000
- 4 Beds
- 2 Baths
- 1,700 sq. ft.
- Single family
- Active
Listed by: emily harkins
Office: florida executive realty
MLS#:TB8528716
Source:MFRMLS
Price summary
- Price:$475,000
- Price per sq. ft.:$208.7
- Monthly HOA dues:$25
About this home
This spacious home offers a fantastic combination of indoor and outdoor living with **4 comfortable bedrooms**. With numerous improvements completed over the years, this property provides plenty of space, functionality, and value.
Recent major updates include a **complete new roof and gutter system installed in December 2025**, a **new Rheem HVAC system installed in 2019**, impact-resistant energy-efficient windows (2016), and **all-new kitchen appliances installed in 2024** (with the refrigerator replaced in 2019). Additional energy-saving features include **blown insulation throughout the home and garage completed in 2020**.
The outdoor space offers plenty of room to enjoy Florida living. A **fully enclosed and waterproofed lanai completed in 2023** expands the usable living area, while the **approximately 800 square feet of paver patio space** creates an ideal setting for outdoor gatherings, grilling, and relaxing. The backyard is enclosed with a **PVC vinyl privacy fence installed in 2021**, featuring three gates, including a 10-foot gate with street access that allows easy entry for vehicles, trailers, or equipment. A **new 14' x 8' weatherproof shed**, added in August 2025, provides excellent storage space.
The property also features updated landscaping with St. Augustine sod, an irrigation system, and four attractive palm trees, including Sylvester and Foxtail varieties. A **temperature-controlled two-car garage**, additional carport, and **new garage door and opener installed in 2020** add convenience and flexibility.
Inside, you'll find **new room-darkening window treatments (2024)**, updated ceiling fans with lighting (2021), and remodeled bathrooms with modern glass shower doors. Whether you're looking for extra workspace, room to entertain outdoors, or practical storage and parking options, this home offers a variety of features that make it a great opportunity....
Contact an agent
Home facts
- Year built:1977
- Listing ID #:TB8528716
- Added:1 day(s) ago
- Updated:July 13, 2026 at 11:42 PM
Rooms and interior
- Bedrooms:4
- Total bathrooms:2
- Full bathrooms:2
- Flooring:Ceramic Tile
- Kitchen Description:Dishwasher, Range Hood, Refrigerator, Solid Surface Counters, Solid Wood Cabinets
- Living area:1,700 sq. ft.
Heating and cooling
- Cooling:Central Air
- Heating:Central, Electric
- Central air:Yes
Structure and exterior
- Roof:Shingle
- Year built:1977
- Building area:1,700 sq. ft.
- Lot area:0.2 Acres
- Construction Materials:Block
- Exterior Features:Patio
- Foundation Description:Slab
- Levels:1 Story
Schools
- High school:Dunedin High-PN
- Middle school:Dunedin Highland Middle-PN
- Elementary school:Garrison-Jones Elementary-PN
Utilities
- Water:Public
- Sewer:Public Sewer
Finances and disclosures
- Price:$475,000
- Price per sq. ft.:$208.7
- Tax amount:$3,878 (2025)
Features and amenities
- Appliances:Dishwasher, Dryer, Electric Water Heater, Irrigation Equipment, Range Hood, Refrigerator, Washer
- Laundry features:Dryer, Laundry Closet, Washer
- Amenities:Cable Available, Ceiling Fans(s), Irrigation Equipment, Open Floorplan, Pool, Solid Surface Counters, Solid Wood Cabinets, Vaulted Ceiling(s)
- Pool features:Pool, Public Pool
Parking
- Parking description:Attached Garage
- Garage:Yes
- Garage spaces:2
 The information being provided by Stellar Mls is for the consumer's personal, non-commercial use and may not be used for any purpose other than to identify prospective properties consumer may be interested in purchasing. Any information relating to real estate for sale referenced on this web site comes from the Internet Data Exchange (IDX) program of the Stellar Mls. Better Homes and Gardens Real Estate Atchley Properties is not a Multiple Listing Service (MLS), nor does it offer MLS access. This website is a service of Better Homes and Gardens Real Estate Atchley Properties, a broker participant of Stellar Mls. This web site may reference real estate listing(s) held by a brokerage firm other than the broker and/or agent who owns this web site.
The accuracy of all information, regardless of source, including but not limited to open house information, square footages and lot sizes, is deemed reliable but not guaranteed and should be personally verified through personal inspection by and/or with the appropriate professionals. The data contained herein is copyrighted by Stellar Mls and is protected by all applicable copyright laws. Any unauthorized dissemination of this information is in violation of copyright laws and is strictly prohibited.
Properties in listings may have been sold or may no longer be available.
Copyright 2026 Stellar Mls. All rights reserved.
The information being provided by Stellar Mls is for the consumer's personal, non-commercial use and may not be used for any purpose other than to identify prospective properties consumer may be interested in purchasing. Any information relating to real estate for sale referenced on this web site comes from the Internet Data Exchange (IDX) program of the Stellar Mls. Better Homes and Gardens Real Estate Atchley Properties is not a Multiple Listing Service (MLS), nor does it offer MLS access. This website is a service of Better Homes and Gardens Real Estate Atchley Properties, a broker participant of Stellar Mls. This web site may reference real estate listing(s) held by a brokerage firm other than the broker and/or agent who owns this web site.
The accuracy of all information, regardless of source, including but not limited to open house information, square footages and lot sizes, is deemed reliable but not guaranteed and should be personally verified through personal inspection by and/or with the appropriate professionals. The data contained herein is copyrighted by Stellar Mls and is protected by all applicable copyright laws. Any unauthorized dissemination of this information is in violation of copyright laws and is strictly prohibited.
Properties in listings may have been sold or may no longer be available.
Copyright 2026 Stellar Mls. All rights reserved.New listings near 1333 Wildwood Court
- New
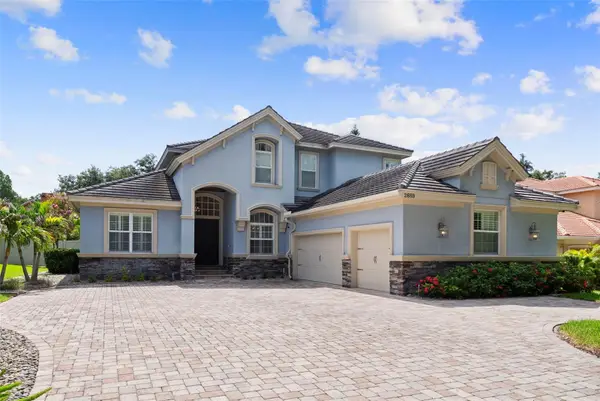 $1,350,000Active6 beds 4 baths3,855 sq. ft.
2689 Waters Edge Court, DUNEDIN, FL 34698
MLS# TB8528762Listed by: SMITH & ASSOCIATES REAL ESTATE - New
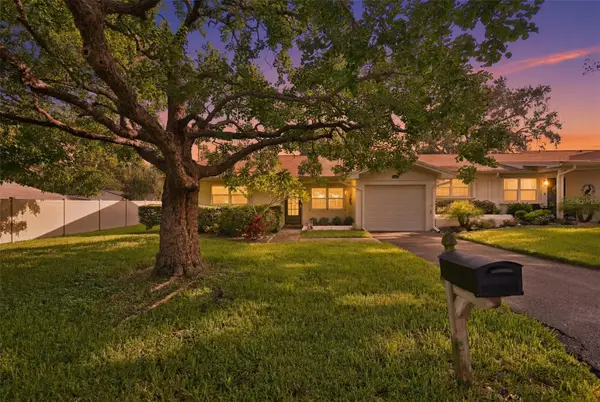 $324,900Active2 beds 2 baths1,275 sq. ft.
2186 Marshall Drive #2186, DUNEDIN, FL 34698
MLS# TB8527234Listed by: KELLER WILLIAMS TAMPA PROPERTIES - New
 $354,000Active2 beds 2 baths1,353 sq. ft.
1491 Mahogany Lane #1491, PALM HARBOR, FL 34683
MLS# TB8527891Listed by: HOMEFRONT REALTY - New
 $525,000Active3 beds 3 baths2,096 sq. ft.
2376 Hanover Drive, DUNEDIN, FL 34698
MLS# TB8527945Listed by: SOUTHERN LIFE REALTY - New
 $649,000Active3222 beds 1612 baths2,388 sq. ft.
536 Patricia Avenue, DUNEDIN, FL 34698
MLS# TB8527596Listed by: PALM LIFE REALTY - New
 $324,900Active2 beds 2 baths975 sq. ft.
9 Haig Place #704, DUNEDIN, FL 34698
MLS# TB8527158Listed by: RE/MAX REALTEC GROUP INC - New
 $199,999Active1 beds 1 baths328 sq. ft.
1420 Bayshore Boulevard #206, DUNEDIN, FL 34698
MLS# TB8526454Listed by: JASON MITCHELL REAL ESTATE FLO - New
 $475,000Active2 beds 2 baths1,180 sq. ft.
300 Woodette Drive #602, DUNEDIN, FL 34698
MLS# TB8527150Listed by: REAL BROKER, LLC - New
 $879,900Active4 beds 3 baths2,600 sq. ft.
2899 Turtle Terrace, PALM HARBOR, FL 34683
MLS# TB8517900Listed by: SELECT PROPERTIES INC - New
 $440,000Active3 beds 2 baths1,339 sq. ft.
623 Palm Boulevard, DUNEDIN, FL 34698
MLS# A4699298Listed by: SAVVY AVENUE, LLC


Protect your home and budget from life's surprises with an Assurant Home Warranty, backed by a partner that supports you through every step of homeownership. Explore Plans.
© 2026 Better Homes and Gardens Real Estate LLC. An Anywhere Real Estate company. All rights reserved. Better Homes and Gardens® Real Estate is a registered trademark owned by Meredith Operations Corporation, licensed to Better Homes and Gardens Real Estate LLC and used with permission. Better Homes and Gardens Real Estate LLC fully supports the principles of the Fair Housing Act and the Equal Opportunity Act. Listing information is deemed reliable but is not guaranteed accurate.
Each office is independently owned and operated.
Any services or products provided by third parties are not provided by, affiliated with or related to Better Homes and Gardens Real Estate LLC, or its affiliated companies.