
1516 Bayshore Boulevard, Dunedin, FL 34698
Local realty services provided by:Better Homes and Gardens Real Estate Atchley Properties
Listed by: dania perry
Office: century 21 jim white & assoc
MLS#:TB8519415
Source:MFRMLS
Price summary
- Price:$6,900,000
- Price per sq. ft.:$728.23
About this home
MASTERFULLY REIMAGINED, THIS EXTRAORDINARY WATERFRONT ESTATE IS SET ON A SPECTACULAR 1.1-ACRE LOT OVERLOOKING THE INTRACOASTAL WATERWAY AND THE PRISTINE SHORES OF CALADESI ISLAND. Originally built in 2002 and extensively upgraded in 2026. Constructed with enduring quality and resilience, the residence features insulated concrete form (ICF) walls, rebar-reinforced hurricane-impact windows/doors, and a roof fortified by metal trusses—delivering exceptional structural integrity and peace of mind. Beyond the impressive gated entrance, a sweeping shellstone driveway and meticulously curated landscaping introduce a home of remarkable elegance and distinction. Inspired by Coastal Tuscan architecture, stately pillars frame a grand foyer with soaring 24-foot ceilings, creating a dramatic first impression. Exquisite porcelain flooring, artisan-crafted millwork, graceful archways, fluted columns, contemporary designer lighting, and smooth Level 5 walls combine to create a sophisticated and timeless aesthetic. The expansive waterfront living room flows seamlessly into a refined formal dining area, offering an ideal setting for entertaining. At the heart of the home, the chef’s kitchen is truly exceptional, showcasing dramatic double-slab translucent quartzite countertops with ogee-edge detailing, matching quartzite backsplash, custom raised-panel cabinetry with under-cabinet lighting, premium appliances, gas cooking, built-in refrigeration, and dual islands with bar seating—all opening effortlessly to the pool deck and waterfront beyond. The spacious family room enjoys sweeping water views and features a custom multi-level entertainment bar and serving center with Sub-Zero refrigeration and a dedicated ice maker. The executive office, also positioned to capture the stunning waterfront setting, is appointed with extensive custom built-ins and offers generous space for workstations and conference-style seating. The luxurious owner’s suite is a private waterfront sanctuary, featuring a spacious sitting area and two beautifully designed custom closet systems. The spa-inspired owner's bath is a showpiece of craftsmanship and luxury, finished in marble, quartzite, and translucent quartzite. Highlights include dual vanities, a dedicated cosmetics center, sauna, private rest room, freestanding microjet soaking tub, and a spectacular dual-entry walk-in rain shower with five additional body sprays, all enveloped in rich marble finishes. Each of the four guest suites offers exceptional scale and comfort, complete with walk-in closet systems and beautifully appointed en-suite baths finished extensively in marble. Outdoors, the estate evokes the glamour and grandeur of a private waterfront resort. A dazzling 5,000-square-foot elevated shellstone deck with elegant diamond-pattern design surrounds the pool/spa and is enclosed by custom cast-stone balustrades. Your terraced lounging areas descend to a beautifully landscaped waterfront lawn reminiscent of an Italian villa. Enjoy the rare luxury of a private white-sand beach and a composite dock equipped with a 16,000-pound boat lift. Setup provides quick and convenient access to Clearwater Beach, Caladesi Island, and Honeymoon Island, offering an unparalleled combination of waterfront recreation and beachside enjoyment. Brilliant sunsets, refreshing coastal breezes, and an unmatched setting complete this truly one-of-a-kind coastal offering—conveniently located within easy reach of downtown Clearwater....
Contact an agent
Home facts
- Year built:2002
- Subdivision & Development:MALONES L H SUB
- Listing ID #:TB8519415
- Added:97 day(s) ago
- Updated:September 21, 2026 at 04:17 PM
Rooms and interior
- Bedrooms:5
- Total bathrooms:7
- Full bathrooms:5
- Half bathrooms:2
- Flooring:Carpet, Marble, Tile
- Dining Description:Breakfast Room, Eat In Kitchen, Formal Dining Room, Living Room/Dining Room Combo
- Kitchen Description:Bar Fridge, Built-In Oven, Convection Oven, Dishwasher, Disposal, Eat-in Kitchen, Ice Maker, Kitchen/Family Room Combo, Microwave, Range, Range Hood, Refrigerator, Solid Surface Counters, Solid Wood Cabinets, Stone Counters, Water Filtration System, Water Softener, Wet Bar
- Bedroom Description:High Ceilings, Primary Bedroom Main Floor, Split Bedroom, Walk-In Closet(s)
- Living area:7,931 sq. ft.
Heating and cooling
- Cooling:Central Air, Zoned
- Heating:Central, Electric, Natural Gas, Zoned
- Central air:Yes
Structure and exterior
- Roof:Metal
- Year built:2002
- Building area:7,931 sq. ft.
- Lot area:1.11 Acres
- Lot Features:Flood Zone, Landscaped, Oversized, Paved, Sidewalk
- Architectural Style:Custom
- Construction Materials:Concrete, ICFs (Insulated Concrete Forms), Stucco
- Exterior Features:Covered Porch/Patio, Deck, Front Porch, Lighting, Patio, Porch, Rain Gutters, Rear Porch, Sidewalk
- Foundation Description:Slab, Stem Wall
- Levels:2 Story
Schools
- High school:Dunedin High-PN
- Middle school:Palm Harbor Middle-PN
- Elementary school:San Jose Elementary-PN
Utilities
- Water:Public, Water Available, Water Connected
- Sewer:Public, Public Sewer, Sewer Available, Sewer Connected
Finances and disclosures
- Price:$6,900,000
- Price per sq. ft.:$728.23
- Tax amount:$41,729 (2025)
Features and amenities
- Appliances:Bar Fridge, Built-in Oven, Convection Oven, Dishwasher, Disposal, Dryer, Gas Water Heater, Generator, Ice Maker, Irrigation Equipment, Microwave, Range, Range Hood, Refrigerator, Washer, Water Filtration System, Water Softener
- Laundry features:Dryer, Gas Dryer Hookup, Inside, Laundry Room, Washer
- Amenities:BB/HS Internet Available, Cable Available, Cable Connected, Cathedral Ceiling(s), Ceiling Fans(s), Coffered Ceiling(s), Crown Molding, Eat-in Kitchen, Electricity Available, Elevator, Fire Hydrant, Generator, High Ceilings, Irrigation Equipment, Kitchen/Family Room Combo, Living Room/Dining Room Combo, Natural Gas Available, Natural Gas Connected, Open Floorplan, Primary Bedroom Main Floor, Solid Surface Counters, Solid Wood Cabinets, Split Bedroom, Sprinkler Well, Stone Counters, Thermostat, Tray Ceiling(s), Vaulted Ceiling(s), Walk-In Closet(s), Wet Bar, Window Treatments
- Pool features:Automatic Cleaner, Gunite, Heated, In Ground, Pool/Deck, Private Pool, Salt Water, Tile
Parking
- Parking description:Attached Garage, Circular Driveway, Driveway, Garage Door Opener, Garage Faces Side, Guest, Oversized
- Garage:Yes
- Garage spaces:4
 The information being provided by Stellar Mls is for the consumer's personal, non-commercial use and may not be used for any purpose other than to identify prospective properties consumer may be interested in purchasing. Any information relating to real estate for sale referenced on this web site comes from the Internet Data Exchange (IDX) program of the Stellar Mls. Better Homes and Gardens Real Estate Atchley Properties is not a Multiple Listing Service (MLS), nor does it offer MLS access. This website is a service of Better Homes and Gardens Real Estate Atchley Properties, a broker participant of Stellar Mls. This web site may reference real estate listing(s) held by a brokerage firm other than the broker and/or agent who owns this web site.
The accuracy of all information, regardless of source, including but not limited to open house information, square footages and lot sizes, is deemed reliable but not guaranteed and should be personally verified through personal inspection by and/or with the appropriate professionals. The data contained herein is copyrighted by Stellar Mls and is protected by all applicable copyright laws. Any unauthorized dissemination of this information is in violation of copyright laws and is strictly prohibited.
Properties in listings may have been sold or may no longer be available.
Copyright 2026 Stellar Mls. All rights reserved.
The information being provided by Stellar Mls is for the consumer's personal, non-commercial use and may not be used for any purpose other than to identify prospective properties consumer may be interested in purchasing. Any information relating to real estate for sale referenced on this web site comes from the Internet Data Exchange (IDX) program of the Stellar Mls. Better Homes and Gardens Real Estate Atchley Properties is not a Multiple Listing Service (MLS), nor does it offer MLS access. This website is a service of Better Homes and Gardens Real Estate Atchley Properties, a broker participant of Stellar Mls. This web site may reference real estate listing(s) held by a brokerage firm other than the broker and/or agent who owns this web site.
The accuracy of all information, regardless of source, including but not limited to open house information, square footages and lot sizes, is deemed reliable but not guaranteed and should be personally verified through personal inspection by and/or with the appropriate professionals. The data contained herein is copyrighted by Stellar Mls and is protected by all applicable copyright laws. Any unauthorized dissemination of this information is in violation of copyright laws and is strictly prohibited.
Properties in listings may have been sold or may no longer be available.
Copyright 2026 Stellar Mls. All rights reserved.New listings near 1516 Bayshore Boulevard
- New
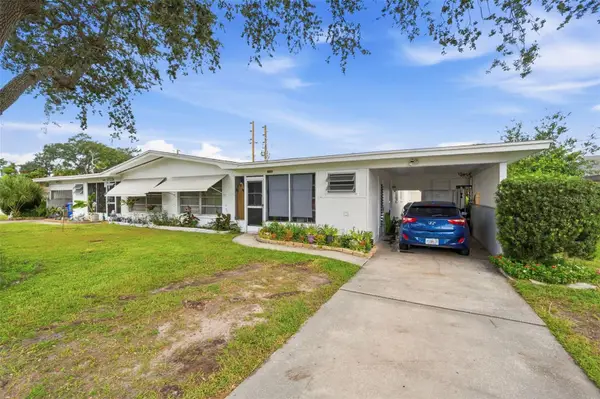 $615,000Active4 beds 2 baths1,820 sq. ft.
1154 Angle Road, DUNEDIN, FL 34698
MLS# TB8550111Listed by: DALTON WADE INC - Open Sat, 10am to 1pmNew
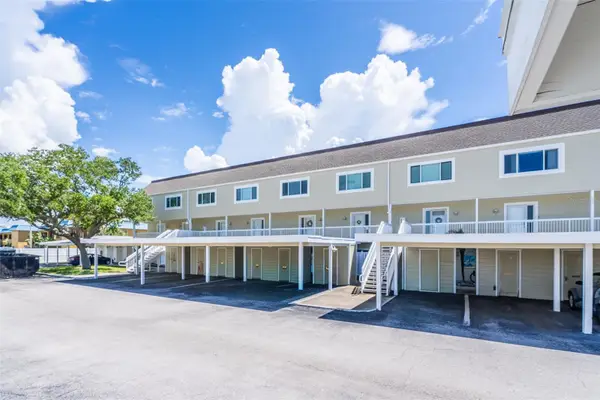 $359,000Active2 beds 3 baths1,290 sq. ft.
433 S Paula Drive #21, DUNEDIN, FL 34698
MLS# TB8549146Listed by: KELLER WILLIAMS REALTY- PALM HARBOR - New
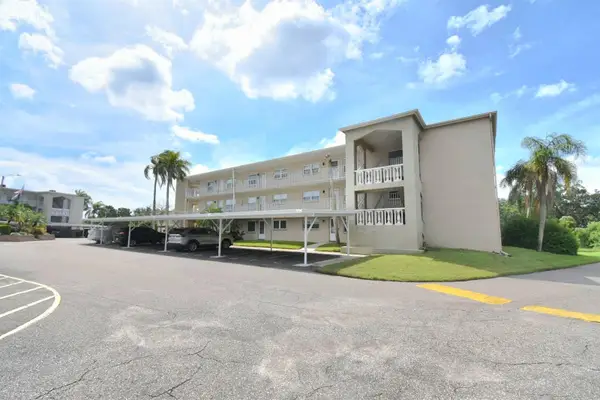 $145,000Active2 beds 2 baths1,112 sq. ft.
948 Virginia Street #210, DUNEDIN, FL 34698
MLS# TB8549943Listed by: KELLER WILLIAMS REALTY PORTFOLIO COLLECTION - New
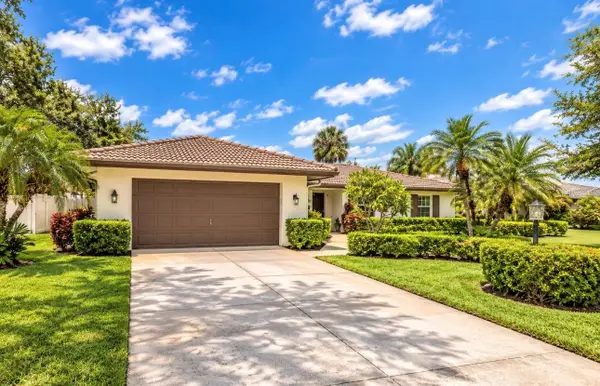 $695,000Active3 beds 2 baths1,850 sq. ft.
1150 Mcfarland Street, DUNEDIN, FL 34698
MLS# TB8550013Listed by: KATIE DUCHARME REALTY, LLC - New
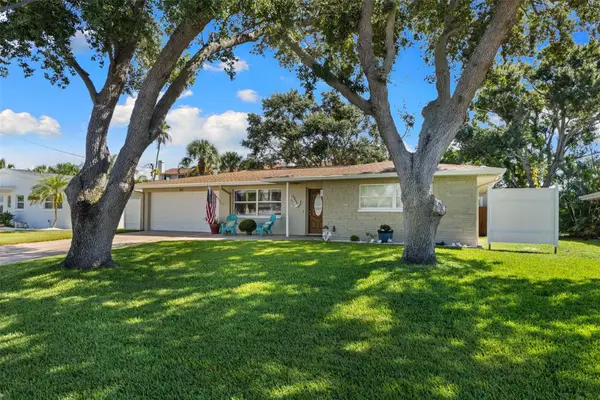 $539,000Active3 beds 2 baths1,863 sq. ft.
2287 Carolyn Drive, DUNEDIN, FL 34698
MLS# TB8549238Listed by: COASTAL PROPERTIES GROUP INTERNATIONAL - New
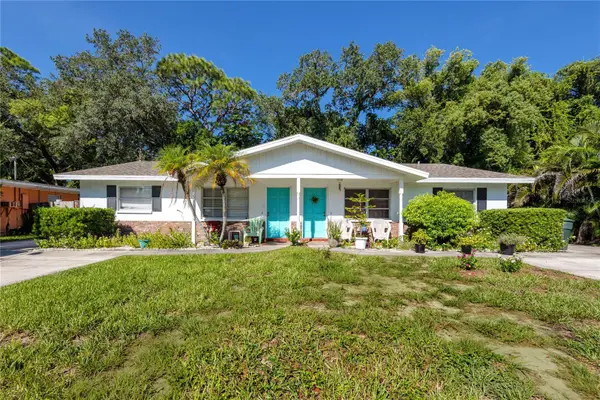 $685,000Active5 beds 3 baths1,990 sq. ft.
332 Acropolis Drive, DUNEDIN, FL 34698
MLS# TB8549580Listed by: DALTON WADE INC - Open Sat, 11am to 1pmNew
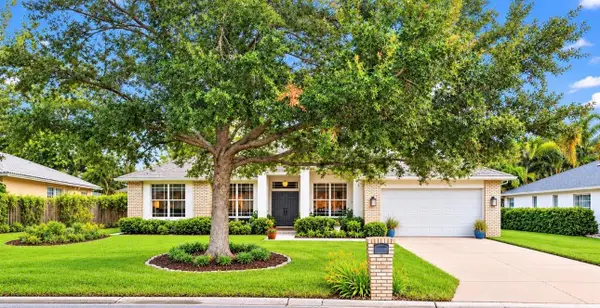 $749,000Active3 beds 2 baths1,920 sq. ft.
2013 Macarthur Court, DUNEDIN, FL 34698
MLS# TB8549872Listed by: KATIE DUCHARME REALTY, LLC - New
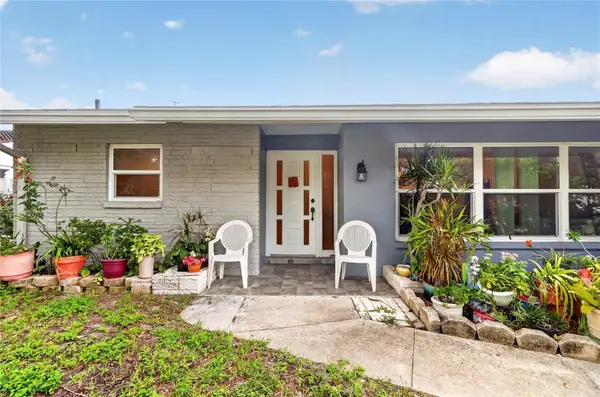 $450,000Active3 beds 2 baths1,536 sq. ft.
1158 Overcash Drive, DUNEDIN, FL 34698
MLS# TB8548690Listed by: SHORE2BAY REALTY - Open Fri, 2 to 5pmNew
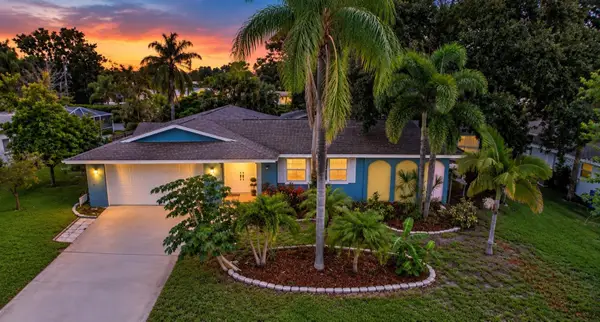 $650,000Active4 beds 3 baths1,831 sq. ft.
2225 Snead Avenue, DUNEDIN, FL 34698
MLS# TB8548855Listed by: MAVREALTY - New
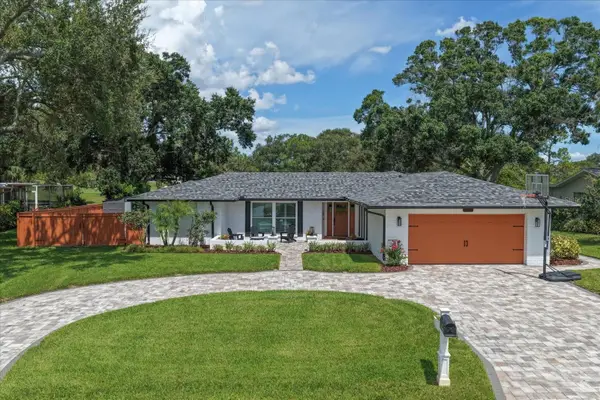 $850,000Active3 beds 2 baths1,913 sq. ft.
1232 Saint Andrews Drive, DUNEDIN, FL 34698
MLS# TB8549649Listed by: COLDWELL BANKER REALTY


Protect your home and budget from life's surprises with an Assurant Home Warranty, backed by a partner that supports you through every step of homeownership. Explore Plans.
© 2026 Better Homes and Gardens Real Estate LLC. An Anywhere Real Estate company. All rights reserved. Better Homes and Gardens® Real Estate is a registered trademark owned by Meredith Operations Corporation, licensed to Better Homes and Gardens Real Estate LLC and used with permission. Better Homes and Gardens Real Estate LLC fully supports the principles of the Fair Housing Act and the Equal Opportunity Act. Listing information is deemed reliable but is not guaranteed accurate.
Each office is independently owned and operated.
Any services or products provided by third parties are not provided by, affiliated with or related to Better Homes and Gardens Real Estate LLC, or its affiliated companies.