
2700 Bayshore Boulevard #588, Dunedin, FL 34698
Local realty services provided by:Better Homes and Gardens Real Estate Synergy
2700 Bayshore Boulevard #588,Dunedin, FL 34698
$219,000
- 3 Beds
- 3 Baths
- 1,325 sq. ft.
- Townhouse
- Active
Listed by: lance willard llc.
Office: charles rutenberg realty inc
MLS#:TB8536554
Source:MFRMLS
Price summary
- Price:$219,000
- Price per sq. ft.:$165.28
- Monthly HOA dues:$1,076
About this home
Welcome to 2700 Bayshore Boulevard, Unit 1F (#588), where coastal living and modern comfort come together in one of Dunedin's most desirable waterfront communities. Thoughtfully updated and meticulously maintained, this beautifully renovated condominium offers the perfect blend of style, convenience, and the laid-back Florida lifestyle buyers are searching for.
Step inside to discover a bright and inviting interior featuring fresh paint, recessed lighting, updated fixtures, luxury vinyl plank flooring installed in 2024, and a spacious split-bedroom floor plan designed for both comfort and privacy. The beautifully updated kitchen serves as the centerpiece of the home, offering upgraded countertops, abundant cabinetry, generous preparation space, and newer appliances installed in 2024.
The spacious primary suite provides a peaceful retreat, complete with a walk-in closet and an updated en-suite bathroom. The additional bedrooms offer flexibility for guests, family members, or a home office, while the updated bathrooms combine timeless design with modern convenience. A convenient half bathroom on the main level adds even more functionality.
Major improvements provide peace of mind and include hurricane-impact windows installed in 2021, a new air-conditioning system installed in 2024, an updated electrical panel, a newer water heater, fresh interior paint, updated lighting, new ceiling fans, and beautifully installed luxury vinyl flooring throughout much of the home.
Outside, you'll discover an oversized private patio enhanced with new pavers, creating the perfect setting for morning coffee, outdoor entertaining, or simply relaxing while enjoying Florida's year-round sunshine.
This pet-friendly community welcomes residents of all ages and offers an impressive selection of resort-style amenities, including a private beach and waterfront park, kayak storage, a heated swimming pool, tennis courts, pickleball courts, and two clubhouses featuring a fitness center, library, full kitchen, and an active social calendar.
Located just minutes from downtown Dunedin, Honeymoon Island, the Pinellas Trail, award-winning Gulf beaches, shopping, restaurants, breweries, entertainment, and numerous community events, this home places everything that makes Dunedin special right at your doorstep.
Whether you're searching for a full-time residence, a seasonal retreat, or an investment opportunity, this exceptional property delivers the perfect combination of location, lifestyle, and value.
Schedule your private showing today and discover why so many people are proud to call Dunedin home....
Contact an agent
Home facts
- Year built:1973
- Subdivision & Development:MEDITERRANEAN MANORS
- Listing ID #:TB8536554
- Added:46 day(s) ago
- Updated:September 21, 2026 at 05:53 PM
Rooms and interior
- Bedrooms:3
- Total bathrooms:3
- Full bathrooms:2
- Half bathrooms:1
- Flooring:Luxury Vinyl
- Dining Description:Living Room/Dining Room Combo
- Kitchen Description:Dishwasher, Disposal, Microwave, Range, Refrigerator
- Bedroom Description:High Ceilings, Primary Bedroom Upstairs, Split Bedroom, Walk-In Closet(s)
- Basement Description:Block
- Living area:1,325 sq. ft.
Heating and cooling
- Cooling:Central Air
- Heating:Central, Electric
- Central air:Yes
Structure and exterior
- Roof:Built-Up, Tile
- Year built:1973
- Building area:1,325 sq. ft.
- Lot area:2.39 Acres
- Lot Features:Cleared, Flood Zone, Irregular Lot, Landscaped, Level, Near Golf Course, Near Marina, Near Public Transit, Paved, Sidewalk
- Construction Materials:Block, Brick, Concrete
- Exterior Features:Courtyard, Enclosed, Lighting, Patio, Porch, Private Mailbox, Sidewalk, Tennis Court(s)
- Foundation Description:Block, Slab
- Levels:2 Story
Schools
- High school:Dunedin High-PN
- Middle school:Palm Harbor Middle-PN
- Elementary school:San Jose Elementary-PN
Utilities
- Water:Public, Water Connected
- Sewer:Public, Public Sewer, Sewer Connected
Finances and disclosures
- Price:$219,000
- Price per sq. ft.:$165.28
- Tax amount:$4,495 (2024)
Features and amenities
- Appliances:Dishwasher, Disposal, Dryer, Electric Water Heater, Irrigation Equipment, Microwave, Range, Refrigerator, Washer
- Laundry features:Dryer, In Kitchen, Inside, Laundry Closet, Washer
- Amenities:Cable Connected, Ceiling Fans(s), Electricity Available, Fitness Center, High Ceilings, Irrigation Equipment, Living Room/Dining Room Combo, Open Floorplan, Pool, Primary Bedroom Upstairs, Recreation Facilities, Split Bedroom, Tennis Court(s), Thermostat, Walk-In Closet(s)
- Pool features:Heated, In Ground, Pool, Pool/Deck, Public Pool
Parking
- Parking description:Assigned, Guest
- Carport spaces:588
 The information being provided by Stellar Mls is for the consumer's personal, non-commercial use and may not be used for any purpose other than to identify prospective properties consumer may be interested in purchasing. Any information relating to real estate for sale referenced on this web site comes from the Internet Data Exchange (IDX) program of the Stellar Mls. Better Homes and Gardens Real Estate Synergy is not a Multiple Listing Service (MLS), nor does it offer MLS access. This website is a service of Better Homes and Gardens Real Estate Synergy, a broker participant of Stellar Mls. This web site may reference real estate listing(s) held by a brokerage firm other than the broker and/or agent who owns this web site.
The accuracy of all information, regardless of source, including but not limited to open house information, square footages and lot sizes, is deemed reliable but not guaranteed and should be personally verified through personal inspection by and/or with the appropriate professionals. The data contained herein is copyrighted by Stellar Mls and is protected by all applicable copyright laws. Any unauthorized dissemination of this information is in violation of copyright laws and is strictly prohibited.
Properties in listings may have been sold or may no longer be available.
Copyright 2026 Stellar Mls. All rights reserved.
The information being provided by Stellar Mls is for the consumer's personal, non-commercial use and may not be used for any purpose other than to identify prospective properties consumer may be interested in purchasing. Any information relating to real estate for sale referenced on this web site comes from the Internet Data Exchange (IDX) program of the Stellar Mls. Better Homes and Gardens Real Estate Synergy is not a Multiple Listing Service (MLS), nor does it offer MLS access. This website is a service of Better Homes and Gardens Real Estate Synergy, a broker participant of Stellar Mls. This web site may reference real estate listing(s) held by a brokerage firm other than the broker and/or agent who owns this web site.
The accuracy of all information, regardless of source, including but not limited to open house information, square footages and lot sizes, is deemed reliable but not guaranteed and should be personally verified through personal inspection by and/or with the appropriate professionals. The data contained herein is copyrighted by Stellar Mls and is protected by all applicable copyright laws. Any unauthorized dissemination of this information is in violation of copyright laws and is strictly prohibited.
Properties in listings may have been sold or may no longer be available.
Copyright 2026 Stellar Mls. All rights reserved.New listings near 2700 Bayshore Boulevard #588
- New
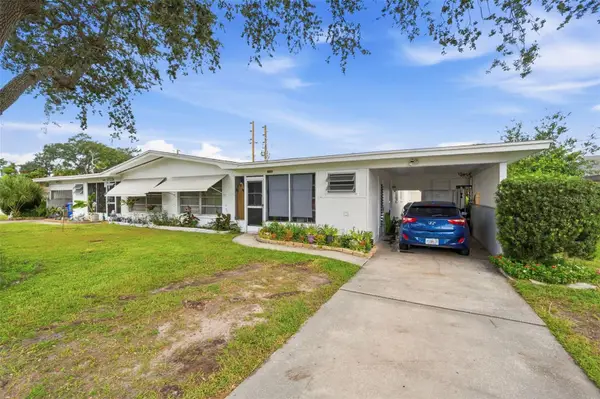 $615,000Active4 beds 2 baths1,820 sq. ft.
1154 Angle Road, DUNEDIN, FL 34698
MLS# TB8550111Listed by: DALTON WADE INC - Open Sat, 10am to 1pmNew
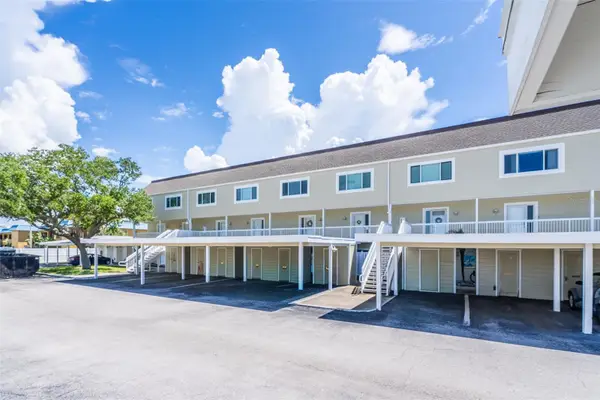 $359,000Active2 beds 3 baths1,290 sq. ft.
433 S Paula Drive #21, DUNEDIN, FL 34698
MLS# TB8549146Listed by: KELLER WILLIAMS REALTY- PALM HARBOR - New
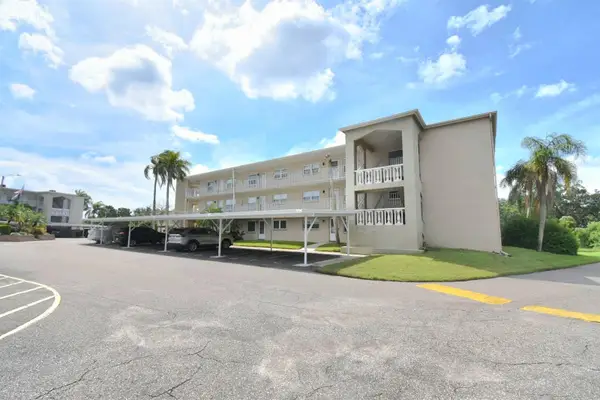 $145,000Active2 beds 2 baths1,112 sq. ft.
948 Virginia Street #210, DUNEDIN, FL 34698
MLS# TB8549943Listed by: KELLER WILLIAMS REALTY PORTFOLIO COLLECTION - New
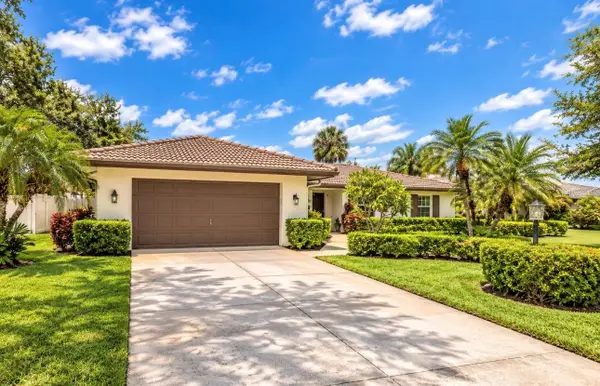 $695,000Active3 beds 2 baths1,850 sq. ft.
1150 Mcfarland Street, DUNEDIN, FL 34698
MLS# TB8550013Listed by: KATIE DUCHARME REALTY, LLC - New
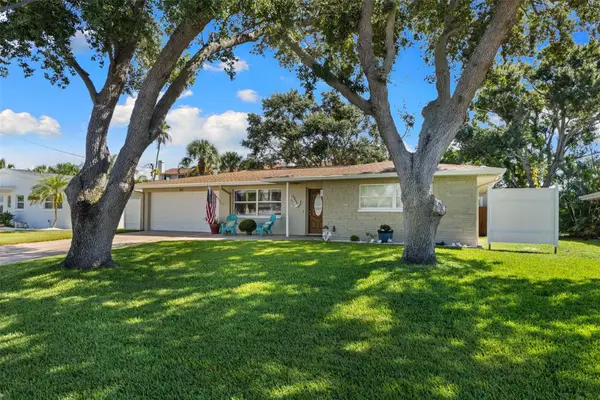 $539,000Active3 beds 2 baths1,863 sq. ft.
2287 Carolyn Drive, DUNEDIN, FL 34698
MLS# TB8549238Listed by: COASTAL PROPERTIES GROUP INTERNATIONAL - New
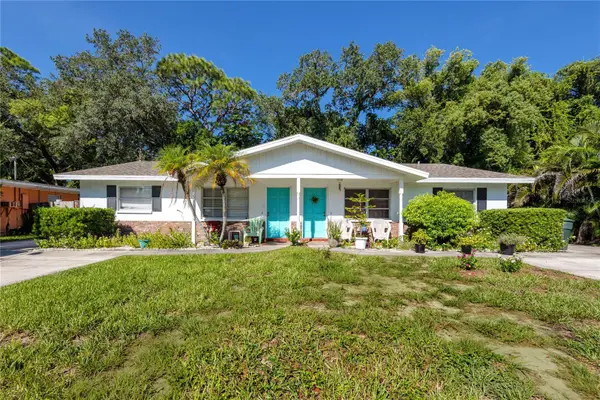 $685,000Active5 beds 3 baths1,990 sq. ft.
332 Acropolis Drive, DUNEDIN, FL 34698
MLS# TB8549580Listed by: DALTON WADE INC - Open Sat, 11am to 1pmNew
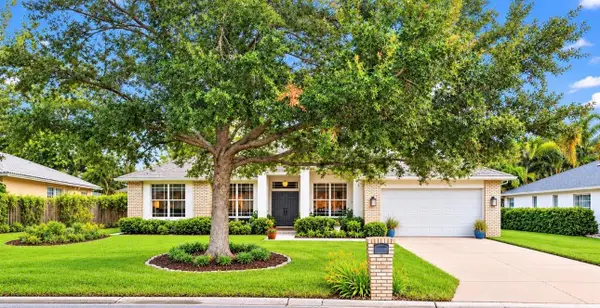 $749,000Active3 beds 2 baths1,920 sq. ft.
2013 Macarthur Court, DUNEDIN, FL 34698
MLS# TB8549872Listed by: KATIE DUCHARME REALTY, LLC - New
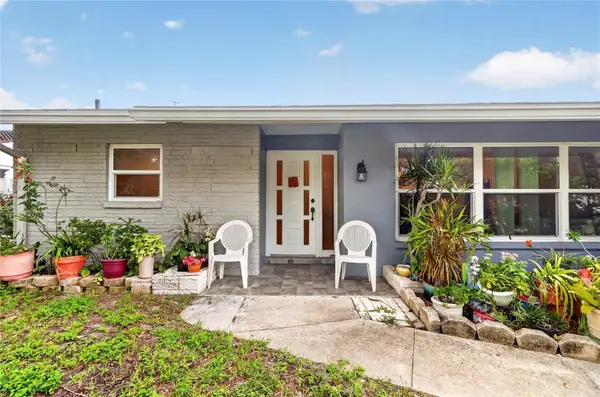 $450,000Active3 beds 2 baths1,536 sq. ft.
1158 Overcash Drive, DUNEDIN, FL 34698
MLS# TB8548690Listed by: SHORE2BAY REALTY - Open Fri, 2 to 5pmNew
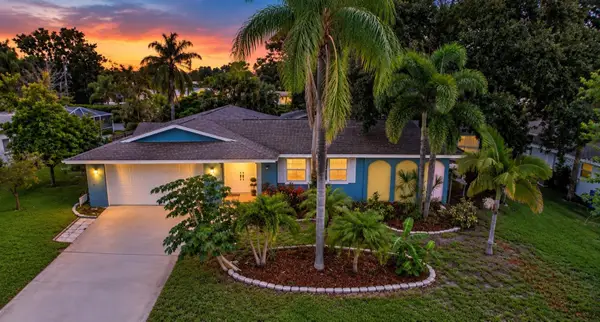 $650,000Active4 beds 3 baths1,831 sq. ft.
2225 Snead Avenue, DUNEDIN, FL 34698
MLS# TB8548855Listed by: MAVREALTY - New
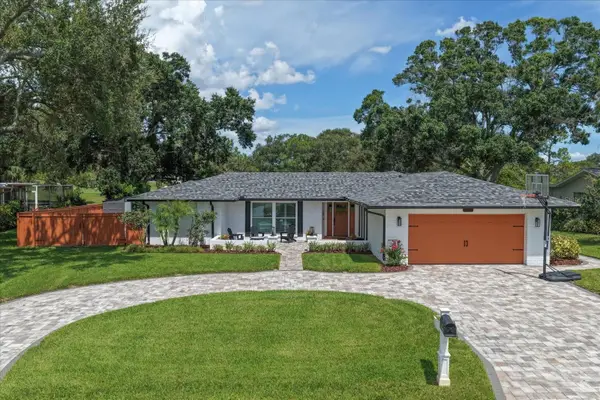 $850,000Active3 beds 2 baths1,913 sq. ft.
1232 Saint Andrews Drive, DUNEDIN, FL 34698
MLS# TB8549649Listed by: COLDWELL BANKER REALTY


Protect your home and budget from life's surprises with an Assurant Home Warranty, backed by a partner that supports you through every step of homeownership. Explore Plans.
© 2026 Better Homes and Gardens Real Estate LLC. An Anywhere Real Estate company. All rights reserved. Better Homes and Gardens® Real Estate is a registered trademark owned by Meredith Operations Corporation, licensed to Better Homes and Gardens Real Estate LLC and used with permission. Better Homes and Gardens Real Estate LLC fully supports the principles of the Fair Housing Act and the Equal Opportunity Act. Listing information is deemed reliable but is not guaranteed accurate.
Each office is independently owned and operated.
Any services or products provided by third parties are not provided by, affiliated with or related to Better Homes and Gardens Real Estate LLC, or its affiliated companies.