
411 Birdsong Lane, Dunedin, FL 34698
Local realty services provided by:Better Homes and Gardens Real Estate Atchley Properties
411 Birdsong Lane,Dunedin, FL 34698
$710,000
- 3 Beds
- 3 Baths
- - sq. ft.
- Townhouse
- Sold
Listed by: marina kloppel, pa
Office: coastal properties group international
MLS#:TB8530931
Source:MFRMLS
Sorry, we are unable to map this address
Price summary
- Price:$710,000
- Monthly HOA dues:$250
About this home
This pristine Downtown townhome ticks all boxes: Walk to Downtown ~ Tick. Newer Construction ~ Tick. Private back patio ~ Tick. Small community of 13 townhomes with a nice view front and back. Tick. Live the downtown Dunedin lifestyle in this chic, pet friendly townhome in the desirable Highland Ridge neighborhood located off Highland Avenue in the Downtown Core District of fabulous Dunedin. This 2 story, townhome in walking distance to Downtown rarely come on the market in this spacious 13 home complex. Jump into your golf cart or take a short stroll downtown for dinner, or one of the many festivals or farmers markets. This pristine townhome is deep in the small neighborhood providing privacy and serenity. This stunning townhome features 3 bedrooms, 2 1/2 baths, and a 2 car garage. The living room is light, bright and welcoming with a separate dining area and a spacious kitchen featuring white 42" wood cabinets, beautiful white quartz countertops, stainless steel energy star appliances, including a 5 burner gas stove and a stainless steel fridge. The Primary Bedroom Suite is located to the rear of the home and is a haven of tranquility and style with a treed view and privacy. With its airy dimensions, high ceiling, and a sumptuous ensuite bath that boasts dual vanities set in quartz, alongside a frameless glass shower and a large garden tub, it is a true spa experience. The home's second bathroom mirrors this modern aesthetic with its streamlined fixtures and quartz surfaces. The home features a private patio off the living room, creating a seamless blend of indoor/outdoor living. The wood look tile flooring downstairs is exceptional and great for worry free living. In this delightful townhome, all the windows are hurricane and the slider has hurricane shutters. The spacious laundry closet is on the 2nd level and comes with a washer and dryer. The 15 seer 2 zone a/c is efficient as is the natural gas tankless hot water heater. This stunningly beautiful townhome is move in ready with tasteful touches such 6" baseboards, wood look tile flooring, high ceilings, LOW-E impact windows, upmarket light fixtures and neutral color tones all achieved with elegance and great taste. This delightful home's location is unparalleled—a leisurely walk or golf cart ride to downtown dining, Pinellas Trail, parks, shopping and festivities. This home's low maintenance "lock and leave" ability makes it the perfect home for buyers who like to travel or just want worry free living and more time to spend at the beach, walking or biking the trail or have a relaxing dining experience downtown. The Downtown Dunedin lifestyle is beyond compare and this quintessential Florida lifestyle home can be yours: offering highly rated schools, pristine beaches, and everything delightful Dunedin has to offer....
Contact an agent
Home facts
- Year built:2018
- Subdivision & Development:HIGHLAND RIDGE TWNHMS
- Listing ID #:TB8530931
- Added:38 day(s) ago
- Updated:August 31, 2026 at 07:26 AM
Rooms and interior
- Bedrooms:3
- Total bathrooms:3
- Full bathrooms:2
- Half bathrooms:1
- Flooring:Carpet, Tile
- Dining Description:Eat In Kitchen
- Kitchen Description:Dishwasher, Disposal, Eat-in Kitchen, Microwave, Range, Refrigerator, Solid Wood Cabinets, Stone Counters
- Bedroom Description:High Ceilings, Primary Bedroom Main Floor, Walk-In Closet(s)
Heating and cooling
- Cooling:Central Air
- Heating:Central, Electric
- Central air:Yes
Structure and exterior
- Roof:Tile
- Year built:2018
- Lot Features:Cul-de-sac, Landscaped, Paved, Private, Sidewalk
- Architectural Style:Florida
- Construction Materials:Block, Stucco
- Exterior Features:Balcony, Front Porch, Rain Gutters, Rear Porch, Sidewalk
- Foundation Description:Slab
- Levels:2 Story
Schools
- High school:Dunedin High-PN
- Middle school:Dunedin Highland Middle-PN
- Elementary school:San Jose Elementary-PN
Utilities
- Water:Public, Water Connected
- Sewer:Public Sewer, Sewer Connected
Finances and disclosures
- Price:$710,000
- Tax amount:$7,834 (2025)
Features and amenities
- Appliances:Dishwasher, Disposal, Dryer, Gas Water Heater, Irrigation Equipment, Microwave, Range, Refrigerator, Tankless Water Heater, Washer
- Laundry features:Dryer, Laundry Closet, Laundry Upper Level, Washer
- Amenities:Cable Available, Ceiling Fans(s), Eat-in Kitchen, High Ceilings, Irrigation Equipment, Natural Gas Connected, Open Floorplan, Primary Bedroom Main Floor, Solid Wood Cabinets, Stone Counters, Underground Utilities, Walk-In Closet(s), Window Treatments
- Pool features:Public Pool
Parking
- Parking description:Attached Garage
- Garage:Yes
- Garage spaces:2
 The information being provided by Stellar Mls is for the consumer's personal, non-commercial use and may not be used for any purpose other than to identify prospective properties consumer may be interested in purchasing. Any information relating to real estate for sale referenced on this web site comes from the Internet Data Exchange (IDX) program of the Stellar Mls. Better Homes and Gardens Real Estate Atchley Properties is not a Multiple Listing Service (MLS), nor does it offer MLS access. This website is a service of Better Homes and Gardens Real Estate Atchley Properties, a broker participant of Stellar Mls. This web site may reference real estate listing(s) held by a brokerage firm other than the broker and/or agent who owns this web site.
The accuracy of all information, regardless of source, including but not limited to open house information, square footages and lot sizes, is deemed reliable but not guaranteed and should be personally verified through personal inspection by and/or with the appropriate professionals. The data contained herein is copyrighted by Stellar Mls and is protected by all applicable copyright laws. Any unauthorized dissemination of this information is in violation of copyright laws and is strictly prohibited.
Properties in listings may have been sold or may no longer be available.
Copyright 2026 Stellar Mls. All rights reserved.
The information being provided by Stellar Mls is for the consumer's personal, non-commercial use and may not be used for any purpose other than to identify prospective properties consumer may be interested in purchasing. Any information relating to real estate for sale referenced on this web site comes from the Internet Data Exchange (IDX) program of the Stellar Mls. Better Homes and Gardens Real Estate Atchley Properties is not a Multiple Listing Service (MLS), nor does it offer MLS access. This website is a service of Better Homes and Gardens Real Estate Atchley Properties, a broker participant of Stellar Mls. This web site may reference real estate listing(s) held by a brokerage firm other than the broker and/or agent who owns this web site.
The accuracy of all information, regardless of source, including but not limited to open house information, square footages and lot sizes, is deemed reliable but not guaranteed and should be personally verified through personal inspection by and/or with the appropriate professionals. The data contained herein is copyrighted by Stellar Mls and is protected by all applicable copyright laws. Any unauthorized dissemination of this information is in violation of copyright laws and is strictly prohibited.
Properties in listings may have been sold or may no longer be available.
Copyright 2026 Stellar Mls. All rights reserved.New listings near 411 Birdsong Lane
- Coming Soon
 $101,000Coming Soon1 beds 1 baths645 sq. ft.
1701 Pinehurst Road #2F, DUNEDIN, FL 34698
MLS# TB8543726Listed by: DUNEDIN LIFE REALTY - Coming Soon
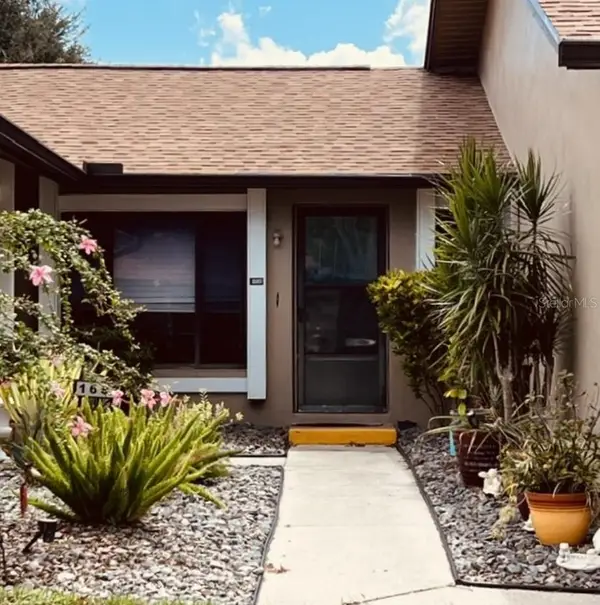 $298,000Coming Soon2 beds 2 baths1,196 sq. ft.
1693 Nash Court, DUNEDIN, FL 34698
MLS# TB8542116Listed by: HOMECOIN.COM - Coming Soon
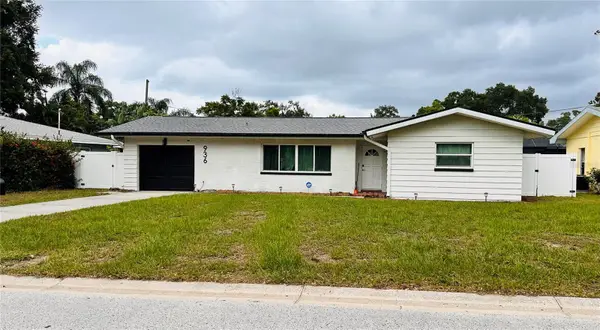 $460,000Coming Soon2 beds 2 baths1,042 sq. ft.
936 Lyndhurst Street, DUNEDIN, FL 34698
MLS# TB8543309Listed by: CENTURY 21 CIRCLE - New
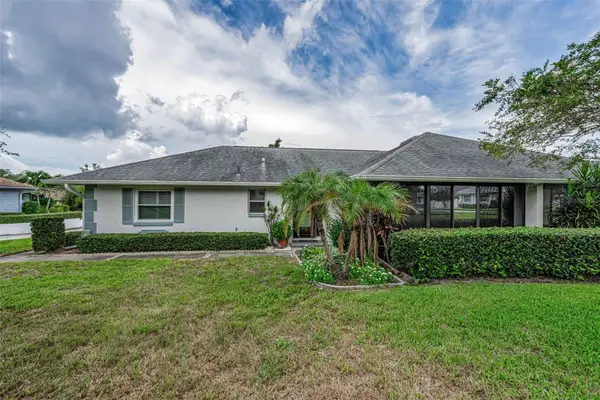 $369,900Active2 beds 2 baths1,110 sq. ft.
1251 Sutherland Court, DUNEDIN, FL 34698
MLS# TB8542460Listed by: COASTAL PROPERTIES GROUP INTERNATIONAL - New
 $264,900Active2 beds 1 baths928 sq. ft.
671 Dexter Drive, DUNEDIN, FL 34698
MLS# TB8543583Listed by: EZ CHOICE REALTY - New
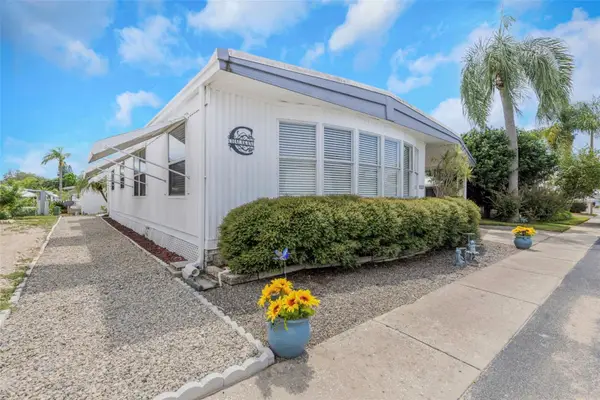 $149,900Active2 beds 2 baths1,104 sq. ft.
3301 Us Alt 19 N #253, DUNEDIN, FL 34698
MLS# TB8543120Listed by: REAL BROKER, LLC - New
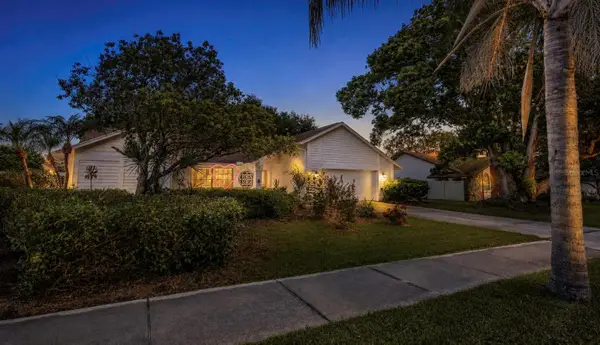 $749,900Active4 beds 3 baths2,215 sq. ft.
1620 Country Lane, DUNEDIN, FL 34698
MLS# TB8543255Listed by: REAL BROKER, LLC - New
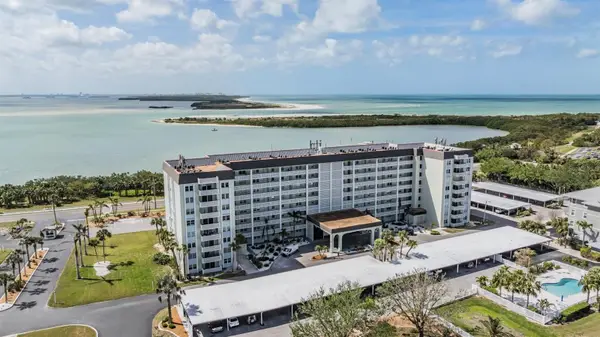 $234,900Active1 beds 1 baths802 sq. ft.
9 Forbes Place #507, DUNEDIN, FL 34698
MLS# TB8518660Listed by: RE/MAX REALTEC GROUP INC - New
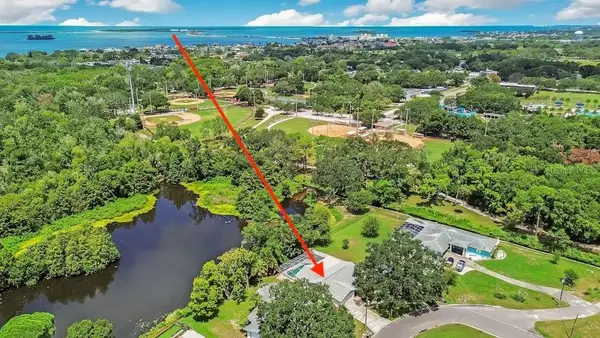 $699,000Active3 beds 2 baths1,499 sq. ft.
1788 Patricia Avenue, DUNEDIN, FL 34698
MLS# TB8541477Listed by: CHARLES RUTENBERG REALTY INC - New
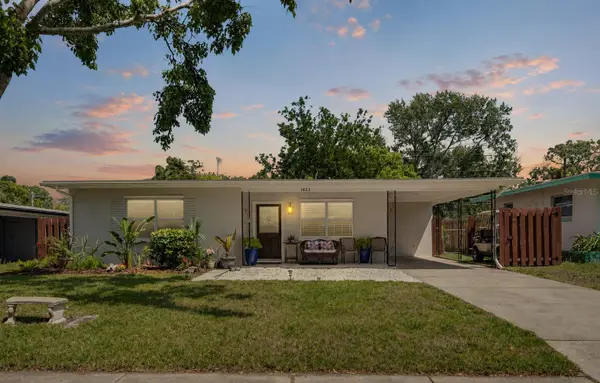 $460,000Active3 beds 2 baths1,385 sq. ft.
1623 San Mateo Drive, DUNEDIN, FL 34698
MLS# TB8542065Listed by: DALTON WADE INC


Protect your home and budget from life's surprises with an Assurant Home Warranty, backed by a partner that supports you through every step of homeownership. Explore Plans.
© 2026 Better Homes and Gardens Real Estate LLC. An Anywhere Real Estate company. All rights reserved. Better Homes and Gardens® Real Estate is a registered trademark owned by Meredith Operations Corporation, licensed to Better Homes and Gardens Real Estate LLC and used with permission. Better Homes and Gardens Real Estate LLC fully supports the principles of the Fair Housing Act and the Equal Opportunity Act. Listing information is deemed reliable but is not guaranteed accurate.
Each office is independently owned and operated.
Any services or products provided by third parties are not provided by, affiliated with or related to Better Homes and Gardens Real Estate LLC, or its affiliated companies.