
636 Dogwood Court, Dunedin, FL 34698
Local realty services provided by:Better Homes and Gardens Real Estate Thomas Group
Listed by: gary ubaldini, jessica alvarez
Office: keller williams realty- palm harbor
MLS#:TB8536331
Source:MFRMLS
Price summary
- Price:$475,000
- Price per sq. ft.:$311.48
About this home
Own your piece of sought-after Dunedin while enjoying the flexibility of a two-unit property just minutes from the waterfront, downtown, and some of the city’s most popular attractions! This versatile Dunedin home offers the perfect opportunity for an owner occupant to enjoy the benefits of living on one side while having the flexibility of an additional apartment for extended family, guests, a home office, or rental income to help offset monthly expenses.
Built with solid block construction and located in a desirable non-flood zone area. Whether you’re looking for a primary residence with added flexibility, a multi-generational living arrangement, or a way to make coastal living more affordable, this property provides options rarely available in Dunedin.
The location is truly exceptional. Situated less than half a mile from the waterfront and vibrant Main Street Dunedin, this home places you close to the city’s renowned restaurants, breweries, cafés, boutiques, galleries, festivals, and community events. Enjoy the convenience of being approximately one-third of a mile from TD Ballpark, spring training home of the Toronto Blue Jays and Dunedin Blue Jays, as well as the Pinellas Trail, offering easy access to miles of scenic paths, parks, recreation, dining, and entertainment.
Dunedin is known for its relaxed coastal lifestyle, charming downtown, waterfront parks, and strong sense of community. Golf carts are permitted throughout much of the city, making it even easier to enjoy nearby attractions, the marina, downtown shops, and local events.
Outdoor enthusiasts will appreciate being just a short drive to Honeymoon Island State Park, featuring beautiful Gulf beaches, nature trails, kayaking, fishing, and access to Caladesi Island. Clearwater Beach and the historic Sponge Docks of Tarpon Springs are also nearby, providing endless opportunities for recreation and exploration.
Properties in the highly desirable city of Dunedin are often priced significantly higher, making this an exceptional opportunity to own a home in a premier coastal community. Enjoy the best of Dunedin living with the added benefit of flexible space, income potential, and a location where so many of the city’s most popular destinations are close at hand....
Contact an agent
Home facts
- Year built:1970
- Subdivision & Development:COLONIAL VILLAGE 3RD ADD
- Listing ID #:TB8536331
- Added:45 day(s) ago
- Updated:September 21, 2026 at 05:53 PM
Rooms and interior
- Bedrooms:4
- Total bathrooms:2
- Full bathrooms:2
- Flooring:Ceramic Tile
- Dining Description:Living Room/Dining Room Combo
- Kitchen Description:Range, Refrigerator
- Living area:1,392 sq. ft.
Heating and cooling
- Cooling:Wall/Window Unit(s)
- Heating:Ductless
Structure and exterior
- Roof:Shingle
- Year built:1970
- Building area:1,392 sq. ft.
- Lot area:0.1 Acres
- Architectural Style:Ranch
- Construction Materials:Block, Stucco
- Foundation Description:Slab
- Levels:1 Story
Schools
- High school:Dunedin High-PN
- Middle school:Dunedin Highland Middle-PN
- Elementary school:San Jose Elementary-PN
Utilities
- Water:Public, Water Connected
- Sewer:Public Sewer, Sewer Connected
Finances and disclosures
- Price:$475,000
- Price per sq. ft.:$311.48
- Tax amount:$4,392 (2025)
Features and amenities
- Appliances:Range, Refrigerator
- Laundry features:Electric Dryer Hookup, Washer Hookup
- Amenities:Cable Connected, Ceiling Fans(s), Living Room/Dining Room Combo
- Pool features:Public Pool
 The information being provided by Stellar Mls is for the consumer's personal, non-commercial use and may not be used for any purpose other than to identify prospective properties consumer may be interested in purchasing. Any information relating to real estate for sale referenced on this web site comes from the Internet Data Exchange (IDX) program of the Stellar Mls. Better Homes and Gardens Real Estate Thomas Group is not a Multiple Listing Service (MLS), nor does it offer MLS access. This website is a service of Better Homes and Gardens Real Estate Thomas Group, a broker participant of Stellar Mls. This web site may reference real estate listing(s) held by a brokerage firm other than the broker and/or agent who owns this web site.
The accuracy of all information, regardless of source, including but not limited to open house information, square footages and lot sizes, is deemed reliable but not guaranteed and should be personally verified through personal inspection by and/or with the appropriate professionals. The data contained herein is copyrighted by Stellar Mls and is protected by all applicable copyright laws. Any unauthorized dissemination of this information is in violation of copyright laws and is strictly prohibited.
Properties in listings may have been sold or may no longer be available.
Copyright 2026 Stellar Mls. All rights reserved.
The information being provided by Stellar Mls is for the consumer's personal, non-commercial use and may not be used for any purpose other than to identify prospective properties consumer may be interested in purchasing. Any information relating to real estate for sale referenced on this web site comes from the Internet Data Exchange (IDX) program of the Stellar Mls. Better Homes and Gardens Real Estate Thomas Group is not a Multiple Listing Service (MLS), nor does it offer MLS access. This website is a service of Better Homes and Gardens Real Estate Thomas Group, a broker participant of Stellar Mls. This web site may reference real estate listing(s) held by a brokerage firm other than the broker and/or agent who owns this web site.
The accuracy of all information, regardless of source, including but not limited to open house information, square footages and lot sizes, is deemed reliable but not guaranteed and should be personally verified through personal inspection by and/or with the appropriate professionals. The data contained herein is copyrighted by Stellar Mls and is protected by all applicable copyright laws. Any unauthorized dissemination of this information is in violation of copyright laws and is strictly prohibited.
Properties in listings may have been sold or may no longer be available.
Copyright 2026 Stellar Mls. All rights reserved.New listings near 636 Dogwood Court
- New
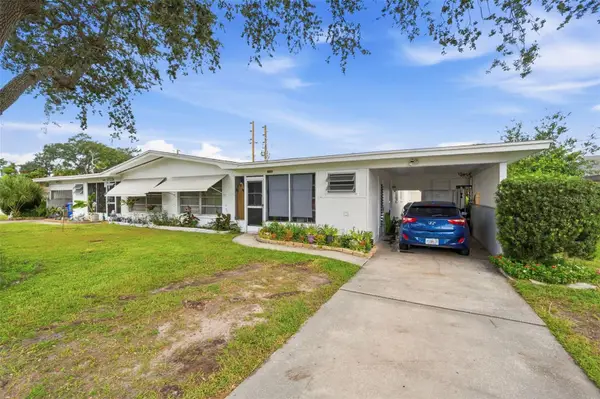 $615,000Active4 beds 2 baths1,820 sq. ft.
1154 Angle Road, DUNEDIN, FL 34698
MLS# TB8550111Listed by: DALTON WADE INC - Open Sat, 10am to 1pmNew
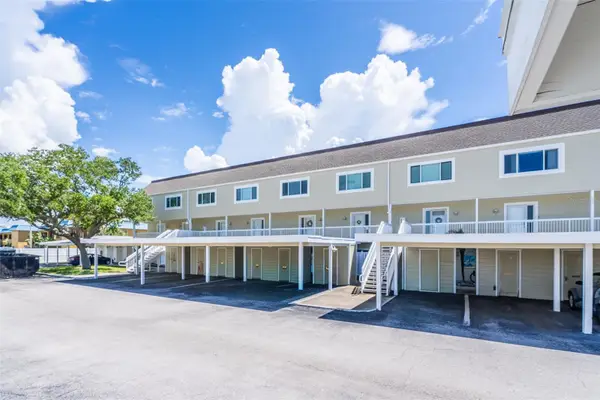 $359,000Active2 beds 3 baths1,290 sq. ft.
433 S Paula Drive #21, DUNEDIN, FL 34698
MLS# TB8549146Listed by: KELLER WILLIAMS REALTY- PALM HARBOR - New
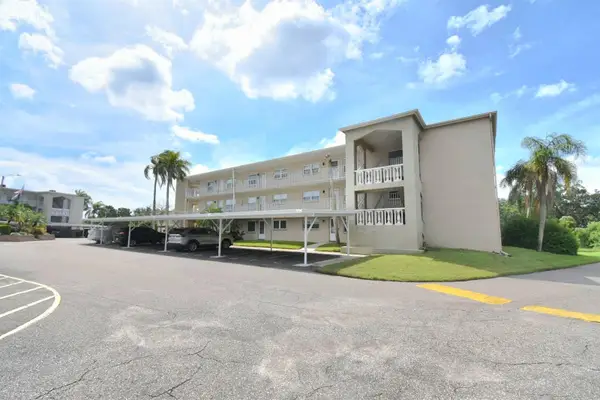 $145,000Active2 beds 2 baths1,112 sq. ft.
948 Virginia Street #210, DUNEDIN, FL 34698
MLS# TB8549943Listed by: KELLER WILLIAMS REALTY PORTFOLIO COLLECTION - New
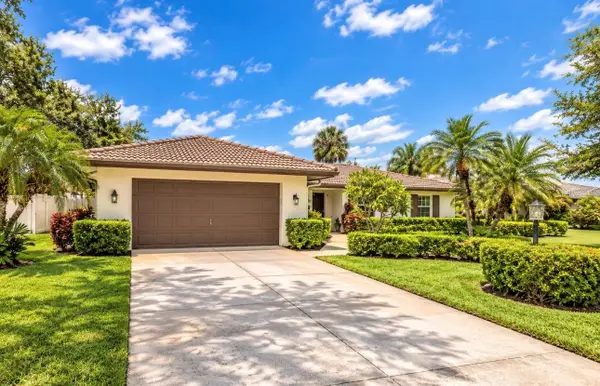 $695,000Active3 beds 2 baths1,850 sq. ft.
1150 Mcfarland Street, DUNEDIN, FL 34698
MLS# TB8550013Listed by: KATIE DUCHARME REALTY, LLC - New
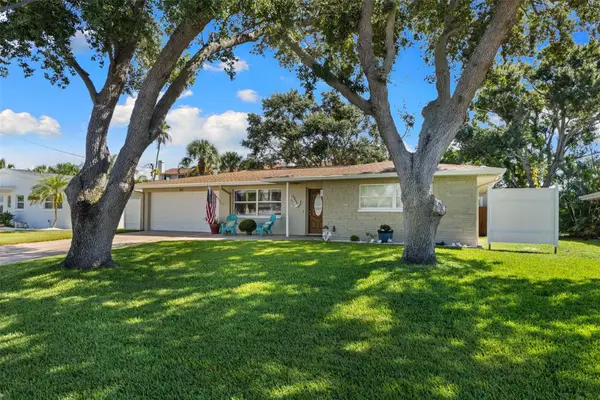 $539,000Active3 beds 2 baths1,863 sq. ft.
2287 Carolyn Drive, DUNEDIN, FL 34698
MLS# TB8549238Listed by: COASTAL PROPERTIES GROUP INTERNATIONAL - New
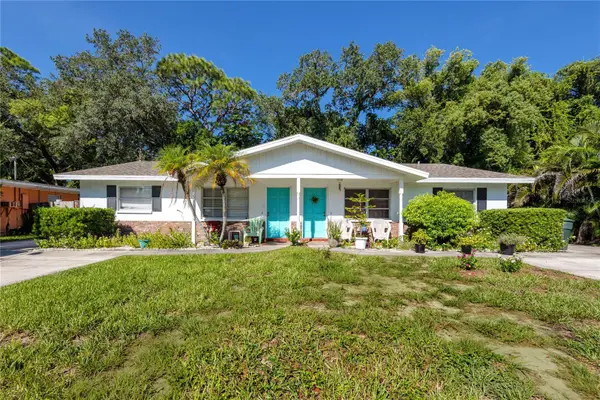 $685,000Active5 beds 3 baths1,990 sq. ft.
332 Acropolis Drive, DUNEDIN, FL 34698
MLS# TB8549580Listed by: DALTON WADE INC - Open Sat, 11am to 1pmNew
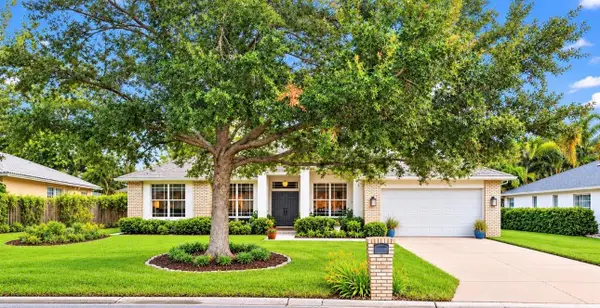 $749,000Active3 beds 2 baths1,920 sq. ft.
2013 Macarthur Court, DUNEDIN, FL 34698
MLS# TB8549872Listed by: KATIE DUCHARME REALTY, LLC - New
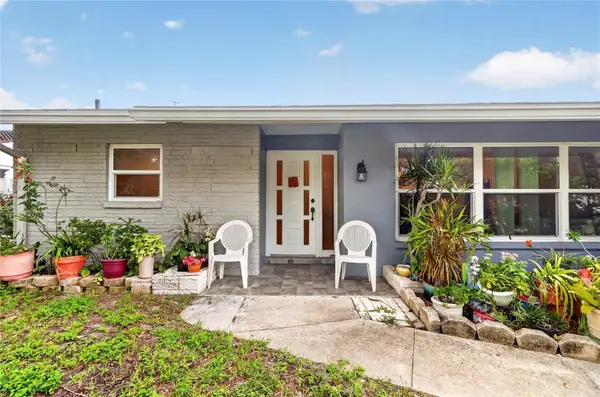 $450,000Active3 beds 2 baths1,536 sq. ft.
1158 Overcash Drive, DUNEDIN, FL 34698
MLS# TB8548690Listed by: SHORE2BAY REALTY - Open Fri, 2 to 5pmNew
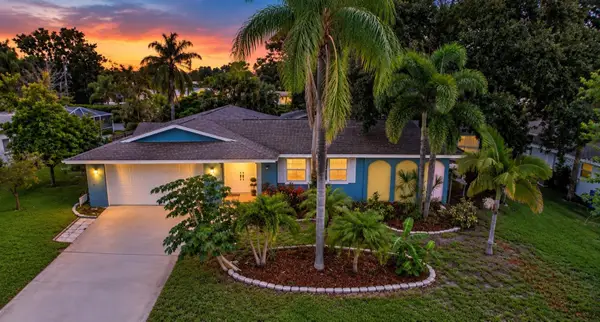 $650,000Active4 beds 3 baths1,831 sq. ft.
2225 Snead Avenue, DUNEDIN, FL 34698
MLS# TB8548855Listed by: MAVREALTY - New
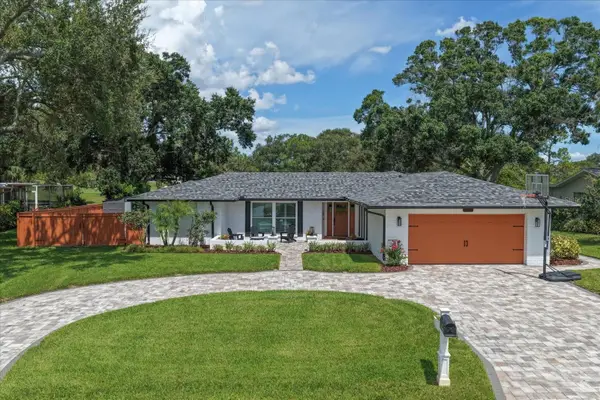 $850,000Active3 beds 2 baths1,913 sq. ft.
1232 Saint Andrews Drive, DUNEDIN, FL 34698
MLS# TB8549649Listed by: COLDWELL BANKER REALTY


Protect your home and budget from life's surprises with an Assurant Home Warranty, backed by a partner that supports you through every step of homeownership. Explore Plans.
© 2026 Better Homes and Gardens Real Estate LLC. An Anywhere Real Estate company. All rights reserved. Better Homes and Gardens® Real Estate is a registered trademark owned by Meredith Operations Corporation, licensed to Better Homes and Gardens Real Estate LLC and used with permission. Better Homes and Gardens Real Estate LLC fully supports the principles of the Fair Housing Act and the Equal Opportunity Act. Listing information is deemed reliable but is not guaranteed accurate.
Each office is independently owned and operated.
Any services or products provided by third parties are not provided by, affiliated with or related to Better Homes and Gardens Real Estate LLC, or its affiliated companies.