
637 Drake Lane N, Dunedin, FL 34698
Local realty services provided by:Better Homes and Gardens Real Estate Lifestyles Realty
Listed by: mark fazzini
Office: re/max realtec group inc
MLS#:TB8492226
Source:MFRMLS
Price summary
- Price:$300,000
- Price per sq. ft.:$213.22
- Monthly HOA dues:$800
About this home
Perfectly positioned in one of Dunedin’s most sought-after locations, this 2-bedroom, 2-bath townhome offers the ideal blend of comfortable living and an unmatched coastal lifestyle. Nestled just minutes from the heart of downtown, you’ll enjoy easy access to a vibrant scene filled with locally loved restaurants, lively bars, boutique shops, and year-round festivals that give Dunedin its unmistakable charm. Outdoor enthusiasts will appreciate the proximity to some of the area’s most treasured green spaces, including Hammock Park, Weaver Park, and Edgewater Park—all offering scenic waterfront views, walking trails, and peaceful places to unwind. Just a short drive or bike away, the award-winning shores of Honeymoon Island State Park and Caladesi Island State Park invite you to experience some of Florida’s most beautiful beaches. For those who enjoy an active lifestyle, the property is adjacent to the Pinellas Trail which spans over 45 miles, creating a unique, car-free corridor perfect for biking, walking, and exploring from St. Petersburg to Tarpon Springs. Dunedin is also rich in arts and culture, with destinations like the Dunedin Fine Art Center, Ruth Eckerd Hall, the Capitol Theatre, and The BayCare Sound concert venue all just a short drive away. Inside, the home features a functional and inviting layout while capitalizing on the natural light with hurricane rated sliders and windows. The renovated open kitchen features stainless steel appliances, granite countertops, bar seating and storage galore. Two spacious bedrooms each have their own full baths. The primary retreat features a dual vanity, spacious shower, walk-in closet and sliders to the outdoor balcony. A standout feature is the oversized 2+ car garage, offering exceptional storage and flexibility. The lower level provides additional living space with it's own a/c unit, not included in the listed square footage—ideal for a home office, gym, hobby room, or guest overflow. The community offers a perfect blend of amenities with a pool, spa, tennis courts and clubhouse. Monthly HOA fee covers trash, water, sewer, basic internet, basic cable, flood insurance, pool, all exterior repairs and maintenance and escrow reservesWhether you’re seeking an active coastal lifestyle or a peaceful retreat with access to everything, this home delivers the best of Dunedin living with convenient access to downtown Tampa and Tampa International Airport....
Contact an agent
Home facts
- Year built:1983
- Subdivision & Development:CURLEW LANDINGS
- Listing ID #:TB8492226
- Added:187 day(s) ago
- Updated:October 12, 2026 at 07:13 PM
Rooms and interior
- Bedrooms:2
- Total bathrooms:2
- Full bathrooms:2
- Flooring:Laminate
- Dining Description:Living Room/Dining Room Combo
- Kitchen Description:Cooktop, Dishwasher, Disposal, Exhaust Fan, Ice Maker, Microwave, Range, Range Hood, Refrigerator
- Bedroom Description:Primary Bedroom Upstairs, Split Bedroom, Walk-In Closet(s)
- Living area:1,107 sq. ft.
Heating and cooling
- Cooling:Central Air
- Heating:Central
- Central air:Yes
Structure and exterior
- Roof:Shingle
- Year built:1983
- Building area:1,107 sq. ft.
- Lot area:0.03 Acres
- Lot Features:Paved, Sidewalk
- Construction Materials:Frame
- Exterior Features:Lighting, Sidewalk
- Foundation Description:Slab
- Levels:2 Story
Schools
- High school:Dunedin High-PN
- Middle school:Palm Harbor Middle-PN
- Elementary school:San Jose Elementary-PN
Utilities
- Water:Public, Water Available, Water Connected
- Sewer:Public Sewer, Sewer Available, Sewer Connected
Finances and disclosures
- Price:$300,000
- Price per sq. ft.:$213.22
- Tax amount:$3,839 (2025)
Features and amenities
- Appliances:Cooktop, Dishwasher, Disposal, Dryer, Electric Water Heater, Exhaust Fan, Ice Maker, Microwave, Range, Range Hood, Refrigerator, Washer
- Laundry features:Dryer, Laundry Closet, Washer
- Amenities:BB/HS Internet Available, Built-In Features, Cable Available, Cable Connected, Cathedral Ceiling(s), Ceiling Fans(s), Electricity Available, Living Room/Dining Room Combo, Open Floorplan, Primary Bedroom Upstairs, Split Bedroom, Thermostat, Vaulted Ceiling(s), Walk-In Closet(s)
- Pool features:In Ground, Public Pool
Parking
- Parking description:Attached Garage, Driveway, Garage Door Opener
- Garage:Yes
- Garage spaces:2
 The information being provided by Stellar Mls is for the consumer's personal, non-commercial use and may not be used for any purpose other than to identify prospective properties consumer may be interested in purchasing. Any information relating to real estate for sale referenced on this web site comes from the Internet Data Exchange (IDX) program of the Stellar Mls. Better Homes and Gardens Real Estate Lifestyles Realty is not a Multiple Listing Service (MLS), nor does it offer MLS access. This website is a service of Better Homes and Gardens Real Estate Lifestyles Realty, a broker participant of Stellar Mls. This web site may reference real estate listing(s) held by a brokerage firm other than the broker and/or agent who owns this web site.
The accuracy of all information, regardless of source, including but not limited to open house information, square footages and lot sizes, is deemed reliable but not guaranteed and should be personally verified through personal inspection by and/or with the appropriate professionals. The data contained herein is copyrighted by Stellar Mls and is protected by all applicable copyright laws. Any unauthorized dissemination of this information is in violation of copyright laws and is strictly prohibited.
Properties in listings may have been sold or may no longer be available.
Copyright 2026 Stellar Mls. All rights reserved.
The information being provided by Stellar Mls is for the consumer's personal, non-commercial use and may not be used for any purpose other than to identify prospective properties consumer may be interested in purchasing. Any information relating to real estate for sale referenced on this web site comes from the Internet Data Exchange (IDX) program of the Stellar Mls. Better Homes and Gardens Real Estate Lifestyles Realty is not a Multiple Listing Service (MLS), nor does it offer MLS access. This website is a service of Better Homes and Gardens Real Estate Lifestyles Realty, a broker participant of Stellar Mls. This web site may reference real estate listing(s) held by a brokerage firm other than the broker and/or agent who owns this web site.
The accuracy of all information, regardless of source, including but not limited to open house information, square footages and lot sizes, is deemed reliable but not guaranteed and should be personally verified through personal inspection by and/or with the appropriate professionals. The data contained herein is copyrighted by Stellar Mls and is protected by all applicable copyright laws. Any unauthorized dissemination of this information is in violation of copyright laws and is strictly prohibited.
Properties in listings may have been sold or may no longer be available.
Copyright 2026 Stellar Mls. All rights reserved.New listings near 637 Drake Lane N
- Coming Soon
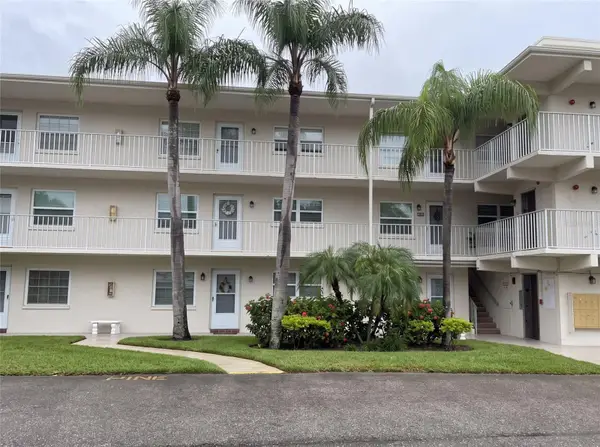 $199,900Coming Soon2 beds 2 baths965 sq. ft.
938 Virginia Street #204, DUNEDIN, FL 34698
MLS# TB8555569Listed by: REDFIN CORPORATION - Coming Soon
 $1,550,000Coming Soon3 beds 3 baths2,364 sq. ft.
602 Sea Court, DUNEDIN, FL 34698
MLS# TB8554657Listed by: BLAKE REAL ESTATE INC - Coming Soon
 $649,000Coming Soon3 beds 3 baths1,345 sq. ft.
679 Broadway, DUNEDIN, FL 34698
MLS# TB8550191Listed by: ENGEL & VOLKERS BELLEAIR - New
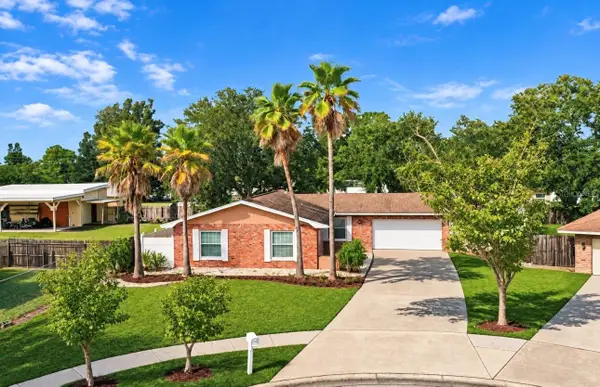 $460,000Active3 beds 2 baths1,783 sq. ft.
2200 Stacy Court, DUNEDIN, FL 34698
MLS# TB8557237Listed by: KATIE DUCHARME REALTY, LLC - New
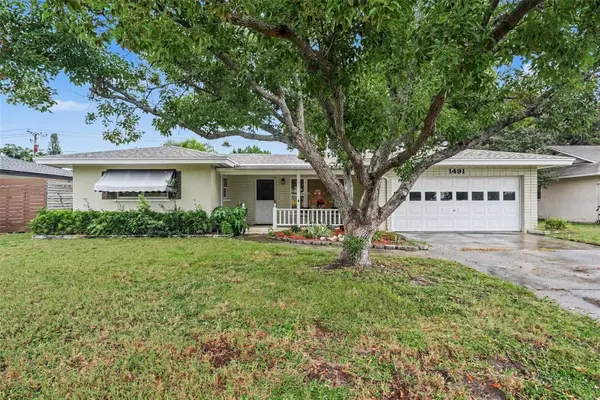 $550,000Active2 beds 2 baths1,457 sq. ft.
1491 San Helen Dr, DUNEDIN, FL 34698
MLS# TB8556002Listed by: ORCHARD BROKERAGE, LLC - New
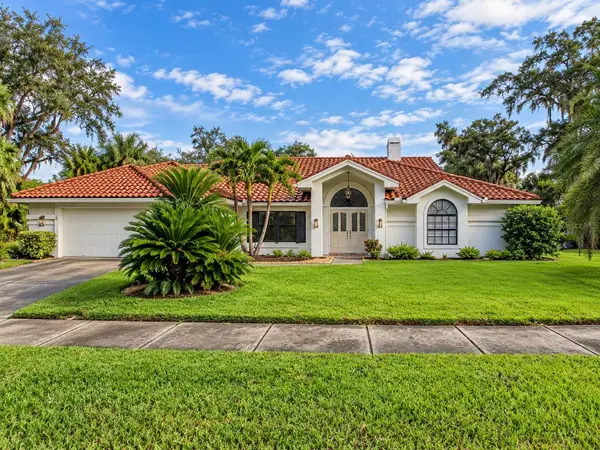 $839,000Active3 beds 2 baths2,226 sq. ft.
1422 Mallard Place, PALM HARBOR, FL 34683
MLS# TB8556309Listed by: PARADISE LIFE REALTY - New
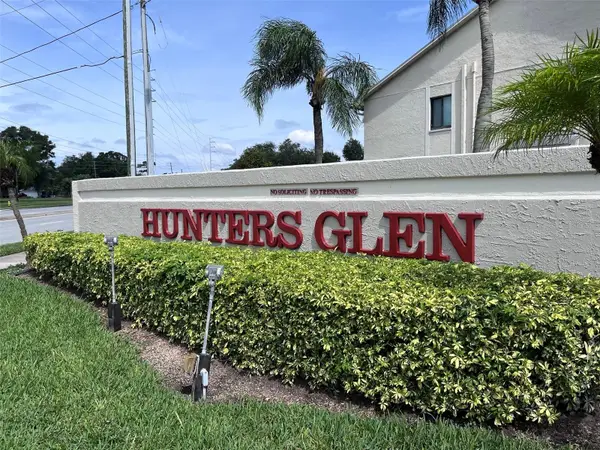 $199,000Active2 beds 2 baths955 sq. ft.
2050 Hunters Glen Drive #614, DUNEDIN, FL 34698
MLS# TB8555716Listed by: INTERNATIONAL TOP AGENTS REALTY - New
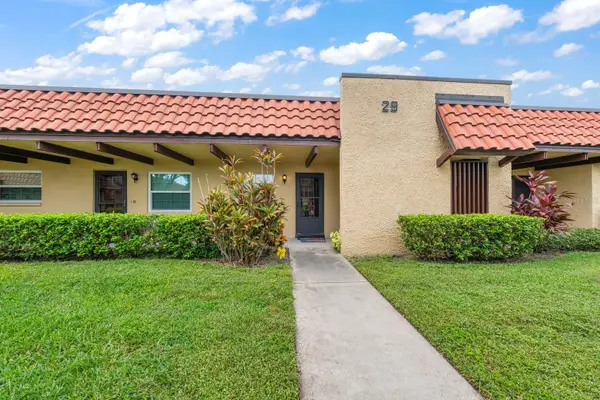 $198,500Active2 beds 2 baths950 sq. ft.
1701 Pinehurst Road #29E, DUNEDIN, FL 34698
MLS# TB8555875Listed by: COASTAL PROPERTIES GROUP INTERNATIONAL - New
 $975,000Active4 beds 4 baths3,148 sq. ft.
2715 Country Woods Lane, PALM HARBOR, FL 34683
MLS# TB8556148Listed by: COASTAL PROPERTIES GROUP INTERNATIONAL - New
 $145,000Active1 beds 1 baths670 sq. ft.
2700 Bayshore Boulevard #4102, DUNEDIN, FL 34698
MLS# TB8555543Listed by: KELLER WILLIAMS REALTY- PALM HARBOR


Protect your home and budget from life's surprises with an Assurant Home Warranty, backed by a partner that supports you through every step of homeownership. Explore Plans.
© 2026 Better Homes and Gardens Real Estate LLC. An Anywhere Real Estate company. All rights reserved. Better Homes and Gardens® Real Estate is a registered trademark owned by Meredith Operations Corporation, licensed to Better Homes and Gardens Real Estate LLC and used with permission. Better Homes and Gardens Real Estate LLC fully supports the principles of the Fair Housing Act and the Equal Opportunity Act. Listing information is deemed reliable but is not guaranteed accurate.
Each office is independently owned and operated.
Any services or products provided by third parties are not provided by, affiliated with or related to Better Homes and Gardens Real Estate LLC, or its affiliated companies.