
861 Maple Court #104, Dunedin, FL 34698
Local realty services provided by:Better Homes and Gardens Real Estate Thomas Group
Listed by: brian stewart
Office: realnet florida real estate
MLS#:TB8531968
Source:MFRMLS
Price summary
- Price:$99,500
- Price per sq. ft.:$121.79
About this home
Welcome to this charming 1st floor condo located in the desirable Patrician Oaks community in Dunedin. This well-maintained residence offers comfortable living with a functional layout and a peaceful setting. The home features an additional flex space located just off the living room, complete with a built-in Murphy bed and custom shelving, providing a versatile area for guests, an office, or additional living space. The community has recently installed brand new carports, adding convenience and value for residents. Enjoy the open layout with a dining room with built in shelving. This unit features a spacious bedroom with two closets . Enjoy the convenience of being only a walking distance to Downtown Dunedin. Conveniently located close to shopping, dining, medical facilities, parks, and the beautiful Gulf Coast lifestyle Dunedin is known for. This 55+ community provides wonderful amenities, including a pool, large jacuzzi and recreational areas for residents to enjoy. Whether you are looking for a year-round home, seasonal retreat, or a low-maintenance Florida lifestyle, this condo is a great opportunity. Schedule your showing today!...
Contact an agent
Home facts
- Year built:1979
- Listing ID #:TB8531968
- Added:1 day(s) ago
- Updated:July 24, 2026 at 12:12 AM
Rooms and interior
- Bedrooms:1
- Total bathrooms:1
- Full bathrooms:1
- Flooring:Carpet, Tile
- Dining Description:Living Room/Dining Room Combo
- Kitchen Description:Dishwasher, Microwave, Range, Refrigerator
- Bedroom Description:Primary Bedroom Main Floor
- Living area:817 sq. ft.
Heating and cooling
- Cooling:Central Air
- Heating:Central, Electric
- Central air:Yes
Structure and exterior
- Roof:Shingle
- Year built:1979
- Building area:817 sq. ft.
- Lot area:0.88 Acres
- Lot Features:Landscaped, Paved, Sidewalk
- Architectural Style:Traditional
- Construction Materials:Block, Concrete
- Exterior Features:Balcony, Covered Porch/Patio, Front Porch, Garden, Lighting, Rain Gutters, Rear Porch, Screened, Sidewalk
- Foundation Description:Slab
- Levels:1 Story
Schools
- High school:Dunedin High-PN
- Middle school:Dunedin Highland Middle-PN
- Elementary school:San Jose Elementary-PN
Utilities
- Water:Public, Water Connected
- Sewer:Public Sewer, Sewer Connected
Finances and disclosures
- Price:$99,500
- Price per sq. ft.:$121.79
- Tax amount:$1,723 (2025)
Features and amenities
- Appliances:Dishwasher, Irrigation Equipment, Microwave, Range, Refrigerator
- Laundry features:In Common Area
- Amenities:Cable Connected, Irrigation Equipment, Living Room/Dining Room Combo, Open Floorplan, Primary Bedroom Main Floor, Thermostat, Window Treatments
- Pool features:Public Pool
Parking
- Parking description:1 Car Carport, Assigned, Covered, Guest
- Carport spaces:1
 The information being provided by Stellar Mls is for the consumer's personal, non-commercial use and may not be used for any purpose other than to identify prospective properties consumer may be interested in purchasing. Any information relating to real estate for sale referenced on this web site comes from the Internet Data Exchange (IDX) program of the Stellar Mls. Better Homes and Gardens Real Estate Thomas Group is not a Multiple Listing Service (MLS), nor does it offer MLS access. This website is a service of Better Homes and Gardens Real Estate Thomas Group, a broker participant of Stellar Mls. This web site may reference real estate listing(s) held by a brokerage firm other than the broker and/or agent who owns this web site.
The accuracy of all information, regardless of source, including but not limited to open house information, square footages and lot sizes, is deemed reliable but not guaranteed and should be personally verified through personal inspection by and/or with the appropriate professionals. The data contained herein is copyrighted by Stellar Mls and is protected by all applicable copyright laws. Any unauthorized dissemination of this information is in violation of copyright laws and is strictly prohibited.
Properties in listings may have been sold or may no longer be available.
Copyright 2026 Stellar Mls. All rights reserved.
The information being provided by Stellar Mls is for the consumer's personal, non-commercial use and may not be used for any purpose other than to identify prospective properties consumer may be interested in purchasing. Any information relating to real estate for sale referenced on this web site comes from the Internet Data Exchange (IDX) program of the Stellar Mls. Better Homes and Gardens Real Estate Thomas Group is not a Multiple Listing Service (MLS), nor does it offer MLS access. This website is a service of Better Homes and Gardens Real Estate Thomas Group, a broker participant of Stellar Mls. This web site may reference real estate listing(s) held by a brokerage firm other than the broker and/or agent who owns this web site.
The accuracy of all information, regardless of source, including but not limited to open house information, square footages and lot sizes, is deemed reliable but not guaranteed and should be personally verified through personal inspection by and/or with the appropriate professionals. The data contained herein is copyrighted by Stellar Mls and is protected by all applicable copyright laws. Any unauthorized dissemination of this information is in violation of copyright laws and is strictly prohibited.
Properties in listings may have been sold or may no longer be available.
Copyright 2026 Stellar Mls. All rights reserved.New listings near 861 Maple Court #104
- New
 $221,900Active1 beds 2 baths838 sq. ft.
845 Sky Loch Drive S, DUNEDIN, FL 34698
MLS# TB8532132Listed by: TOM TUCKER REALTY  $700,000Active2 beds 2 baths1,082 sq. ft.
300 President Street, DUNEDIN, FL 34698
MLS# TB8489371Listed by: COASTAL PROPERTIES GROUP INTERNATIONAL- $700,000Active2 beds 2 baths1,082 sq. ft.
300 President Street, DUNEDIN, FL 34698
MLS# TB8489371Listed by: COASTAL PROPERTIES GROUP INTERNATIONAL - $700,000Active2 beds 2 baths1,082 sq. ft.
300 President Street, DUNEDIN, FL 34698
MLS# TB8489371Listed by: COASTAL PROPERTIES GROUP INTERNATIONAL - $700,000Active2 beds 2 baths1,082 sq. ft.
300 President Street, DUNEDIN, FL 34698
MLS# TB8489371Listed by: COASTAL PROPERTIES GROUP INTERNATIONAL - New
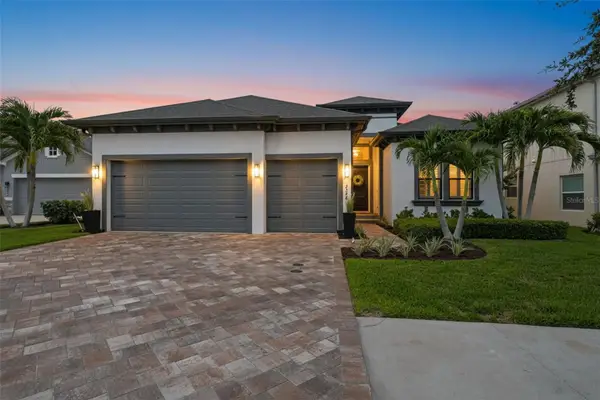 $1,049,900Active4 beds 3 baths2,740 sq. ft.
Address Withheld By Seller, DUNEDIN, FL 34698
MLS# TB8532037Listed by: RE/MAX REALTEC GROUP INC - Open Sat, 12 to 3pmNew
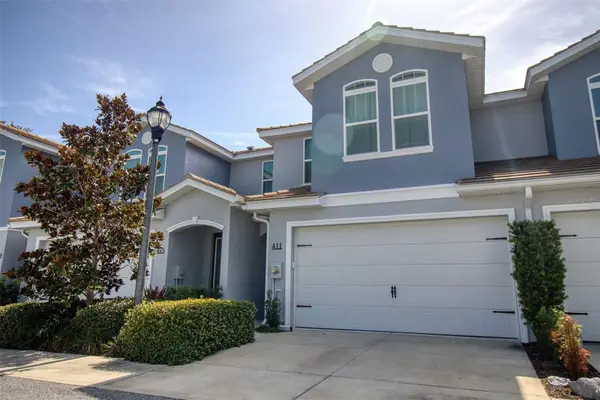 $725,000Active3 beds 3 baths1,708 sq. ft.
411 Birdsong Lane, DUNEDIN, FL 34698
MLS# TB8530931Listed by: COASTAL PROPERTIES GROUP INTERNATIONAL - Open Sat, 1 to 3pmNew
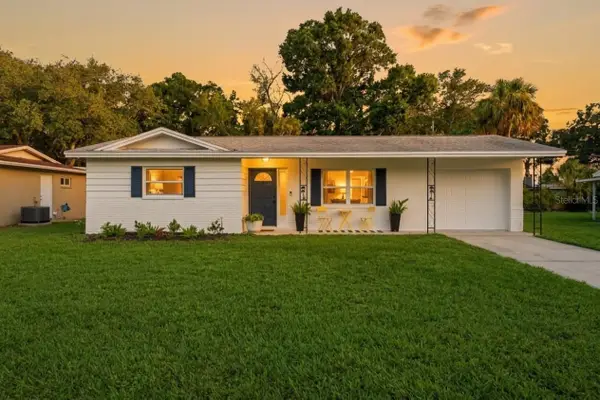 $410,000Active2 beds 2 baths904 sq. ft.
2048 Jefferson Avenue, DUNEDIN, FL 34698
MLS# TB8531130Listed by: FRANK ALBERT REALTY - New
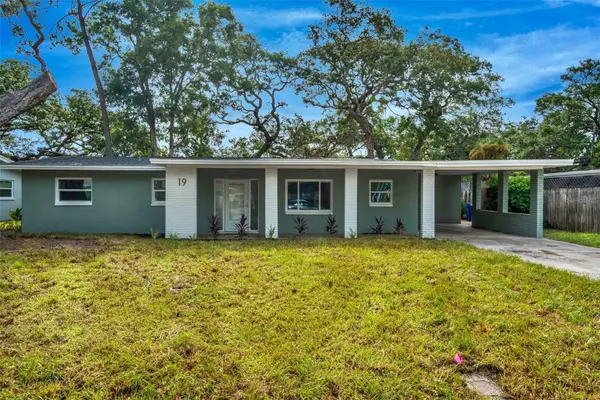 $475,000Active4 beds 2 baths1,430 sq. ft.
19 Ventura Drive, DUNEDIN, FL 34698
MLS# TB8531611Listed by: CHARLES RUTENBERG REALTY INC


Protect your home and budget from life's surprises with an Assurant Home Warranty, backed by a partner that supports you through every step of homeownership. Explore Plans.
© 2026 Better Homes and Gardens Real Estate LLC. An Anywhere Real Estate company. All rights reserved. Better Homes and Gardens® Real Estate is a registered trademark owned by Meredith Operations Corporation, licensed to Better Homes and Gardens Real Estate LLC and used with permission. Better Homes and Gardens Real Estate LLC fully supports the principles of the Fair Housing Act and the Equal Opportunity Act. Listing information is deemed reliable but is not guaranteed accurate.
Each office is independently owned and operated.
Any services or products provided by third parties are not provided by, affiliated with or related to Better Homes and Gardens Real Estate LLC, or its affiliated companies.