
12185 SW 98th Street, Dunnellon, FL 34432
Local realty services provided by:Better Homes and Gardens Real Estate Atchley Properties
12185 SW 98th Street,Dunnellon, FL 34432
$514,725
- 4 Beds
- 3 Baths
- 2,621 sq. ft.
- Single family
- Active
Listed by: lisa gehret
Office: keller williams classic
MLS#:O6431491
Source:MFRMLS
Price summary
- Price:$514,725
- Price per sq. ft.:$137.44
About this home
MOVE-IN READY HAVEN II | 1.16 ACRES | TRUE 3-CAR GARAGE | NO HOA! Discover 2,621 square feet of thoughtfully designed living space in this completed 4-bedroom, 3-bath home with a dedicated office, situated on a spacious 1.16-acre homesite. As you enter, a private office to your left welcomes you with three large windows, a closet and a door for privacy. Continue down the entry hallway, where soaring vaulted ceilings open into an impressive living and dining area, seamlessly connected to a spacious kitchen designed for both entertaining and everyday living. THE KITCHEN AND CUSTOM MUDROOM ARE THE STANDOUT FEATURES OF THIS HOME! The kitchen showcases an oversized center island in a warm oak tone, 42-inch soft-close cabinetry, granite countertops, custom tile backsplash, stainless steel appliances, a statement range hood and pot filler. Just beyond the kitchen, discover a custom mudroom featuring a built-in coffee and wine station, complete with a wine refrigerator. An oversized walk-in pantry and separate laundry room provide exceptional storage and everyday convenience. The owner’s suite offers tray ceilings, dual walk-in closets and a beautifully redesigned bathroom with an oversized L-shaped dual vanity, dedicated makeup area and spacious tiled walk-in shower. On the opposite side of the home, a private guest ensuite features its own full bathroom and direct access to the covered lanai, providing a comfortable retreat for visiting family or extended guests. Step outside to the expansive covered lanai overlooking the spacious backyard, offering plenty of possibilities for outdoor living. The home’s exterior features upgraded Pearl stone veneer, an impressive 75-foot driveway and a true 3-car garage with room for vehicles, storage and recreational equipment. NO HOA, 1.16 ACRES AND COMPLETED NEW CONSTRUCTION! This is the last completed Haven II available from the builder in 2026. The Certificate of Occupancy has been issued, and the home is ready for immediate occupancy. Builder’s lender incentives are available. Photos and video feature the actual completed home. Schedule your private showing and experience the layout, craftsmanship and exceptional kitchen and mudroom for yourself!...
Contact an agent
Home facts
- Year built:2026
- Subdivision & Development:ROLLING HILLS UN 01
- Listing ID #:O6431491
- Added:92 day(s) ago
- Updated:November 10, 2026 at 10:03 PM
Rooms and interior
- Bedrooms:4
- Total bathrooms:3
- Full bathrooms:3
- Flooring:Carpet, Luxury Vinyl
- Dining Description:Living Room/Dining Room Combo
- Kitchen Description:Cooktop, Dishwasher, Microwave, Range Hood, Refrigerator, Solid Wood Cabinets, Stone Counters, Water Filtration System, Wine Refrigerator
- Bedroom Description:High Ceilings, Primary Bedroom Main Floor, Split Bedroom, Walk-In Closet(s)
- Living area:2,621 sq. ft.
Heating and cooling
- Cooling:Central Air
- Heating:Central
- Central air:Yes
Structure and exterior
- Roof:Shingle
- Year built:2026
- Building area:2,621 sq. ft.
- Lot area:1.16 Acres
- Construction Materials:Block
- Exterior Features:Lighting
- Foundation Description:Slab
- Levels:1 Story
Utilities
- Water:Well
- Sewer:Septic Tank
Finances and disclosures
- Price:$514,725
- Price per sq. ft.:$137.44
- Tax amount:$375 (2025)
Features and amenities
- Appliances:Cooktop, Dishwasher, Electric Water Heater, Microwave, Range Hood, Refrigerator, Water Filtration System, Wine Refrigerator
- Laundry features:Laundry Room
- Amenities:Ceiling Fans(s), High Ceilings, Living Room/Dining Room Combo, Open Floorplan, Primary Bedroom Main Floor, Solid Wood Cabinets, Split Bedroom, Stone Counters, Tray Ceiling(s), Vaulted Ceiling(s), Walk-In Closet(s)
- Pool features:Public Pool
Parking
- Parking description:Attached Garage
- Garage:Yes
- Garage spaces:3
 The information being provided by Stellar Mls is for the consumer's personal, non-commercial use and may not be used for any purpose other than to identify prospective properties consumer may be interested in purchasing. Any information relating to real estate for sale referenced on this web site comes from the Internet Data Exchange (IDX) program of the Stellar Mls. Better Homes and Gardens Real Estate Atchley Properties is not a Multiple Listing Service (MLS), nor does it offer MLS access. This website is a service of Better Homes and Gardens Real Estate Atchley Properties, a broker participant of Stellar Mls. This web site may reference real estate listing(s) held by a brokerage firm other than the broker and/or agent who owns this web site.
The accuracy of all information, regardless of source, including but not limited to open house information, square footages and lot sizes, is deemed reliable but not guaranteed and should be personally verified through personal inspection by and/or with the appropriate professionals. The data contained herein is copyrighted by Stellar Mls and is protected by all applicable copyright laws. Any unauthorized dissemination of this information is in violation of copyright laws and is strictly prohibited.
Properties in listings may have been sold or may no longer be available.
Copyright 2026 Stellar Mls. All rights reserved.
New listings near 12185 SW 98th Street
- New
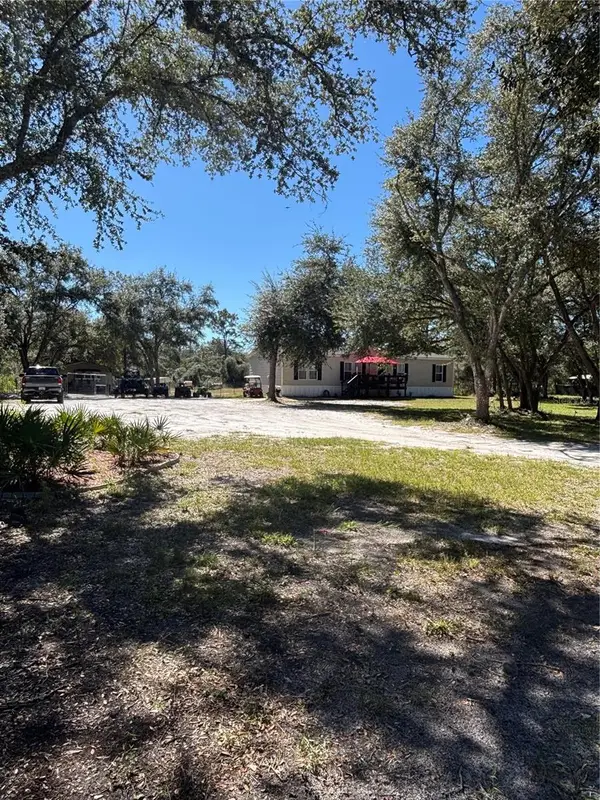 $265,000Active4 beds 2 baths1,481 sq. ft.
8392 SW 153 Lane Sw, DUNNELLON, FL 34432
MLS# O6454865Listed by: CITYSIDE REALTY GROUP - New
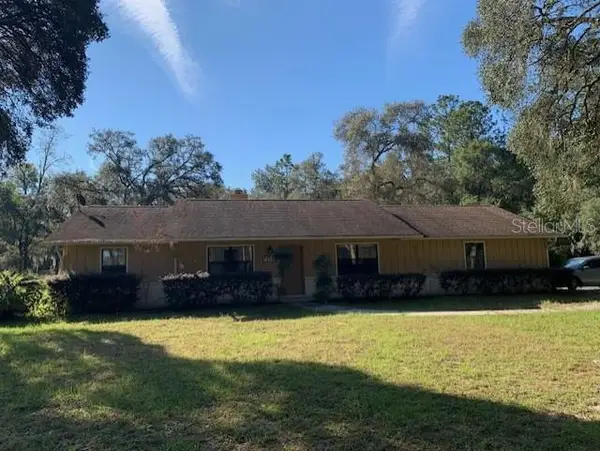 $295,000Active3 beds 2 baths1,600 sq. ft.
18420 SW 27th Street, DUNNELLON, FL 34432
MLS# OM735558Listed by: RE/MAX FOXFIRE - HWY200/103 S - New
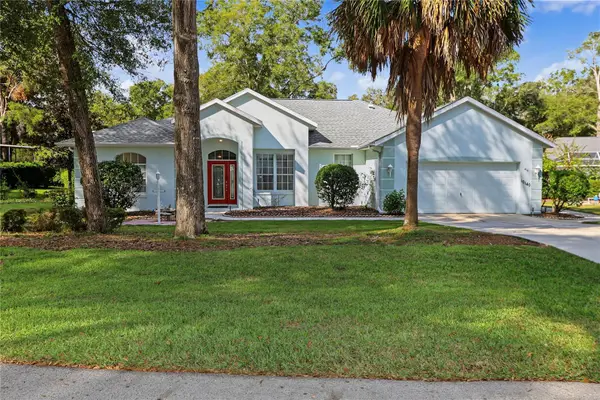 $392,000Active3 beds 2 baths2,046 sq. ft.
10140 SW 192 Circle, DUNNELLON, FL 34432
MLS# OM735435Listed by: BRICKS & MORTAR REAL ESTATE - New
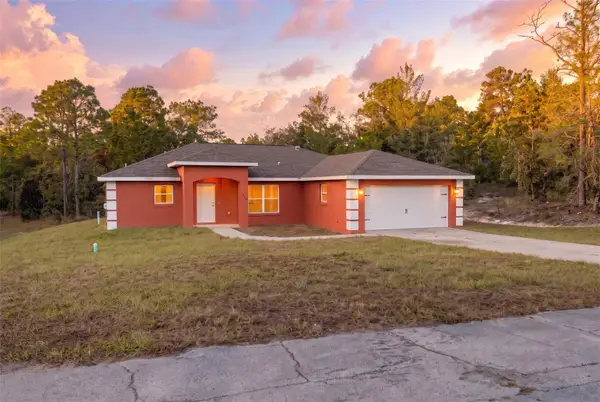 $269,000Active3 beds 2 baths1,459 sq. ft.
10752 N Moreno Drive, DUNNELLON, FL 34433
MLS# CC870029Listed by: MEEK REAL ESTATE SALES, LLC - New
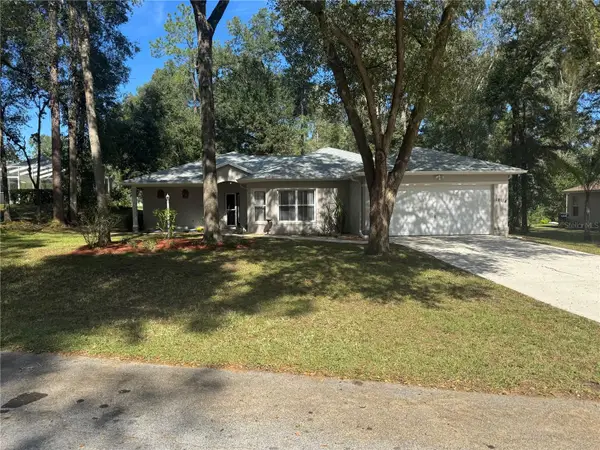 $269,000Active2 beds 2 baths1,590 sq. ft.
10114 SW 190th Court, DUNNELLON, FL 34432
MLS# OM735501Listed by: COLDWELL BANKER RIVERLAND RLTY - New
 $575,000Active3 beds 2 baths1,665 sq. ft.
24314 SW Shorewood Drive N, DUNNELLON, FL 34431
MLS# OM735086Listed by: BLACKHORSE REAL ESTATE LLC - New
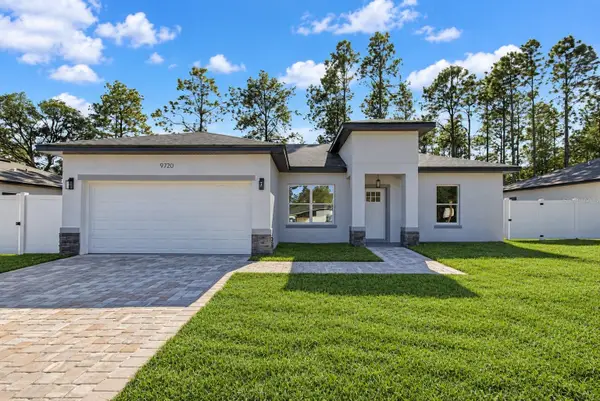 $253,900Active3 beds 2 baths1,427 sq. ft.
9720 N Calla Lily Way, DUNNELLON, FL 34433
MLS# OM735352Listed by: ALL FLORIDA HOMES REALTY LLC - New
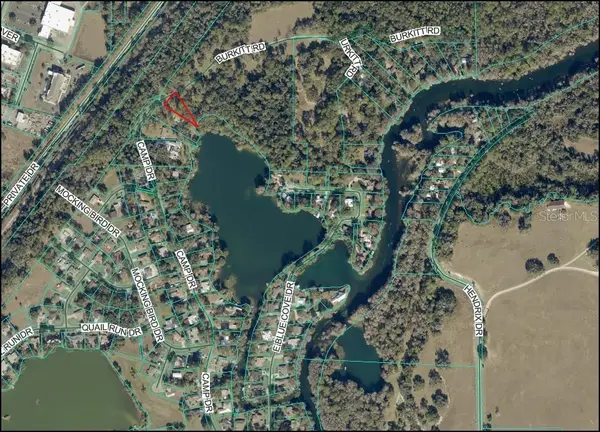 $240,000Active0.5 Acres
0 Burkitt Road, DUNNELLON, FL 34432
MLS# OM735506Listed by: REAL BROKER LLC - OCALA - New
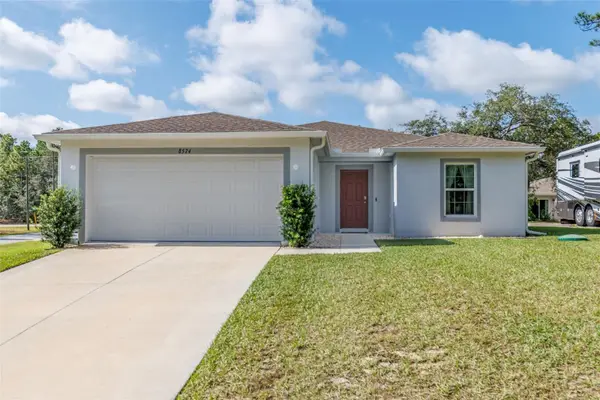 $262,500Active3 beds 2 baths1,652 sq. ft.
8574 N Zurich Way, DUNNELLON, FL 34434
MLS# CC870161Listed by: WAYBRIGHT REAL ESTATE, INC. - New
 $279,900Active3 beds 2 baths1,529 sq. ft.
3320 W Viking Lane, DUNNELLON, FL 34433
MLS# O6455966Listed by: EMPIRE NETWORK REALTY


Protect your home and budget from life's surprises with an Assurant Home Warranty, backed by a partner that supports you through every step of homeownership. Explore Plans.
© 2026 Better Homes and Gardens Real Estate LLC. An Anywhere Real Estate company. All rights reserved. Better Homes and Gardens® Real Estate is a registered trademark owned by Meredith Operations Corporation, licensed to Better Homes and Gardens Real Estate LLC and used with permission. Better Homes and Gardens Real Estate LLC fully supports the principles of the Fair Housing Act and the Equal Opportunity Act. Listing information is deemed reliable but is not guaranteed accurate.
Each office is independently owned and operated.
Any services or products provided by third parties are not provided by, affiliated with or related to Better Homes and Gardens Real Estate LLC, or its affiliated companies.