
8736 N Vince Drive, Dunnellon, FL 34434
Local realty services provided by:Better Homes and Gardens Real Estate Star
8736 N Vince Drive,Dunnellon, FL 34434
$269,900
- 3 Beds
- 2 Baths
- - sq. ft.
- Single family
- Sold
Listed by: brian s simpkins
Office: shb realty
MLS#:1078837
Source:FL_SPACE
Sorry, we are unable to map this address
Price summary
- Price:$269,900
About this home
Welcome to the EJ, our newest floor plan offering more than 1,780 sq ft of open living space. With 3 bedrooms, 2 full baths, a versatile flex room that's perfect for a home office, playroom, or bonus room, and a 2-car garage, this home offers the space to fit a variety of lifestyles.
The kitchen brings together quartz countertops, soft-close cabinets and drawers, pantry, and stainless steel appliances, with an open layout that flows into the main living area. Just off the kitchen, the breakfast nook offers a cozy spot for your morning coffee or a good book while large windows fill the space with natural light.
Tile flooring throughout the main living areas provides durability and easy maintenance, with carpet in the bedrooms for added comfort. The front and rear covered porches create comfortable outdoor spaces to enjoy throughout the year. NO CDD or HOA fees and **$10,000 in FLEX CASH** when financing with our approved lender.
**Photos are from a Previous EJ Model**
Contact an agent
Home facts
- Year built:2026
- Subdivision & Development:None
- Listing ID #:1078837
- Added:114 day(s) ago
Rooms and interior
- Bedrooms:3
- Total bathrooms:2
- Full bathrooms:2
- Flooring:Carpet, Tile
- Kitchen Description:Breakfast Nook, Pantry, appl_
Heating and cooling
- Cooling:Electric
- Heating:Central, Electric, Heat Pump
- Central air:Yes
Structure and exterior
- Year built:2026
- Construction Materials:Stucco
Schools
- High school:Other
- Middle school:Other
- Elementary school:Other
Finances and disclosures
- Price:$269,900
- Tax amount:$326 (2025)
Features and amenities
- Laundry features:appl_
- Amenities:Breakfast Nook, Pantry
Parking
- Garage:Yes
- Garage spaces:2
New listings near 8736 N Vince Drive
- New
 $81,000Active0.86 Acres
TBD LOT 10 SW 113th Lane, DUNNELLON, FL 34432
MLS# OM732866Listed by: RE/MAX PREMIER REALTY HWY 200 - New
 $46,000Active1.31 Acres
6646 N Percale Terrace, DUNNELLON, FL 34433
MLS# OM732854Listed by: BHHS-FLORIDA SHOWCASE PROPERTIES - New
 $239,500Active3 beds 2 baths1,405 sq. ft.
9179 N Hammond Way, DUNNELLON, FL 34434
MLS# G5118221Listed by: LIST NOW REALTY, LLC - New
 $70,000Active1.16 Acres
TBD SW 91st Lane, DUNNELLON, FL 34432
MLS# OM732818Listed by: MAGNOLIA HOMES AND LAND LLC - New
 $565,000Active3 beds 2 baths2,425 sq. ft.
6520 W Candier Court, DUNNELLON, FL 34433
MLS# OM732761Listed by: KELLER WILLIAMS CORNERSTONE RE - New
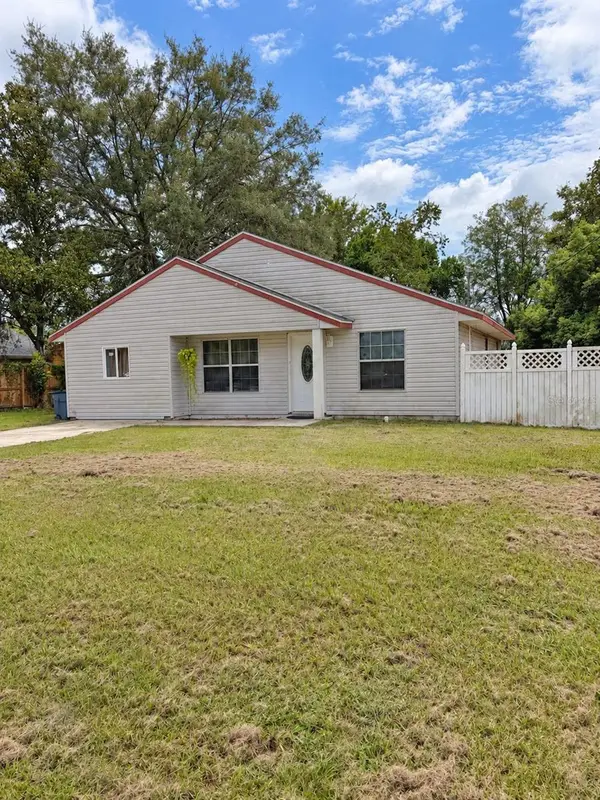 $200,000Active3 beds 2 baths1,216 sq. ft.
21668 SW Honeysuckle Street, DUNNELLON, FL 34431
MLS# OM732401Listed by: BERKSHIRE HATHAWAY HS FLORIDA - New
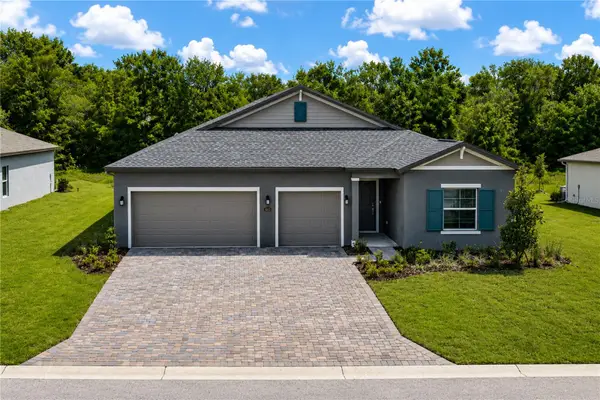 $308,440Active3 beds 2 baths1,843 sq. ft.
6522 SW 180th Circle, DUNNELLON, FL 34432
MLS# OM732762Listed by: LENNAR REALTY - New
 $220,000Active2 beds 2 baths1,088 sq. ft.
21655 SW Raintree Street, DUNNELLON, FL 34431
MLS# OM731018Listed by: KIEFER REALTY, PA - New
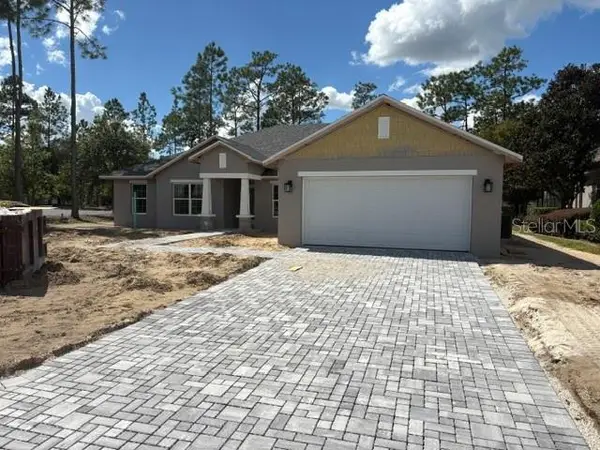 $392,450Active4 beds 2 baths2,557 sq. ft.
6914 SW 179th Avenue Road, DUNNELLON, FL 34432
MLS# OM732732Listed by: ADAMS HOMES REALTY INC - New
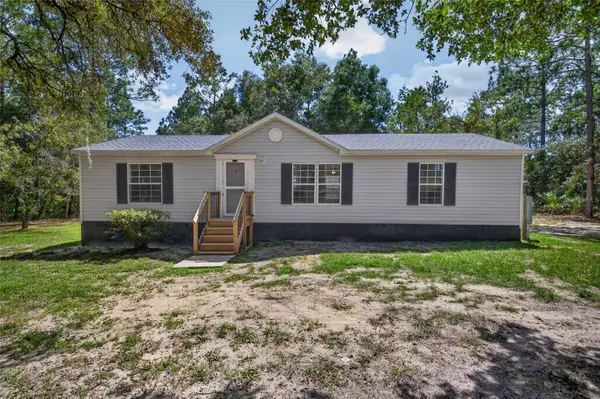 $190,000Active3 beds 2 baths1,152 sq. ft.
18870 SW 51st Lane, DUNNELLON, FL 34432
MLS# TB8550671Listed by: FLORIDA EXECUTIVE REALTY


Protect your home and budget from life's surprises with an Assurant Home Warranty, backed by a partner that supports you through every step of homeownership. Explore Plans.
© 2026 Better Homes and Gardens Real Estate LLC. An Anywhere Real Estate company. All rights reserved. Better Homes and Gardens® Real Estate is a registered trademark owned by Meredith Operations Corporation, licensed to Better Homes and Gardens Real Estate LLC and used with permission. Better Homes and Gardens Real Estate LLC fully supports the principles of the Fair Housing Act and the Equal Opportunity Act. Listing information is deemed reliable but is not guaranteed accurate.
Each office is independently owned and operated.
Any services or products provided by third parties are not provided by, affiliated with or related to Better Homes and Gardens Real Estate LLC, or its affiliated companies.