
105 Timberwood Terrace, East Palatka, FL 32131
Local realty services provided by:Better Homes and Gardens Real Estate Lifestyles Realty
105 Timberwood Terrace,East Palatka, FL 32131
$250,000
- 3 Beds
- 2 Baths
- 1,568 sq. ft.
- Single family
- Active
Listed by: michel renea scott, douglas scott
Office: momentum realty
MLS#:2172807
Source:JV
Price summary
- Price:$250,000
- Price per sq. ft.:$131.1
About this home
1.02 ACRES/CORNET LOT/ PAVED ROAD/3-bedroom, 2-bath home offers space, privacy, and the opportunity to make it your own! Located in the established Timberwood Neighborhood, off East River Rd. , this property offers a peaceful setting with convenient access to Palatka, the St. Johns River, and a nearby public boat ramp. Enjoy country-style living while being approximately 35 minutes from historic downtown St. Augustine, offering shopping, dining, entertainment, and nearby beaches!
MAJOR SYSTEM IMPROVEMENTS COMPLETED! Recent improvements include a NEW HVAC system (2026), NEW well pump and bladder tank (2026), and replacement of underground electrical wiring (2026). Additional features include a metal roof installed in 2009 and a CURRENT TERMITE BOND! EXTERIOR PAINTING INCLUDED IN THE ASKING PRICE! The seller plans to have the home's entire exterior professionally painted as soon as weather permits.This improvement is already factored into the current asking price, but is not completed. PRICED WITH CONDITION IN MIND! The asking price takes into consideration the home's original interior finishes, existing condition, completed system improvements, and planned exterior painting. An excellent opportunity for buyers seeking acreage, recent system improvements, and the freedom to personalize a home to their own style.
Built in 1991, the home retains much of its original character and finishes, providing an excellent opportunity for buyers to update and personalize the interior to their own taste.
Schedule your private showing today and discover the possibilities this East Palatka property has to offer!...
Contact an agent
Home facts
- Year built:1991
- Subdivision & Development:Timberwood
- Listing ID #:2172807
- Added:1 day(s) ago
- Updated:November 08, 2026 at 02:47 AM
Rooms and interior
- Bedrooms:3
- Total bathrooms:2
- Full bathrooms:2
- Rooms Total:7
- Flooring:carpet, laminate, tile
- Bathrooms Description:Primary Bathroom - Shower No Tub
- Kitchen Description:Dishwasher, Electric Range, Pantry, Refrigerator, Water Softener Owned
- Bedroom Description:Split Bedrooms
- Living area:1,568 sq. ft.
Heating and cooling
- Cooling:Central Air, Electric
- Heating:Central, Electric, Heat Pump
- Central air:Yes
Structure and exterior
- Roof:Metal
- Year built:1991
- Building area:1,568 sq. ft.
- Lot area:1.01 Acres
- Lot Features:Corner Lot, Dead-end Street, Irregular Lot, Wooded
- Construction Materials:Frame, Wood Siding
- Exterior Features:Covered
Schools
- High school:Palatka
- Elementary school:Browning Pearce
Utilities
- Water:Water Connected, Well
- Sewer:Septic Tank
Finances and disclosures
- Price:$250,000
- Price per sq. ft.:$131.1
- Tax amount:$906 (2025)
Features and amenities
- Laundry features:Dryer, Washer
- Amenities:Split Bedrooms, Vaulted Ceiling(s), Walk-In Closet(s)
Parking
- Parking description:Garage
- Garage:Yes
- Garage spaces:12
New listings near 105 Timberwood Terrace
- New
 $13,499Active0.22 Acres
117 Granada Street, EAST PALATKA, FL 32131
MLS# TB8565293Listed by: A-WARD WINNING REALTY LLC - New
 $10,213Active0.3 Acres
Oak Rd, EAST PALATKA, FL 32131
MLS# D6149513Listed by: IDEAL HOMES REALTY LLC - New
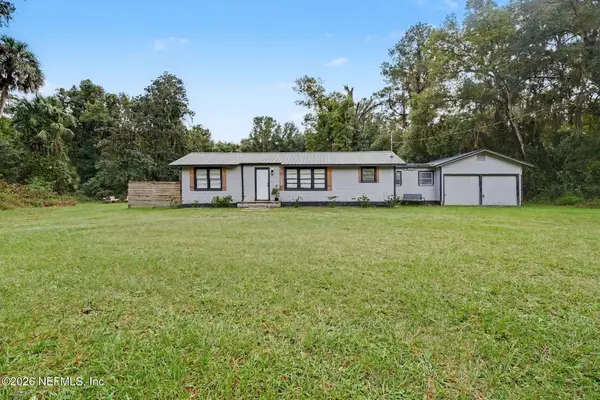 $525,000Active3 beds 3 baths1,705 sq. ft.
111 W Mccormick Road, East Palatka, FL 32131
MLS# 2171267Listed by: MARK SPAIN REAL ESTATE 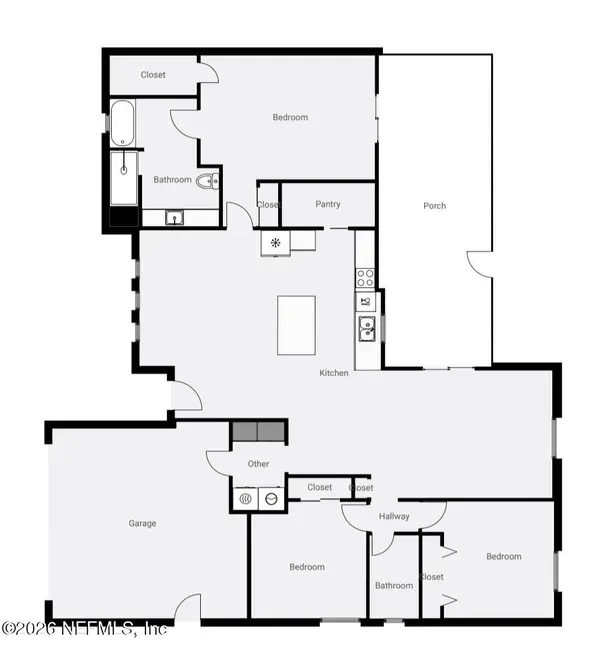 $510,000Active3 beds 2 baths1,753 sq. ft.
787 County Line Road, East Palatka, FL 32131
MLS# 2169926Listed by: IHEART REALTY INC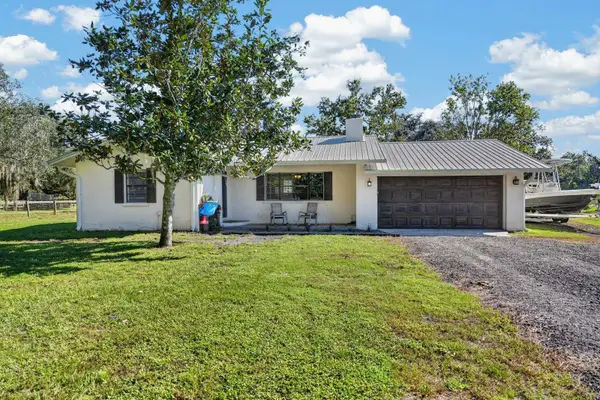 $315,000Active3 beds 2 baths1,254 sq. ft.
100 Old Spanish Bluff Rd, East Palatka, FL 32131
MLS# 264518Listed by: BEACH STATE REALTY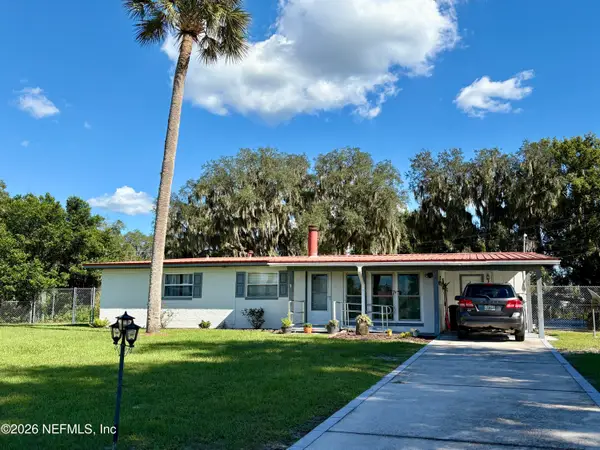 $299,900Active4 beds 2 baths1,555 sq. ft.
166 River Drive, East Palatka, FL 32131
MLS# 2169208Listed by: COLDWELL BANKER BEN BATES INC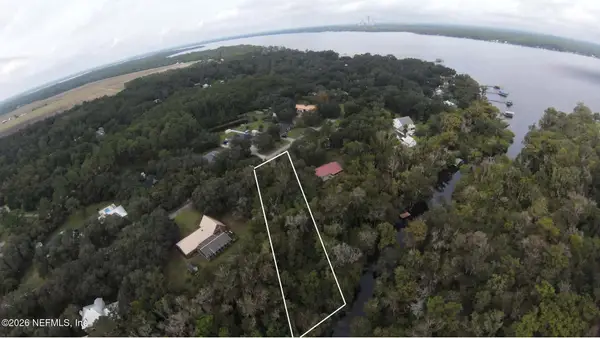 $115,000Active1.1 Acres
112 Orange Tree Road, East Palatka, FL 32131
MLS# 2168212Listed by: TEAM FLORIDA REALTY SERVICES INC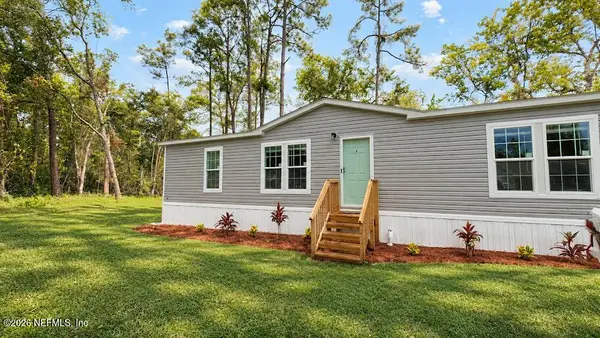 $224,999Active3 beds 2 baths1,344 sq. ft.
308 San Jose Avenue, East Palatka, FL 32131
MLS# 2167929Listed by: YOUR CHOICE REAL ESTATE $1,450,000Active-- beds -- baths13,576 sq. ft.
106 E Warren Avenue, East Palatka, FL 32131
MLS# 2166569Listed by: TIMBER TO TIDES REALTY LLC


Protect your home and budget from life's surprises with an Assurant Home Warranty, backed by a partner that supports you through every step of homeownership. Explore Plans.
© 2026 Better Homes and Gardens Real Estate LLC. An Anywhere Real Estate company. All rights reserved. Better Homes and Gardens® Real Estate is a registered trademark owned by Meredith Operations Corporation, licensed to Better Homes and Gardens Real Estate LLC and used with permission. Better Homes and Gardens Real Estate LLC fully supports the principles of the Fair Housing Act and the Equal Opportunity Act. Listing information is deemed reliable but is not guaranteed accurate.
Each office is independently owned and operated.
Any services or products provided by third parties are not provided by, affiliated with or related to Better Homes and Gardens Real Estate LLC, or its affiliated companies.