
2236 Elegant Manor Circle, Edgewater, FL 32141
Local realty services provided by:Better Homes and Gardens Real Estate Thomas Group
Listed by: devi maraj
Office: dalton wade inc
MLS#:O6428868
Source:MFRMLS
Price summary
- Price:$949,500
- Price per sq. ft.:$158.73
- Monthly HOA dues:$103
About this home
If you've been searching for a home that gives you the space of a luxury estate without sacrificing the convenience of everyday living, this may be the one.
Welcome to Elegant Manor Estates, where thoughtful design, impressive proportions and carefully selected upgrades come together in a home designed to be lived in—not just looked at.
The curb appeal starts before you ever open the door, with updated landscaping, stone accents and permanent exterior lighting across the front of the home, creating a striking presence day or night. Inside, a dramatic open-to-above foyer sets the tone and leads into an expansive open-concept living space made for gathering and entertaining.
At the center of it all is a beautifully appointed kitchen featuring quartz countertops, abundant soft-close cabinetry, a large island, double ovens, cooktop and walk-in pantry, seamlessly connected to the great room and dining area.
But what truly separates this home from the ordinary is its layout.
There are two true primary suites—one on each level—and both feature tray ceilings. The first-floor primary creates a private main-level retreat with dual walk-in closets and a spacious bath featuring dual vanities, soaking tub and separate shower. Upstairs, the second primary offers another impressive private suite with dual walk-in closets and its own bath.
Add three additional bedrooms, 5.5 bathrooms, a private den/office and an expansive upstairs loft, and suddenly everyone has somewhere to go. Home office. Theater. Game room. Playroom. Guest space. Multigenerational living. You don't have to choose—the space is already here.
Then there's the garage.
The upgraded 3-car garage was designed with the enthusiast in mind, featuring high-lift garage door configurations, side-mount openers and a finished marble-look floor. Whether your passion is cars, motorcycles, boating, recreational equipment, hobbies or simply having an exceptional amount of usable garage space, this is a feature you won't find in every home.
Throughout the property you'll find dual-zone HVAC, elevated ceilings, crown molding, window blinds, fiber internet availability, gutters and abundant storage. The fenced backyard and covered lanai extend the living outdoors with plenty of opportunity to create your own Florida retreat.
And you don't have to choose between peaceful surroundings and convenience. You're minutes from I-95 and approximately 10 minutes from the water, with highly rated schools, shopping, dining and local markets nearby—including farmers-market options in both Edgewater and New Smyrna Beach. Edgewater Farmers Market New Smyrna Beach Farmers' Market
Spend Saturday morning at the market, head toward the water for the afternoon, and come home to a neighborhood that feels removed from the congestion. It's a lifestyle that blends city convenience, coastal access and a touch of country living.
Two primary suites. Tray ceilings in both. Five and a half baths. A massive loft. Private office. Upgraded 3-car garage. Permanent exterior lighting. Fenced backyard. The coast minutes away.
Some homes give you a beautiful kitchen. Others give you the bedrooms, garage or location. This one was designed so you don't have to choose.
Listing agent has an ownership interest in the property....
Contact an agent
Home facts
- Year built:2024
- Subdivision & Development:ELEGANT MANOR ESTATES
- Listing ID #:O6428868
- Added:41 day(s) ago
- Updated:September 21, 2026 at 06:39 PM
Rooms and interior
- Bedrooms:5
- Total bathrooms:6
- Full bathrooms:5
- Half bathrooms:1
- Flooring:Brick, Carpet, Ceramic Tile
- Dining Description:Eat In Kitchen, L Shaped, Living Room/Dining Room Combo
- Kitchen Description:Built-In Oven, Cooktop, Dishwasher, Eat-in Kitchen, Kitchen/Family Room Combo, Microwave, Refrigerator, Stone Counters, Water Softener
- Bedroom Description:High Ceilings, Primary Bedroom Main Floor, Walk-In Closet(s)
- Basement Description:Block
- Living area:4,801 sq. ft.
Heating and cooling
- Cooling:Central Air
- Heating:Heat Pump
- Central air:Yes
Structure and exterior
- Roof:Shingle
- Year built:2024
- Building area:4,801 sq. ft.
- Lot area:0.23 Acres
- Lot Features:Near Marina, Near Public Transit, Oversized, Sidewalk
- Architectural Style:Contemporary
- Construction Materials:Block, Concrete, Hardi Plank Type
- Exterior Features:Lighting, Rain Gutters, Sidewalk
- Foundation Description:Block
- Levels:2 Story
Schools
- High school:New Smyrna Beach High
- Middle school:New Smyrna Beach Middl
- Elementary school:Edgewater Public School
Utilities
- Water:Public
- Sewer:Public Sewer, Sewer Connected
Finances and disclosures
- Price:$949,500
- Price per sq. ft.:$158.73
- Tax amount:$9,887 (2025)
Features and amenities
- Appliances:Built-in Oven, Cooktop, Dishwasher, Irrigation Equipment, Microwave, Refrigerator, Water Softener
- Laundry features:Electric Dryer Hookup, In Common Area, Laundry Room
- Amenities:Cable Connected, Ceiling Fans(s), Crown Molding, Eat-in Kitchen, Fiber Optics, High Ceilings, Irrigation Equipment, Kitchen/Family Room Combo, L Dining, Living Room/Dining Room Combo, Open Floorplan, Primary Bedroom Main Floor, Smart Home, Stone Counters, Thermostat, Tray Ceiling(s), Walk-In Closet(s), Window Treatments
- Pool features:Public Pool
Parking
- Parking description:Attached Garage, Garage Door Opener, Oversized
- Garage:Yes
- Garage spaces:3
 The information being provided by Stellar Mls is for the consumer's personal, non-commercial use and may not be used for any purpose other than to identify prospective properties consumer may be interested in purchasing. Any information relating to real estate for sale referenced on this web site comes from the Internet Data Exchange (IDX) program of the Stellar Mls. Better Homes and Gardens Real Estate Thomas Group is not a Multiple Listing Service (MLS), nor does it offer MLS access. This website is a service of Better Homes and Gardens Real Estate Thomas Group, a broker participant of Stellar Mls. This web site may reference real estate listing(s) held by a brokerage firm other than the broker and/or agent who owns this web site.
The accuracy of all information, regardless of source, including but not limited to open house information, square footages and lot sizes, is deemed reliable but not guaranteed and should be personally verified through personal inspection by and/or with the appropriate professionals. The data contained herein is copyrighted by Stellar Mls and is protected by all applicable copyright laws. Any unauthorized dissemination of this information is in violation of copyright laws and is strictly prohibited.
Properties in listings may have been sold or may no longer be available.
Copyright 2026 Stellar Mls. All rights reserved.
The information being provided by Stellar Mls is for the consumer's personal, non-commercial use and may not be used for any purpose other than to identify prospective properties consumer may be interested in purchasing. Any information relating to real estate for sale referenced on this web site comes from the Internet Data Exchange (IDX) program of the Stellar Mls. Better Homes and Gardens Real Estate Thomas Group is not a Multiple Listing Service (MLS), nor does it offer MLS access. This website is a service of Better Homes and Gardens Real Estate Thomas Group, a broker participant of Stellar Mls. This web site may reference real estate listing(s) held by a brokerage firm other than the broker and/or agent who owns this web site.
The accuracy of all information, regardless of source, including but not limited to open house information, square footages and lot sizes, is deemed reliable but not guaranteed and should be personally verified through personal inspection by and/or with the appropriate professionals. The data contained herein is copyrighted by Stellar Mls and is protected by all applicable copyright laws. Any unauthorized dissemination of this information is in violation of copyright laws and is strictly prohibited.
Properties in listings may have been sold or may no longer be available.
Copyright 2026 Stellar Mls. All rights reserved.New listings near 2236 Elegant Manor Circle
- Coming Soon
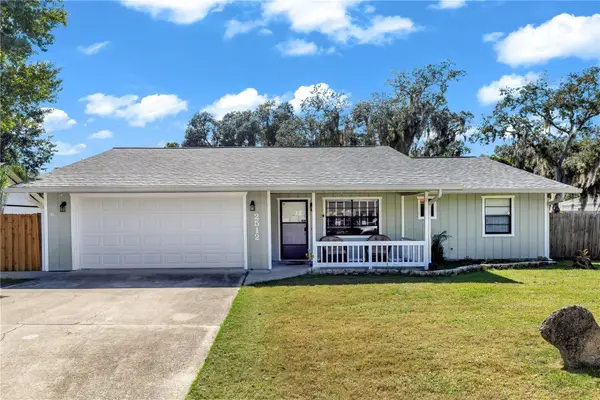 $315,000Coming Soon3 beds 2 baths1,390 sq. ft.
2512 Pine Tree Drive, EDGEWATER, FL 32141
MLS# V4951272Listed by: LIVELY REAL ESTATE - New
 $364,900Active3 beds 2 baths1,546 sq. ft.
2825 Sabal Palm, EDGEWATER, FL 32141
MLS# NS1089303Listed by: AIELLO REAL ESTATE - New
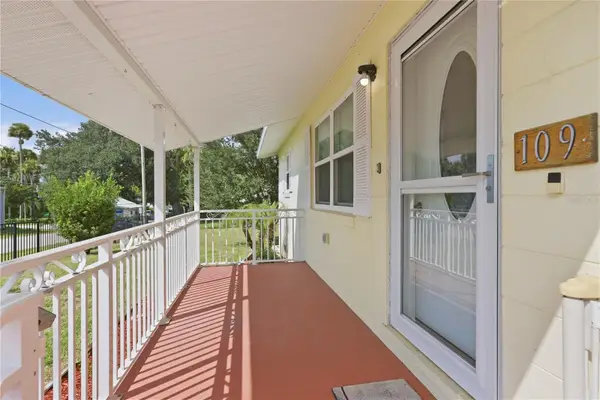 $254,900Active2 beds 2 baths1,230 sq. ft.
109 Western Avenue, EDGEWATER, FL 32132
MLS# V4950873Listed by: DASH REAL ESTATE COMPANY - Open Sat, 1 to 3pmNew
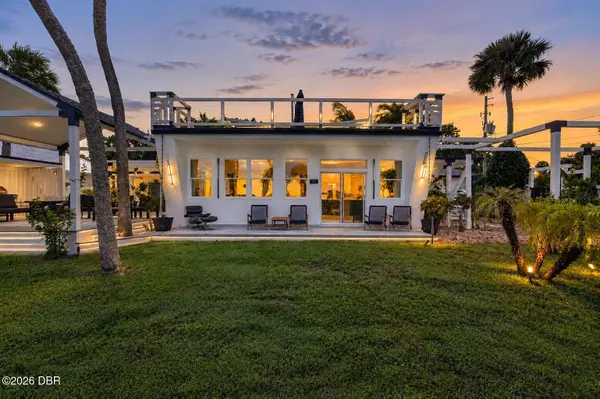 $874,000Active3 beds 3 baths2,250 sq. ft.
500 S Riverside Drive, Edgewater, FL 32132
MLS# 1230972Listed by: KELLER WILLIAMS REALTY FLORIDA PARTNERS - New
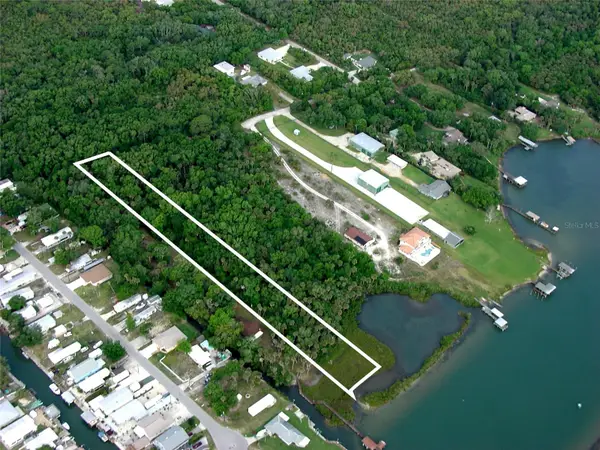 $799,000Active1.76 Acres
Myrtle Street, EDGEWATER, FL 32141
MLS# O6442849Listed by: PREMIER SOTHEBYS INT'L REALTY - New
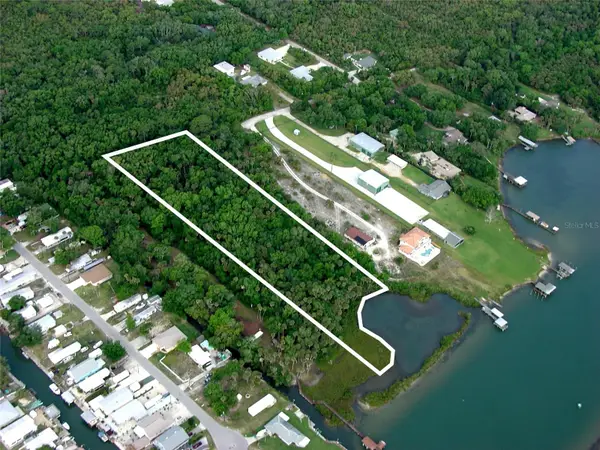 $1,299,000Active3.12 Acres
Myrtle Street, EDGEWATER, FL 32141
MLS# O6442857Listed by: PREMIER SOTHEBYS INT'L REALTY - New
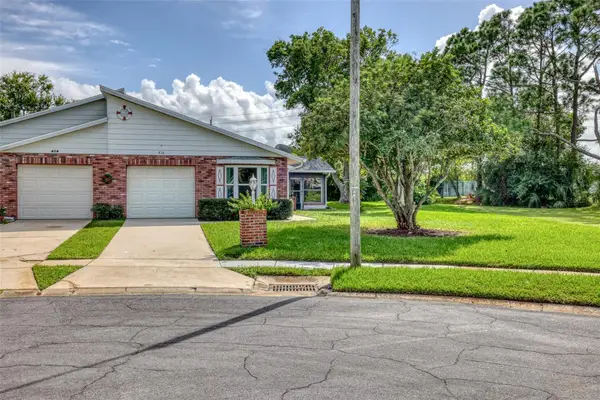 $270,000Active2 beds 2 baths1,201 sq. ft.
416 Village Court, EDGEWATER, FL 32132
MLS# NS1089267Listed by: OCEAN PROPERTIES & MANAGEMENT 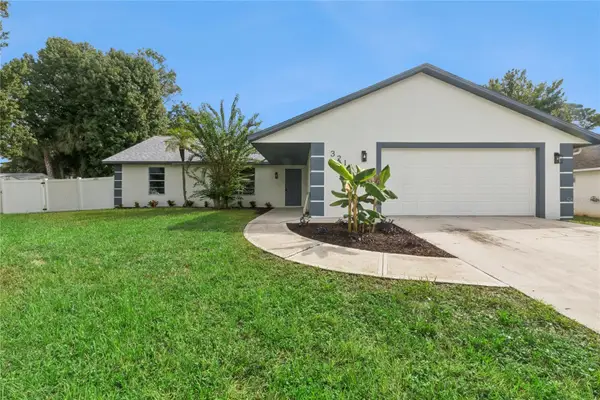 $359,000Pending4 beds 2 baths1,680 sq. ft.
3211 Travelers Palm Drive, EDGEWATER, FL 32141
MLS# O6443024Listed by: LPT REALTY LLC- New
 $299,090Active4 beds 2 baths1,733 sq. ft.
6115 Swamp Bay Drive, EDGEWATER, FL 32141
MLS# O6442858Listed by: LENNAR REALTY - New
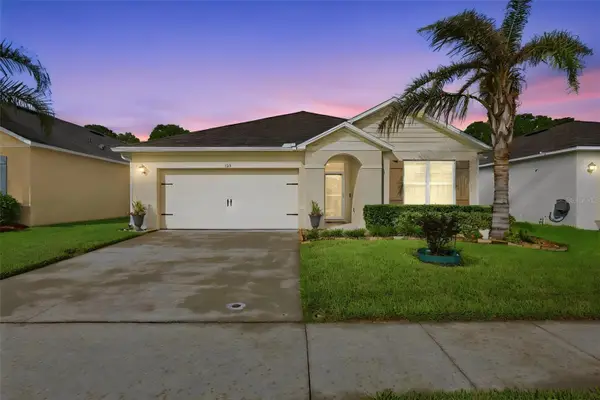 $325,000Active3 beds 2 baths1,685 sq. ft.
123 Old Mill Pond Road, EDGEWATER, FL 32141
MLS# V4951265Listed by: LPT REALTY LLC


Protect your home and budget from life's surprises with an Assurant Home Warranty, backed by a partner that supports you through every step of homeownership. Explore Plans.
© 2026 Better Homes and Gardens Real Estate LLC. An Anywhere Real Estate company. All rights reserved. Better Homes and Gardens® Real Estate is a registered trademark owned by Meredith Operations Corporation, licensed to Better Homes and Gardens Real Estate LLC and used with permission. Better Homes and Gardens Real Estate LLC fully supports the principles of the Fair Housing Act and the Equal Opportunity Act. Listing information is deemed reliable but is not guaranteed accurate.
Each office is independently owned and operated.
Any services or products provided by third parties are not provided by, affiliated with or related to Better Homes and Gardens Real Estate LLC, or its affiliated companies.