
173 E New England Dr, Elkton, FL 32033
Local realty services provided by:Better Homes and Gardens Real Estate Thomas Group
173 E New England Dr,Elkton, FL 32033
$469,900
- 4 Beds
- 2 Baths
- 2,055 sq. ft.
- Single family
- Active
Listed by: dawn gaffney
Office: watson realty corp (us1 south)
MLS#:263592
Source:FL_SASJCBR
Price summary
- Price:$469,900
- Price per sq. ft.:$228.66
- Monthly HOA dues:$31.25
About this home
Welcome to 173 E New England Dr, a beautifully maintained 4-bedroom, 2-bath home offering approximately 2,055 square feet of thoughtfully designed living space. Featuring the popular Amelia split-bedroom floor plan, this home combines privacy, functionality, and inviting indoor-outdoor living. Step inside to a spacious open-concept design filled with natural light. Crown molding throughout adds a polished finishing touch, while a combination of luxury vinyl plank and tile flooring creates an attractive and easy-to-maintain living space. Three of the bedrooms feature carpet for added comfort. With two dining areas, there is plenty of flexibility for both casual meals and more formal gatherings. The well-appointed kitchen is designed for both style and functionality, featuring granite countertops, stainless steel appliances, recessed lighting, a convenient breakfast bar, and ample counter and storage space.
Contact an agent
Home facts
- Year built:2013
- Subdivision & Development:Country Walk
- Listing ID #:263592
- Added:50 day(s) ago
- Updated:September 28, 2026 at 03:33 PM
Rooms and interior
- Bedrooms:4
- Total bathrooms:2
- Full bathrooms:2
- Flooring:Carpet, Tile
- Dining Description:Formal
- Kitchen Description:Dishwasher, Microwave, Range, Refrigerator
- Bedroom Description:Master Bedroom on Level 1
- Basement Description:Slab
- Living area:2,055 sq. ft.
Heating and cooling
- Cooling:Central
- Heating:Central
Structure and exterior
- Roof:Shingle
- Year built:2013
- Building area:2,055 sq. ft.
- Lot area:0.26 Acres
- Architectural Style:Single Family Home, Traditional
- Construction Materials:Frame, Stucco
- Exterior Features:Screened Porch
- Foundation Description:Slab
- Levels:1 Story
Utilities
- Water:City
- Sewer:Sewer
Finances and disclosures
- Price:$469,900
- Price per sq. ft.:$228.66
- Tax amount:$4,885
Features and amenities
- Amenities:Internet
Parking
- Parking description:2 Car Garage
- Garage spaces:2
New listings near 173 E New England Dr
- New
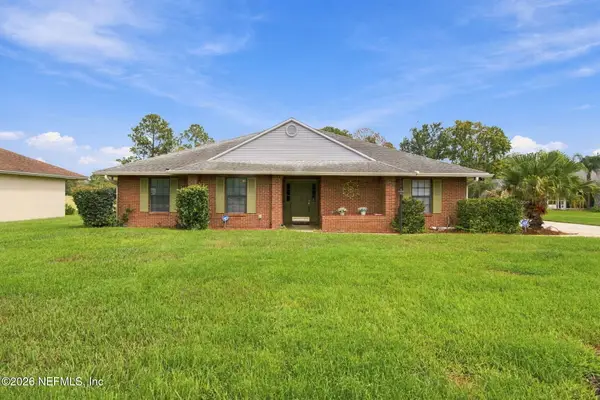 $470,000Active3 beds 2 baths2,096 sq. ft.
4620 Onion Creek Court, Elkton, FL 32033
MLS# 2166742Listed by: WATSON REALTY CORP - New
 $340,000Active3 beds 2 baths1,716 sq. ft.
459 W New England Drive, Elkton, FL 32033
MLS# 2166661Listed by: MAXREV, LLC - New
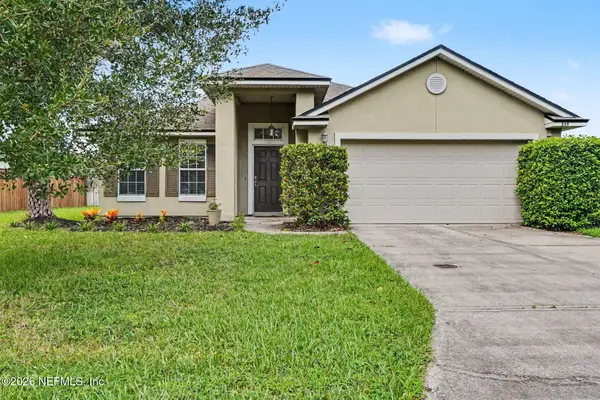 $399,000Active4 beds 2 baths2,089 sq. ft.
259 Bridgeport Lane, Elkton, FL 32033
MLS# 2166418Listed by: ENTERA REALTY LLC - New
 $428,500Active3 beds 2 baths2,219 sq. ft.
5118 Cypress Links Boulevard, Elkton, FL 32033
MLS# 2165350Listed by: PREMIER HOMES REALTY INC 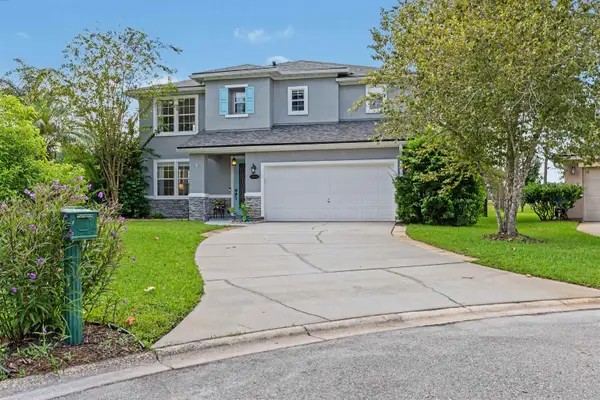 $549,000Active4 beds 3 baths3,101 sq. ft.
5532 Over Creek Dr, Elkton, FL 32033
MLS# 263948Listed by: KELLER WILLIAMS REALTY ATLANTIC PARTNERS ST AUGUSTINE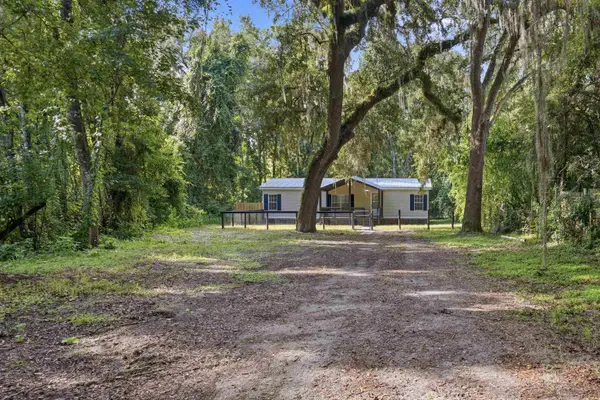 $279,900Active3 beds 2 baths1,296 sq. ft.
5585 Don Manuel Rd, Elkton, FL 32033
MLS# 263925Listed by: BUYSELL PROPERTIES, LLC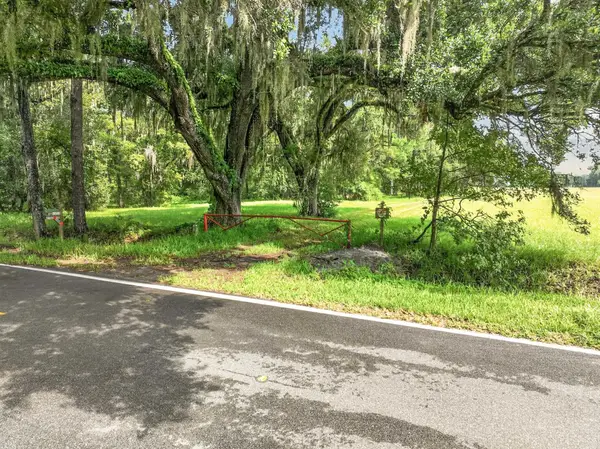 $945,000Active19.5 Acres
5920 St. Ambrose Church Road, Elkton, FL 32033
MLS# 263921Listed by: CENTURY 21 ST AUGUSTINE PROPERTIES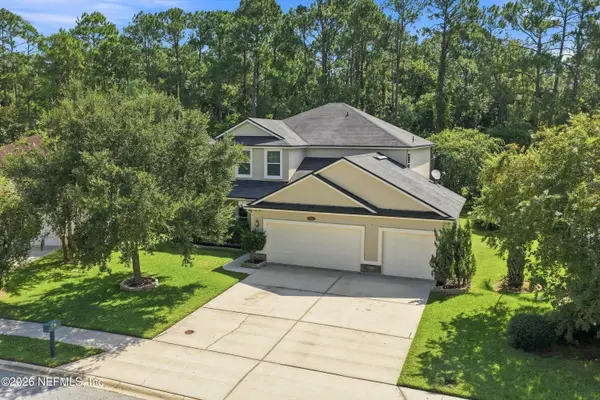 $575,000Active5 beds 3 baths3,029 sq. ft.
5363 Cypress Links Boulevard, Elkton, FL 32033
MLS# 2163364Listed by: ST AUGUSTINE REALTY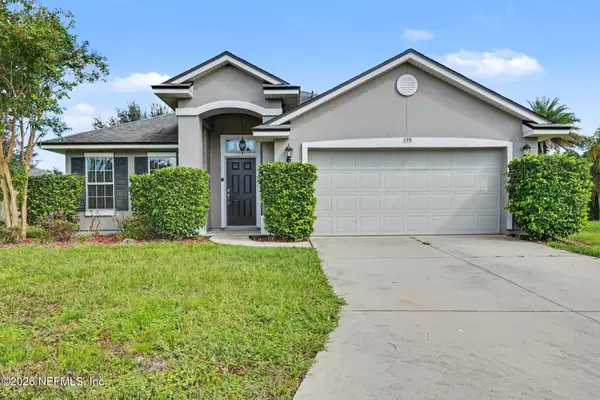 $389,900Pending4 beds 2 baths2,070 sq. ft.
170 Patriot Lane, Elkton, FL 32033
MLS# 2163158Listed by: ENTERA REALTY LLC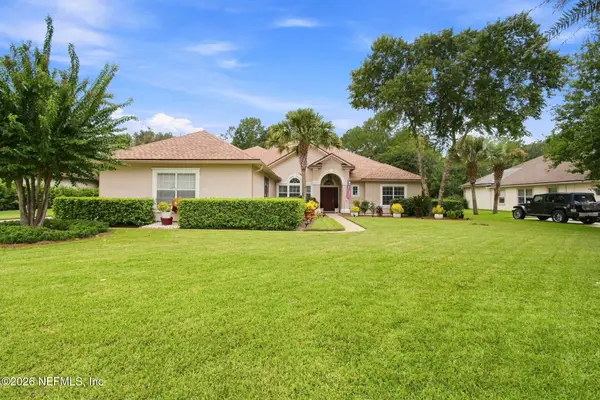 $620,000Active5 beds 4 baths3,300 sq. ft.
5843 Cypress Estates Drive, Elkton, FL 32033
MLS# 2163044Listed by: KELLER WILLIAMS FIRST COAST REALTY


Protect your home and budget from life's surprises with an Assurant Home Warranty, backed by a partner that supports you through every step of homeownership. Explore Plans.
© 2026 Better Homes and Gardens Real Estate LLC. An Anywhere Real Estate company. All rights reserved. Better Homes and Gardens® Real Estate is a registered trademark owned by Meredith Operations Corporation, licensed to Better Homes and Gardens Real Estate LLC and used with permission. Better Homes and Gardens Real Estate LLC fully supports the principles of the Fair Housing Act and the Equal Opportunity Act. Listing information is deemed reliable but is not guaranteed accurate.
Each office is independently owned and operated.
Any services or products provided by third parties are not provided by, affiliated with or related to Better Homes and Gardens Real Estate LLC, or its affiliated companies.