
3108 Donna Drive, Ellenton, FL 34222
Local realty services provided by:Better Homes and Gardens Real Estate Thomas Group
Listed by: lisa castro
Office: leslie wells realty, inc.
MLS#:A4712892
Source:MFRMLS
Price summary
- Price:$139,000
- Price per sq. ft.:$90.49
- Monthly HOA dues:$213
About this home
Are you ready to enjoy the Florida lifestyle? This nicely maintained, fully turnkey furnished 2-bedroom, 2-bathroom home offers comfortable living in the charming 55+ land-owned community of Terra Siesta, a friendly, amenity-rich community with plenty of opportunities to relax, socialize, and stay active. Step into the spacious eat-in kitchen that flows seamlessly to a large living room, creating an inviting open floor plan perfect for everyday living and entertaining. Just off the living area, the fully glass-enclosed lanai provides an additional 120 square feet of air-conditioned living space, ideal for relaxing or enjoying your morning coffee. The primary bedroom features a large walk-in closet and an ensuite Jack-and-Jill full bathroom. The guest bedroom offers its own half bath, a walk-in closet, and a second closet with built-in shelving. Updated home features include new plumbing, Thermopane windows, laminate flooring, and an HVAC system that is 8 years old with a 10-year transferable warranty. The metal roof was replaced in 2013, providing years of peace of mind. Outside, this well-maintained home features a large carport and storage shed complete with a workbench, beverage refrigerator, additional storage and washer, and dryer. Terra Siesta features a low monthly fee that includes water, sewer, trash, and access to the numerous community amenities, that include two clubhouses, two community swimming pools, shuffleboard, pickleball, bocce ball, horseshoes, and is small-pet and golf-cart friendly. Conveniently located near shopping, medical services, restaurants, the beautiful beaches of Anna Maria Island, and easy access to I-75 and I-275 to Sarasota, St. Pete, Clearwater and Tampa....
Contact an agent
Home facts
- Year built:1984
- Subdivision & Development:TERRA SIESTA MOBILE HOME PARK CO-OP
- Listing ID #:A4712892
- Added:1 day(s) ago
- Updated:November 13, 2026 at 03:10 AM
Rooms and interior
- Bedrooms:2
- Total bathrooms:2
- Full bathrooms:1
- Half bathrooms:1
- Flooring:Laminate, Vinyl
- Dining Description:Eat In Kitchen
- Kitchen Description:Eat-in Kitchen, Microwave, Range, Refrigerator
- Bedroom Description:Walk-In Closet(s)
- Basement Description:Crawlspace
- Living area:984 sq. ft.
Heating and cooling
- Cooling:Central Air
- Heating:Central
- Central air:Yes
Structure and exterior
- Roof:Metal
- Year built:1984
- Building area:984 sq. ft.
- Lot area:0.1 Acres
- Construction Materials:Frame, Vinyl Siding
- Exterior Features:Awning(s)
- Levels:1 Story
Utilities
- Water:Public
- Sewer:Public, Public Sewer
Finances and disclosures
- Price:$139,000
- Price per sq. ft.:$90.49
- Tax amount:$1,358 (2025)
Features and amenities
- Appliances:Dryer, Electric Water Heater, Microwave, Range, Refrigerator, Washer
- Laundry features:Dryer, Washer
- Amenities:BB/HS Internet Available, Ceiling Fans(s), Clubhouse, Eat-in Kitchen, Open Floorplan, Pickleball Court(s), Pool, Shuffleboard Court, Thermostat, Walk-In Closet(s), Window Treatments
- Pool features:Pool, Public Pool
 The information being provided by Stellar Mls is for the consumer's personal, non-commercial use and may not be used for any purpose other than to identify prospective properties consumer may be interested in purchasing. Any information relating to real estate for sale referenced on this web site comes from the Internet Data Exchange (IDX) program of the Stellar Mls. Better Homes and Gardens Real Estate Thomas Group is not a Multiple Listing Service (MLS), nor does it offer MLS access. This website is a service of Better Homes and Gardens Real Estate Thomas Group, a broker participant of Stellar Mls. This web site may reference real estate listing(s) held by a brokerage firm other than the broker and/or agent who owns this web site.
The accuracy of all information, regardless of source, including but not limited to open house information, square footages and lot sizes, is deemed reliable but not guaranteed and should be personally verified through personal inspection by and/or with the appropriate professionals. The data contained herein is copyrighted by Stellar Mls and is protected by all applicable copyright laws. Any unauthorized dissemination of this information is in violation of copyright laws and is strictly prohibited.
Properties in listings may have been sold or may no longer be available.
Copyright 2026 Stellar Mls. All rights reserved.
New listings near 3108 Donna Drive
- Coming Soon
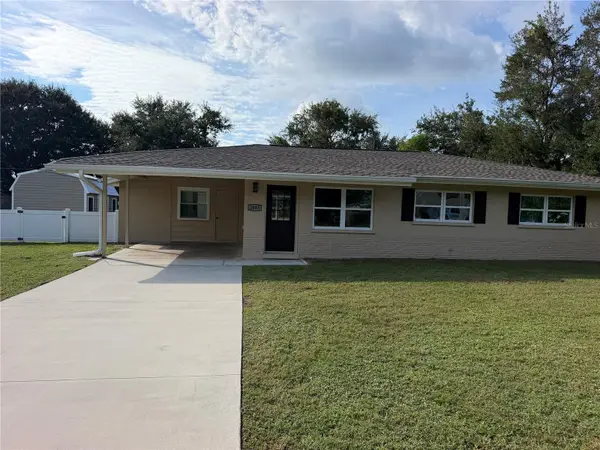 $337,400Coming Soon3 beds 2 baths1,321 sq. ft.
2805 80th Avenue E, ELLENTON, FL 34222
MLS# A4712605Listed by: LESLIE WELLS REALTY, INC. - New
 $310,000Active2 beds 2 baths1,670 sq. ft.
6103 25th Street E, ELLENTON, FL 34222
MLS# A4712076Listed by: KW SUNCOAST - New
 $349,000Active3 beds 2 baths1,846 sq. ft.
3104 56th Avenue E, ELLENTON, FL 34222
MLS# C7533192Listed by: LAMAR PROPERTIES, INC. - New
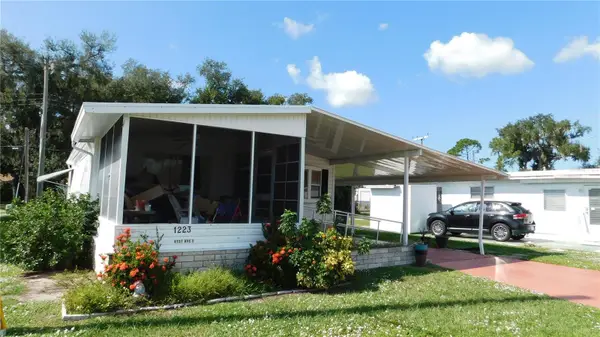 $67,000Active2 beds 2 baths920 sq. ft.
1223 41st Avenue E, ELLENTON, FL 34222
MLS# A4712306Listed by: COLDWELL BANKER REALTY - New
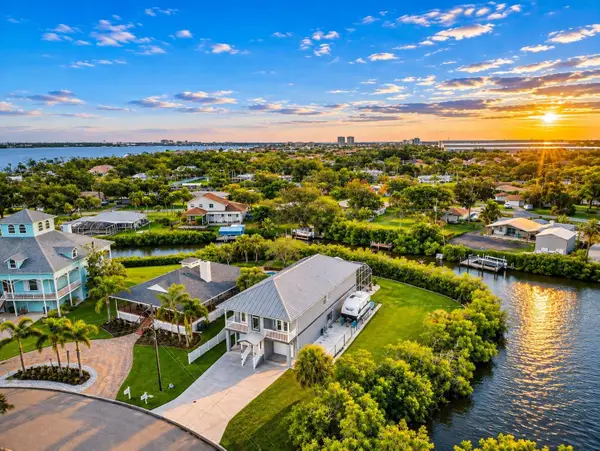 $795,000Active3 beds 2 baths2,008 sq. ft.
501 Sally Lee Drive, ELLENTON, FL 34222
MLS# A4712073Listed by: FINE PROPERTIES - New
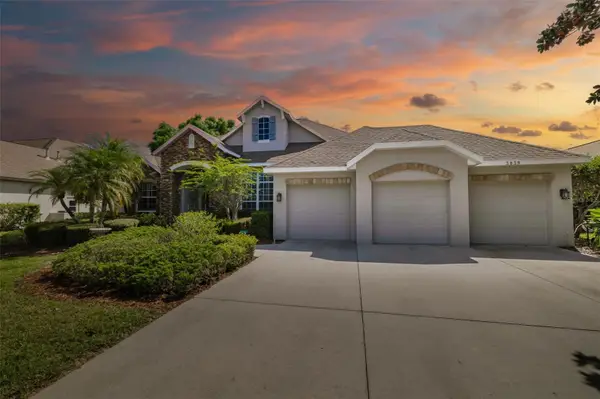 $624,900Active3 beds 2 baths2,211 sq. ft.
3839 59th Avenue Circle E, ELLENTON, FL 34222
MLS# A4712172Listed by: COLDWELL BANKER REALTY - Open Sat, 1:30 to 3pmNew
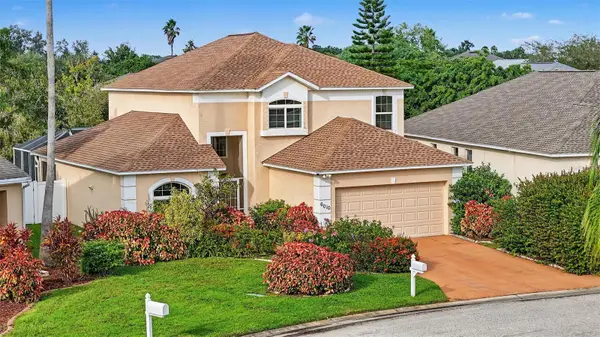 $375,000Active3 beds 3 baths2,067 sq. ft.
6010 Broad River Run, ELLENTON, FL 34222
MLS# A4712071Listed by: DALTON WADE INC - New
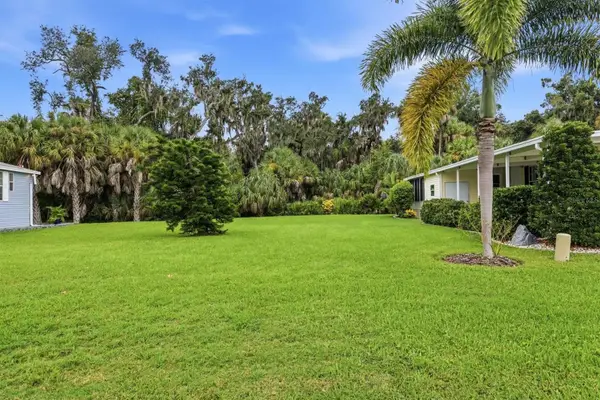 $80,000Active0.12 Acres
3515 70th Avenue E, ELLENTON, FL 34222
MLS# A4708024Listed by: EXIT KING REALTY - New
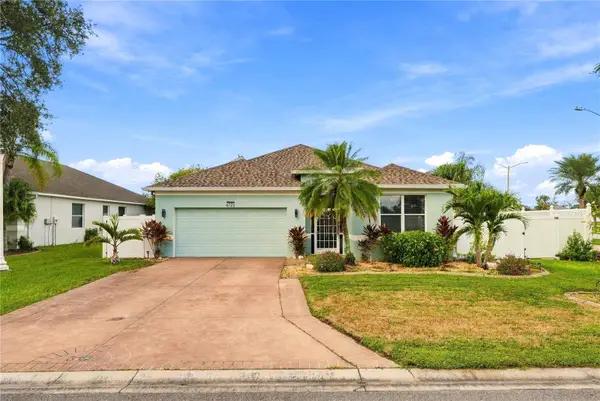 $460,000Active3 beds 2 baths1,994 sq. ft.
6122 Broad River Run, ELLENTON, FL 34222
MLS# TB8564498Listed by: REALTY EXPERTS


Protect your home and budget from life's surprises with an Assurant Home Warranty, backed by a partner that supports you through every step of homeownership. Explore Plans.
© 2026 Better Homes and Gardens Real Estate LLC. An Anywhere Real Estate company. All rights reserved. Better Homes and Gardens® Real Estate is a registered trademark owned by Meredith Operations Corporation, licensed to Better Homes and Gardens Real Estate LLC and used with permission. Better Homes and Gardens Real Estate LLC fully supports the principles of the Fair Housing Act and the Equal Opportunity Act. Listing information is deemed reliable but is not guaranteed accurate.
Each office is independently owned and operated.
Any services or products provided by third parties are not provided by, affiliated with or related to Better Homes and Gardens Real Estate LLC, or its affiliated companies.