
716 Leffingwell Avenue, Ellenton, FL 34222
Local realty services provided by:Better Homes and Gardens Real Estate Thomas Group
Listed by: destiny jones
Office: exp realty llc.
MLS#:A4702930
Source:MFRMLS
Price summary
- Price:$370,000
- Price per sq. ft.:$160.59
About this home
SELLER MOTIVATED!
Welcome home to this beautifully renovated 4-bedroom, 2-bathroom home in the heart of Ellenton! Move-in ready and full of warmth and charm, this home blends modern updates with comfortable everyday living.
Major updates include a NEW ROOF in 2025, HVAC SYSTEM 2018, and IMPACT RESISTANT WINDOWS in 2020 for added peace of mind for years to come. Inside the thoughtful renovations create a fresh, welcoming feel while maintaining the cozy atmosphere that makes this home feel truly special.
Step outside to enjoy Florida living in the large covered back deck complete with an outdoor sink and plenty of space for furniture and entertaining. The fully fenced backyard also features a fire pit, shed, and separate workshop shed—perfect for hobbies, and storage.
Charming, updated, and inviting—this Ellenton home is ready for its next owners to move right in and enjoy. Come and see why this beautiful property feels like home the moment you walk through the door!
Contact an agent
Home facts
- Year built:1987
- Subdivision & Development:ELLENTON REAL ESTATE CO 2ND SUB
- Listing ID #:A4702930
- Added:45 day(s) ago
- Updated:September 29, 2026 at 02:13 AM
Rooms and interior
- Bedrooms:4
- Total bathrooms:2
- Full bathrooms:2
- Flooring:Wood
- Kitchen Description:Convection Oven, Cooktop, Dishwasher, Refrigerator
- Bedroom Description:Walk-In Closet(s)
- Basement Description:Concrete Perimeter, Crawlspace
- Living area:1,840 sq. ft.
Heating and cooling
- Cooling:Central Air
- Heating:Central
- Central air:Yes
Structure and exterior
- Roof:Shingle
- Year built:1987
- Building area:1,840 sq. ft.
- Lot area:0.24 Acres
- Construction Materials:Frame
- Exterior Features:Covered Porch/Patio, Deck, Rear Porch
- Foundation Description:Concrete Perimeter
- Levels:1 Story
Schools
- High school:Parrish Community High
- Middle school:Buffalo Creek Middle
- Elementary school:Palmetto Elementary-MN
Utilities
- Water:Public, Water Connected
- Sewer:Public, Public Sewer, Sewer Connected
Finances and disclosures
- Price:$370,000
- Price per sq. ft.:$160.59
- Tax amount:$1,569 (2025)
Features and amenities
- Appliances:Convection Oven, Cooktop, Dishwasher, Refrigerator
- Laundry features:Electric Dryer Hookup, Laundry Room
- Amenities:BB/HS Internet Available, Cable Connected, Ceiling Fans(s), Walk-In Closet(s)
- Pool features:Public Pool
Parking
- Parking description:Attached Garage
- Garage:Yes
- Garage spaces:1
 The information being provided by Stellar Mls is for the consumer's personal, non-commercial use and may not be used for any purpose other than to identify prospective properties consumer may be interested in purchasing. Any information relating to real estate for sale referenced on this web site comes from the Internet Data Exchange (IDX) program of the Stellar Mls. Better Homes and Gardens Real Estate Thomas Group is not a Multiple Listing Service (MLS), nor does it offer MLS access. This website is a service of Better Homes and Gardens Real Estate Thomas Group, a broker participant of Stellar Mls. This web site may reference real estate listing(s) held by a brokerage firm other than the broker and/or agent who owns this web site.
The accuracy of all information, regardless of source, including but not limited to open house information, square footages and lot sizes, is deemed reliable but not guaranteed and should be personally verified through personal inspection by and/or with the appropriate professionals. The data contained herein is copyrighted by Stellar Mls and is protected by all applicable copyright laws. Any unauthorized dissemination of this information is in violation of copyright laws and is strictly prohibited.
Properties in listings may have been sold or may no longer be available.
Copyright 2026 Stellar Mls. All rights reserved.
The information being provided by Stellar Mls is for the consumer's personal, non-commercial use and may not be used for any purpose other than to identify prospective properties consumer may be interested in purchasing. Any information relating to real estate for sale referenced on this web site comes from the Internet Data Exchange (IDX) program of the Stellar Mls. Better Homes and Gardens Real Estate Thomas Group is not a Multiple Listing Service (MLS), nor does it offer MLS access. This website is a service of Better Homes and Gardens Real Estate Thomas Group, a broker participant of Stellar Mls. This web site may reference real estate listing(s) held by a brokerage firm other than the broker and/or agent who owns this web site.
The accuracy of all information, regardless of source, including but not limited to open house information, square footages and lot sizes, is deemed reliable but not guaranteed and should be personally verified through personal inspection by and/or with the appropriate professionals. The data contained herein is copyrighted by Stellar Mls and is protected by all applicable copyright laws. Any unauthorized dissemination of this information is in violation of copyright laws and is strictly prohibited.
Properties in listings may have been sold or may no longer be available.
Copyright 2026 Stellar Mls. All rights reserved.New listings near 716 Leffingwell Avenue
- New
 $389,000Active3 beds 2 baths1,732 sq. ft.
2422 63rd Avenue E, ELLENTON, FL 34222
MLS# A4707283Listed by: ANCHOR DOWN REAL ESTATE - New
 $136,500Active2 beds 2 baths875 sq. ft.
4320 13th Street E, ELLENTON, FL 34222
MLS# A4707211Listed by: COLDWELL BANKER REALTY - New
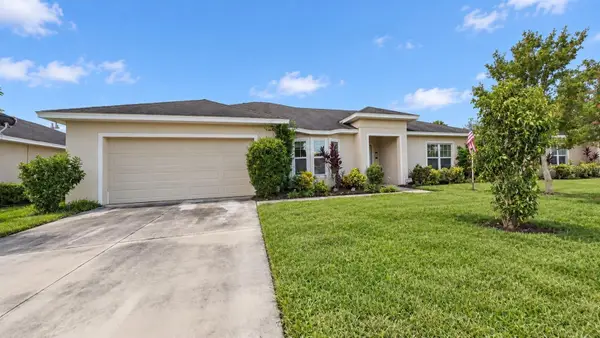 $295,000Active3 beds 2 baths1,905 sq. ft.
3413 13th Street E, ELLENTON, FL 34222
MLS# TB8551388Listed by: OFFERPAD BROKERAGE FL, LLC  $115,000Active2 beds 2 baths1,176 sq. ft.
61 Mourningdove Court, ELLENTON, FL 34222
MLS# A4706417Listed by: EXP REALTY LLC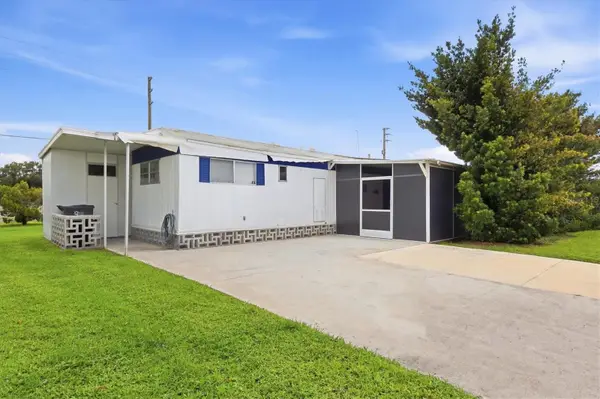 $65,000Active2 beds 2 baths888 sq. ft.
4509 10th Street Court E, ELLENTON, FL 34222
MLS# A4706484Listed by: COLDWELL BANKER REALTY $425,000Active3 beds 2 baths2,042 sq. ft.
6019 36th Court E, ELLENTON, FL 34222
MLS# A4705910Listed by: FINE PROPERTIES $475,000Active4 beds 3 baths2,697 sq. ft.
4195 Little Gap Loop, ELLENTON, FL 34222
MLS# A4706063Listed by: LPT REALTY, LLC $329,900Active2 beds 2 baths1,185 sq. ft.
515 Leffingwell Avenue #112, ELLENTON, FL 34222
MLS# A4705688Listed by: CENTURY 21 ROSEBAY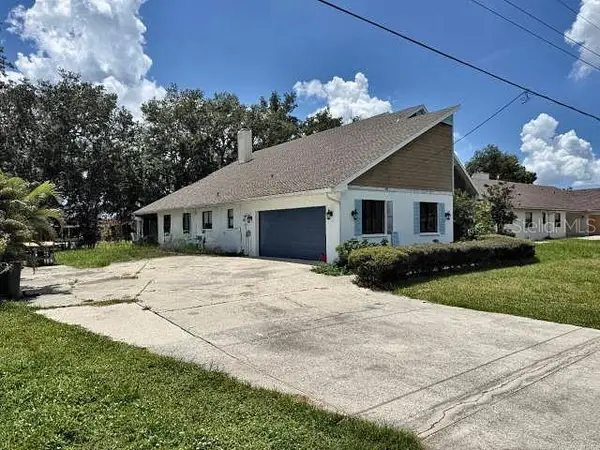 $450,000Active5 beds 3 baths3,584 sq. ft.
4611 9th Street E, ELLENTON, FL 34222
MLS# TB8547390Listed by: GENSTONE REALTY $325,000Active2 beds 2 baths1,440 sq. ft.
3515 71st Avenue E, ELLENTON, FL 34222
MLS# A4705254Listed by: EXIT KING REALTY


Protect your home and budget from life's surprises with an Assurant Home Warranty, backed by a partner that supports you through every step of homeownership. Explore Plans.
© 2026 Better Homes and Gardens Real Estate LLC. An Anywhere Real Estate company. All rights reserved. Better Homes and Gardens® Real Estate is a registered trademark owned by Meredith Operations Corporation, licensed to Better Homes and Gardens Real Estate LLC and used with permission. Better Homes and Gardens Real Estate LLC fully supports the principles of the Fair Housing Act and the Equal Opportunity Act. Listing information is deemed reliable but is not guaranteed accurate.
Each office is independently owned and operated.
Any services or products provided by third parties are not provided by, affiliated with or related to Better Homes and Gardens Real Estate LLC, or its affiliated companies.