
11091 Corrigan Avenue, Englewood, FL 34224
Local realty services provided by:Better Homes and Gardens Real Estate Atchley Properties
Listed by: kelli geddeis, maureen duso
Office: ocean partners real estate
MLS#:C7533326
Source:MFRMLS
Price summary
- Price:$275,000
- Price per sq. ft.:$124.1
About this home
Move right in to this Englewood home that is just waiting for you! Right from the time you pull up you'll appreciate the curb appeal with landscape curbing, mature plantings and newly extended front covered patio that includes the picket fence! In short year and half sellers owned they've added new ceiling fans in 2bedrooms, 10 year smoke detectors, extended patio outside of lanai and new frame/screens on existing lanai. Fridge and Washer/dryer new 2024, Dishwasher and toilets Nov. of 2025, water shut off under sinks and laundry room sink & faucet. You'll appreciate overhead plumbing, HVAC replaced 2018, as well as ROOF in 2022 for peace of mind and upgraded/updated landscaping for your viewing pleasure. The ever popular split bedroom floor plan gives you as well as guests a bit of privacy, all bedrooms have WALK IN CLOSETS affording you more storage room. Open floor plan allows you to enjoy each other whether your in the kitchen, family room, or dining area, also great for entertaining. Sliders from living room, 3rd bedroom and 2nd bath lead directly outdoors to the great Florida sunshine most days, as well as a slider in dining area of kitchen that leads to side yard where seller added sidewalk from drive to the new side garage door. Your just minutes from SR776 for points North and South as well as shopping library, dining and more. Appx. 15 minute drive will have you at Gulf Beaches of Englewood (Manasota Key) and golf courses. And just about a 2 minute drive or 7 minute walk will land you at Englewood East Park. Call today to view this move in property and fall in love wth Englewood and this home!...
Contact an agent
Home facts
- Year built:2007
- Subdivision & Development:PORT CHARLOTTE R SEC 65
- Listing ID #:C7533326
- Added:1 day(s) ago
- Updated:November 13, 2026 at 04:03 PM
Rooms and interior
- Bedrooms:3
- Total bathrooms:2
- Full bathrooms:2
- Flooring:Ceramic Tile, Laminate
- Dining Description:Eat In Kitchen
- Kitchen Description:Dishwasher, Eat-in Kitchen, Kitchen/Family Room Combo, Microwave, Range, Refrigerator
- Bedroom Description:Split Bedroom, Walk-In Closet(s)
- Living area:1,624 sq. ft.
Heating and cooling
- Cooling:Central Air
- Heating:Central
- Central air:Yes
Structure and exterior
- Roof:Shingle
- Year built:2007
- Building area:1,624 sq. ft.
- Lot area:0.25 Acres
- Lot Features:Irregular Lot, Paved
- Construction Materials:Block, Stucco
- Exterior Features:Covered Porch/Patio, Front Porch, Patio, Rain Gutters, Rear Porch, Screened
- Foundation Description:Slab
- Levels:1 Story
Schools
- High school:Lemon Bay High
- Middle school:L.A. Ainger Middle
- Elementary school:Myakka River Elementary
Utilities
- Water:Public, Water Connected
- Sewer:Septic Tank
Finances and disclosures
- Price:$275,000
- Price per sq. ft.:$124.1
- Tax amount:$4,852 (2025)
Features and amenities
- Appliances:Dishwasher, Dryer, Electric Water Heater, Microwave, Range, Refrigerator, Washer
- Laundry features:Dryer, Laundry Room, Washer
- Amenities:BB/HS Internet Available, Ceiling Fans(s), Eat-in Kitchen, Kitchen/Family Room Combo, Open Floorplan, Split Bedroom, Thermostat, Vaulted Ceiling(s), Walk-In Closet(s)
- Pool features:Public Pool
Parking
- Parking description:Attached Garage
- Garage:Yes
- Garage spaces:1
 The information being provided by Stellar Mls is for the consumer's personal, non-commercial use and may not be used for any purpose other than to identify prospective properties consumer may be interested in purchasing. Any information relating to real estate for sale referenced on this web site comes from the Internet Data Exchange (IDX) program of the Stellar Mls. Better Homes and Gardens Real Estate Atchley Properties is not a Multiple Listing Service (MLS), nor does it offer MLS access. This website is a service of Better Homes and Gardens Real Estate Atchley Properties, a broker participant of Stellar Mls. This web site may reference real estate listing(s) held by a brokerage firm other than the broker and/or agent who owns this web site.
The accuracy of all information, regardless of source, including but not limited to open house information, square footages and lot sizes, is deemed reliable but not guaranteed and should be personally verified through personal inspection by and/or with the appropriate professionals. The data contained herein is copyrighted by Stellar Mls and is protected by all applicable copyright laws. Any unauthorized dissemination of this information is in violation of copyright laws and is strictly prohibited.
Properties in listings may have been sold or may no longer be available.
Copyright 2026 Stellar Mls. All rights reserved.
New listings near 11091 Corrigan Avenue
- Coming Soon
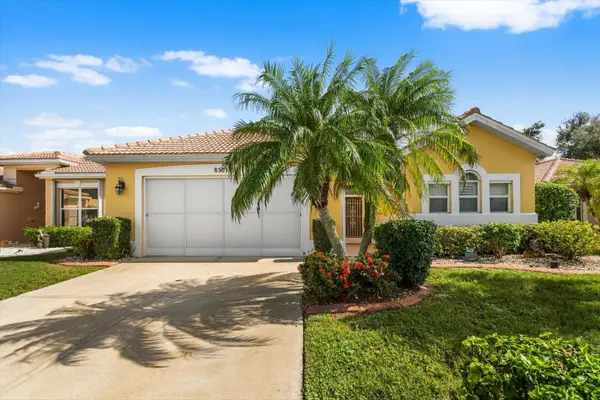 $389,000Coming Soon3 beds 3 baths1,651 sq. ft.
8503 Gateway Court, ENGLEWOOD, FL 34224
MLS# A4710116Listed by: LOYD ROBBINS & CO. LLC - Coming Soon
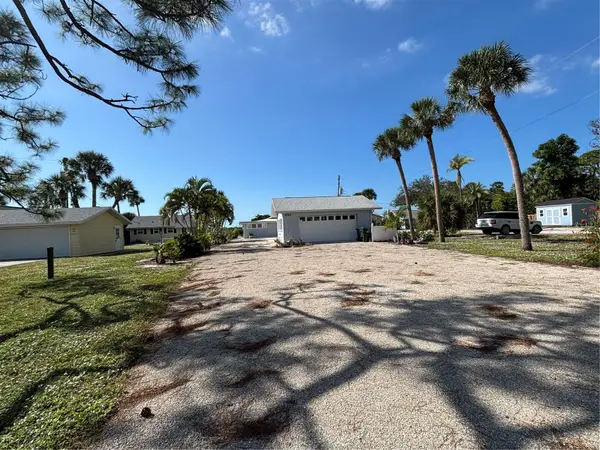 $899,900Coming Soon5 beds 3 baths1,489 sq. ft.
690 S Mccall Road, ENGLEWOOD, FL 34223
MLS# D6149510Listed by: RE/MAX PALM REALTY OF VENICE - Coming Soon
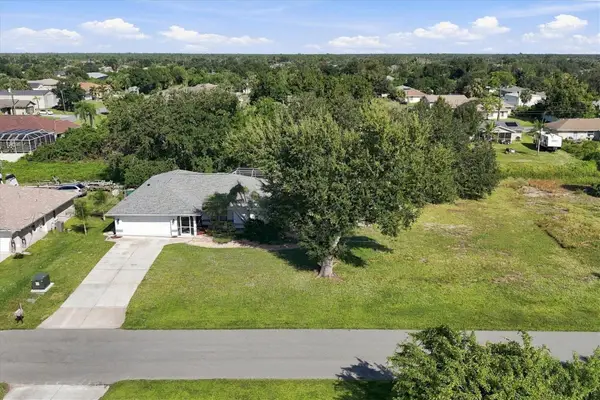 $415,000Coming Soon3 beds 2 baths1,322 sq. ft.
11200 & 11208 Deerwood Avenue, ENGLEWOOD, FL 34224
MLS# D6149575Listed by: MICHAEL SAUNDERS & COMPANY - New
 $999,990Active4 beds 3 baths2,908 sq. ft.
27262 Whistling Straits Road, ENGLEWOOD, FL 34223
MLS# A4712983Listed by: NEAL COMMUNITIES REALTY, INC. - New
 $25,000Active0.23 Acres
6230 Blackberry Street, ENGLEWOOD, FL 34224
MLS# C7533336Listed by: KW PEACE RIVER PARTNERS - New
 $447,600Active3 beds 2 baths1,641 sq. ft.
9067 Big Star Avenue, ENGLEWOOD, FL 34224
MLS# D6149446Listed by: PARADISE EXCLUSIVE REAL ESTATE - New
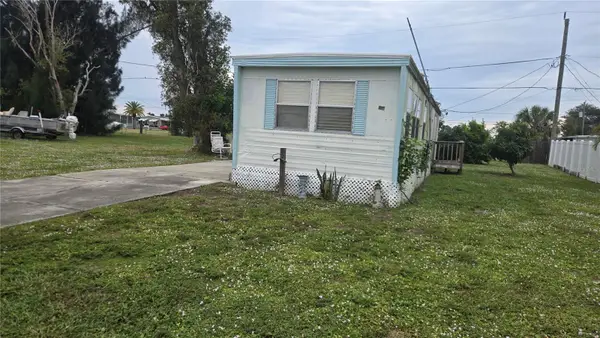 $120,000Active2 beds 1 baths552 sq. ft.
1290 Flamingo Drive, ENGLEWOOD, FL 34224
MLS# D6149689Listed by: PARADISE EXCLUSIVE REAL ESTATE - New
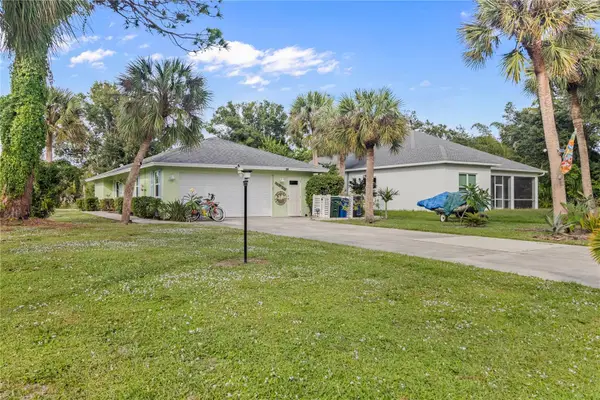 $309,000Active2 beds 2 baths998 sq. ft.
120 Mccall Meadows Drive, ENGLEWOOD, FL 34223
MLS# C7533012Listed by: REALTY BY DALE THOMAS - New
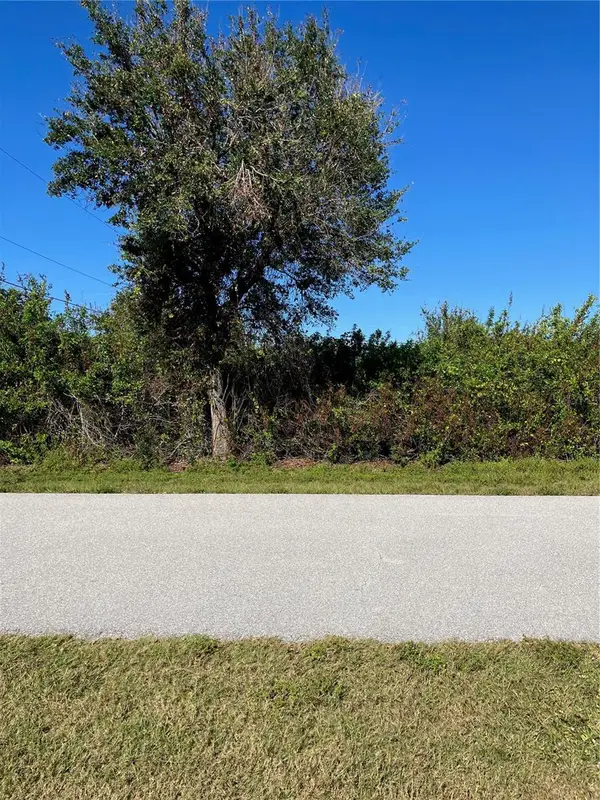 $24,000Active0.23 Acres
11048 Grafton Avenue, ENGLEWOOD, FL 34224
MLS# C7533359Listed by: ERA ADVANTAGE REALTY, INC.


Protect your home and budget from life's surprises with an Assurant Home Warranty, backed by a partner that supports you through every step of homeownership. Explore Plans.
© 2026 Better Homes and Gardens Real Estate LLC. An Anywhere Real Estate company. All rights reserved. Better Homes and Gardens® Real Estate is a registered trademark owned by Meredith Operations Corporation, licensed to Better Homes and Gardens Real Estate LLC and used with permission. Better Homes and Gardens Real Estate LLC fully supports the principles of the Fair Housing Act and the Equal Opportunity Act. Listing information is deemed reliable but is not guaranteed accurate.
Each office is independently owned and operated.
Any services or products provided by third parties are not provided by, affiliated with or related to Better Homes and Gardens Real Estate LLC, or its affiliated companies.