
1480 Gulf Boulevard #202, Englewood, FL 34223
Local realty services provided by:Better Homes and Gardens Real Estate Atchley Properties
Listed by: traci bolen
Office: exp realty llc.
MLS#:A4698626
Source:MFRMLS
Price summary
- Price:$636,000
- Price per sq. ft.:$596.62
- Monthly HOA dues:$1,092
About this home
Beautifully furnished and remodeled, this 2-bedroom, 2-bath condominium at 1480 Gulf Boulevard Unit 202 offers 1,066 square feet of bright, move-in ready living on Manasota Key in Englewood Beach Place. This turnkey beachfront community condo delivers Gulf access, a heated pool and spa, HURRICANE IMPACT WINDOWS AND DOORS, and partial Gulf of Mexico views from two private balconies, all just steps from the sand.
The one-of-a-kind open floor plan for this building is designed for comfortable everyday living and effortless entertaining. The updated kitchen features solid wood cabinetry, solid surface countertops, a kitchen island, and a large breakfast bar with seating for six, anchoring the home's central gathering space. Crown molding and ceramic tile flooring run throughout, adding a polished, cohesive finish to every room. An inside utility and laundry room adds everyday convenience that is genuinely hard to find in a beach condo at this size.
The primary suite is a true retreat, featuring a spacious walk-in closet and direct access to a private balcony with partial Gulf views. The living room opens to its own separate balcony as well, giving you two distinct outdoor spaces to enjoy morning coffee, evening cocktails, or simply watching the Gulf change color at sunset. The second bedroom is comfortable and well-proportioned, ideal for guests, family, or a home office.
Practical features add real value here. The unit includes an assigned carport space and additional storage, and the building is served by an elevator for easy, convenient access. Englewood Beach Place offers a heated community pool and spa, along with a community patio overlooking the beach, perfect for enjoying the Gulf sunsets this stretch of coastline is famous for. Residents also enjoy beach access and community boat ramp access, putting fishing, boating, and beach days within easy reach every single day.
The location on Manasota Key is exceptional. Stump Pass Beach State Park and Englewood Beach are both close by, along with waterfront dining, boutique shopping, and the unhurried, natural charm that defines this barrier island. Venice, Wellen Park, Boca Grande, Sarasota, and Punta Gorda are all a short drive away, with convenient access to major airports for buyers traveling from out of town.
Whether you are searching for a beachfront second home, a coastal investment property, or a vacation retreat on the Gulf, this Manasota Key condo delivers location, lifestyle, and value in one complete package.
Englewood Beach Place · 1480 Gulf Boulevard Unit 202 · Englewood FL 34223 · Sarasota County...
Contact an agent
Home facts
- Year built:1981
- Subdivision & Development:ENGLEWOOD BEACH PLACE
- Listing ID #:A4698626
- Added:91 day(s) ago
- Updated:October 09, 2026 at 05:51 PM
Rooms and interior
- Bedrooms:2
- Total bathrooms:2
- Full bathrooms:2
- Flooring:Ceramic Tile
- Dining Description:Eat In Kitchen
- Kitchen Description:Built-In Oven, Dishwasher, Disposal, Eat-in Kitchen, Kitchen/Family Room Combo, Microwave, Range Hood, Refrigerator, Solid Surface Counters, Solid Wood Cabinets
- Bedroom Description:Walk-In Closet(s)
- Living area:1,066 sq. ft.
Heating and cooling
- Cooling:Central Air
- Heating:Central, Electric
- Central air:Yes
Structure and exterior
- Roof:Membrane
- Year built:1981
- Building area:1,066 sq. ft.
- Lot area:1.03 Acres
- Lot Features:Private
- Construction Materials:Stucco
- Exterior Features:Balcony, Deck, Outdoor Grill, Patio, Porch
- Foundation Description:Stilt/On Piling
- Levels:1 Story
Schools
- High school:Lemon Bay High
- Middle school:L.A. Ainger Middle
- Elementary school:Vineland Elementary
Utilities
- Water:Public
- Sewer:Public, Public Sewer
Finances and disclosures
- Price:$636,000
- Price per sq. ft.:$596.62
- Tax amount:$6,199 (2025)
Features and amenities
- Appliances:Built-in Oven, Dishwasher, Disposal, Dryer, Electric Water Heater, Microwave, Range Hood, Refrigerator
- Laundry features:Dryer, Inside
- Amenities:Ceiling Fans(s), Crown Molding, Eat-in Kitchen, Kitchen/Family Room Combo, Open Floorplan, Solid Surface Counters, Solid Wood Cabinets, Storage, Walk-In Closet(s)
- Pool features:Heated, Indoor, Public Pool
Parking
- Parking description:1 Car Carport, Assigned, Circular Driveway
- Carport spaces:1
 The information being provided by Stellar Mls is for the consumer's personal, non-commercial use and may not be used for any purpose other than to identify prospective properties consumer may be interested in purchasing. Any information relating to real estate for sale referenced on this web site comes from the Internet Data Exchange (IDX) program of the Stellar Mls. Better Homes and Gardens Real Estate Atchley Properties is not a Multiple Listing Service (MLS), nor does it offer MLS access. This website is a service of Better Homes and Gardens Real Estate Atchley Properties, a broker participant of Stellar Mls. This web site may reference real estate listing(s) held by a brokerage firm other than the broker and/or agent who owns this web site.
The accuracy of all information, regardless of source, including but not limited to open house information, square footages and lot sizes, is deemed reliable but not guaranteed and should be personally verified through personal inspection by and/or with the appropriate professionals. The data contained herein is copyrighted by Stellar Mls and is protected by all applicable copyright laws. Any unauthorized dissemination of this information is in violation of copyright laws and is strictly prohibited.
Properties in listings may have been sold or may no longer be available.
Copyright 2026 Stellar Mls. All rights reserved.
The information being provided by Stellar Mls is for the consumer's personal, non-commercial use and may not be used for any purpose other than to identify prospective properties consumer may be interested in purchasing. Any information relating to real estate for sale referenced on this web site comes from the Internet Data Exchange (IDX) program of the Stellar Mls. Better Homes and Gardens Real Estate Atchley Properties is not a Multiple Listing Service (MLS), nor does it offer MLS access. This website is a service of Better Homes and Gardens Real Estate Atchley Properties, a broker participant of Stellar Mls. This web site may reference real estate listing(s) held by a brokerage firm other than the broker and/or agent who owns this web site.
The accuracy of all information, regardless of source, including but not limited to open house information, square footages and lot sizes, is deemed reliable but not guaranteed and should be personally verified through personal inspection by and/or with the appropriate professionals. The data contained herein is copyrighted by Stellar Mls and is protected by all applicable copyright laws. Any unauthorized dissemination of this information is in violation of copyright laws and is strictly prohibited.
Properties in listings may have been sold or may no longer be available.
Copyright 2026 Stellar Mls. All rights reserved.New listings near 1480 Gulf Boulevard #202
- Coming Soon
 $589,900Coming Soon2 beds 2 baths1,300 sq. ft.
2700 N Beach Road #A105, ENGLEWOOD, FL 34223
MLS# N6146061Listed by: NEXTHOME SUNCOAST - Coming Soon
 $725,000Coming Soon0.39 Acres
9811 Eagle Preserve Drive, ENGLEWOOD, FL 34224
MLS# D6149001Listed by: COLDWELL BANKER SUNSTAR REALTY - Coming Soon
 $335,000Coming Soon3 beds 2 baths1,514 sq. ft.
11008 Waterford Avenue, ENGLEWOOD, FL 34224
MLS# D6148619Listed by: FINE PROPERTIES - New
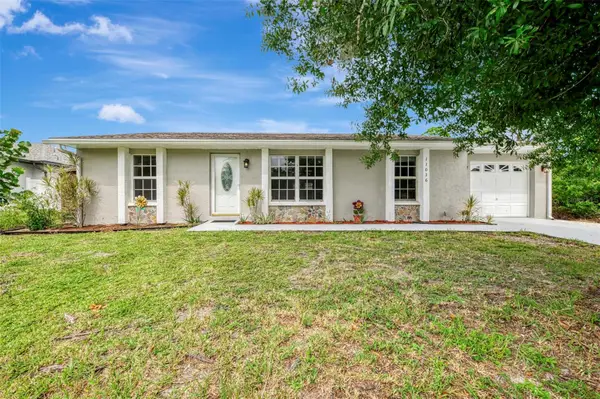 $220,000Active3 beds 2 baths1,272 sq. ft.
11036 Jacqueline Avenue, ENGLEWOOD, FL 34224
MLS# D6149038Listed by: RE/MAX PALM REALTY OF VENICE - New
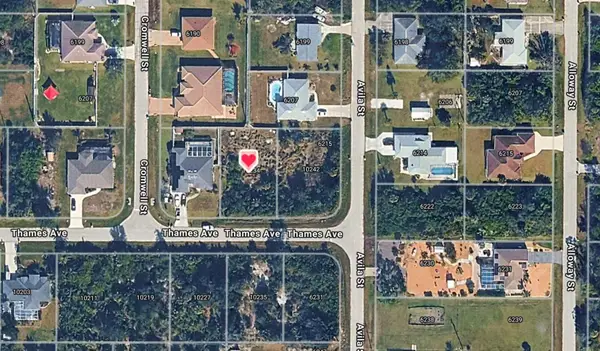 $25,000Active0.23 Acres
10234 Thames Avenue, ENGLEWOOD, FL 34224
MLS# D6149110Listed by: RE/MAX ALLIANCE GROUP - New
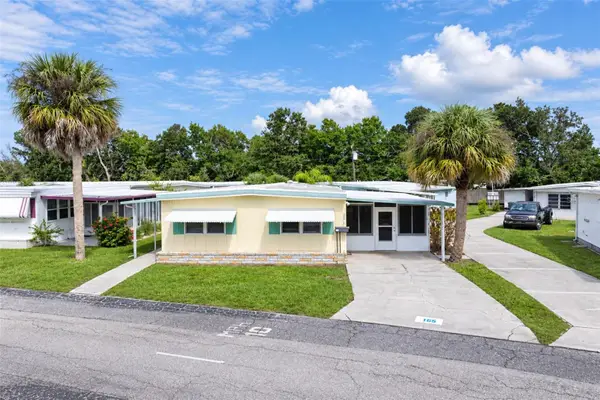 $75,000Active2 beds 1 baths912 sq. ft.
1891 Englewood Road #165, ENGLEWOOD, FL 34223
MLS# D6149023Listed by: GULF REALTY & ASSOCIATES LLC - New
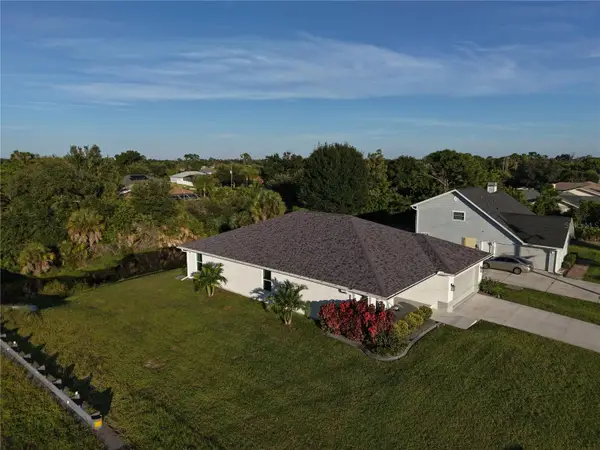 $439,900Active3 beds 2 baths1,739 sq. ft.
7418 Rosemont Drive, ENGLEWOOD, FL 34224
MLS# O6448693Listed by: BEYCOME OF FLORIDA LLC - New
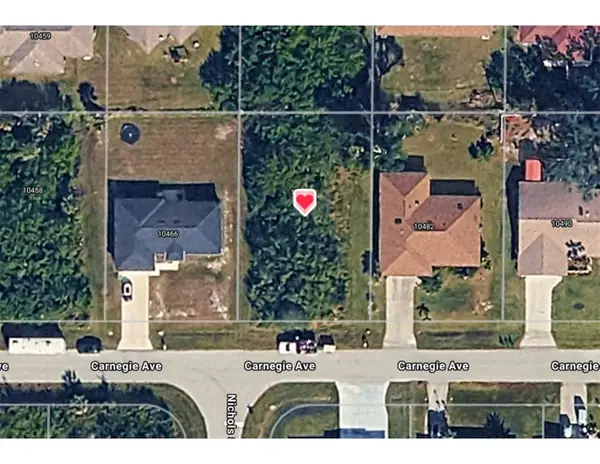 $25,000Active0.23 Acres
10474 Carnegie Avenue, ENGLEWOOD, FL 34224
MLS# D6149106Listed by: RE/MAX ALLIANCE GROUP - New
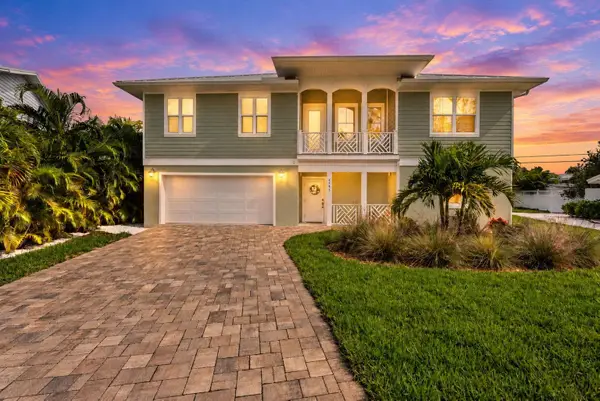 $1,199,000Active4 beds 2 baths1,989 sq. ft.
1185 Little Court, ENGLEWOOD, FL 34223
MLS# A4708954Listed by: EXP REALTY LLC - New
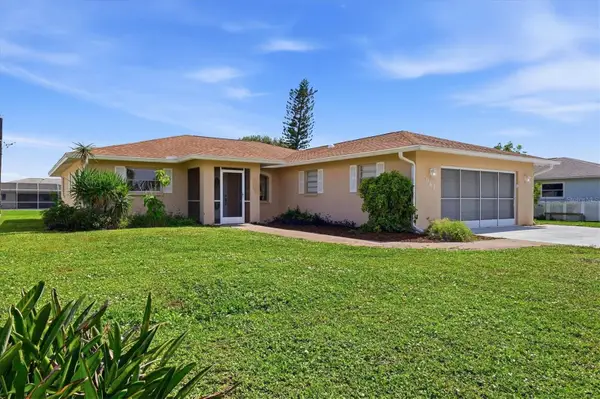 $379,900Active3 beds 2 baths1,691 sq. ft.
941 Gasparilla Boulevard, ENGLEWOOD, FL 34223
MLS# D6149041Listed by: MICHAEL SAUNDERS & COMPANY


Protect your home and budget from life's surprises with an Assurant Home Warranty, backed by a partner that supports you through every step of homeownership. Explore Plans.
© 2026 Better Homes and Gardens Real Estate LLC. An Anywhere Real Estate company. All rights reserved. Better Homes and Gardens® Real Estate is a registered trademark owned by Meredith Operations Corporation, licensed to Better Homes and Gardens Real Estate LLC and used with permission. Better Homes and Gardens Real Estate LLC fully supports the principles of the Fair Housing Act and the Equal Opportunity Act. Listing information is deemed reliable but is not guaranteed accurate.
Each office is independently owned and operated.
Any services or products provided by third parties are not provided by, affiliated with or related to Better Homes and Gardens Real Estate LLC, or its affiliated companies.