
1881 Neptune Drive, Englewood, FL 34223
Local realty services provided by:Better Homes and Gardens Real Estate Synergy
Listed by: martin chappell
Office: gulf realty & associates llc.
MLS#:D6149242
Source:MFRMLS
Price summary
- Price:$345,000
- Price per sq. ft.:$140.42
About this home
Looking for a home with room to relax, work, and entertain? Located in Overbrook Gardens, this 2-bedroom, 2-bath residence offers a flexible floor plan, a dedicated OFFICE/DEN, and 1,674 square feet of living space. Built in 2006, this inviting home features an open-concept great room with vaulted ceilings, creating a bright, airy atmosphere that connects the living, dining, and kitchen areas. The spacious kitchen offers lots of cabinetry and countertop space, making meal preparation and entertaining a breeze. Laminate flooring flows throughout the main living area and office/den, while the dining area, kitchen have tile floors. Just off the living and dining areas, a pocketing sliding glass door opens to a generous sized screened, covered lanai—perfect for enjoying your morning coffee, unwinding at the end of the day, or entertaining guests. The spacious primary bedroom suite features new luxury vinyl plank floors, includes slider access to the paver patio, includes his and hers walk-in closets with pocket doors, and an en-suite bathroom with LVP flooring, an updated double vanity, a huge walk-in multi-head shower, and separate Jacuzzi spa tub. The guest bedroom and bathroom are separated from the kitchen by a convenient pocket door, and the bathroom includes a fully tiled walk-in shower and linen closet. The adjoining hallway features a laundry room which will easily accommodate a full-size washer and dryer, and includes a built-in ironing board, closet and there's existing plumbing is in place for a utility sink. Major improvements include a **NEW ROOF installed in Summer 2026** AND a "Generac," whole home GENERATOR with in-ground propane tank. The fully fenced backyard offers added privacy and room to enjoy the outdoors, while the attached, oversized two-car garage provides convenient parking and additional storage. Enjoy the added benefits of an optional HOA, for $75/year, which provides members access to a private boat ramp, nighttime security patrol, eight well maintained Association properties which are public grounds for enjoyment, and picnics and events throughout the year. Overbrook is ideally situated just minutes from Manasota Beach, which is a leisurely (back road) bike or golf cart ride away. Historic Dearborn Street and a variety of shopping and dining destinations are within a 10-minute drive or less. This home offers a wonderful opportunity to enjoy the best of the Florida lifestyle, from coastal relaxation to convenient everyday living....
Contact an agent
Home facts
- Year built:2006
- Subdivision & Development:OVERBROOK GARDENS
- Listing ID #:D6149242
- Added:2 day(s) ago
- Updated:October 22, 2026 at 11:11 PM
Rooms and interior
- Bedrooms:2
- Total bathrooms:2
- Full bathrooms:2
- Flooring:Laminate, Luxury Vinyl, Tile
- Kitchen Description:Dishwasher, Microwave, Range, Refrigerator, Trash Compactor
- Bedroom Description:High Ceilings, Split Bedroom, Walk-In Closet(s)
- Living area:1,657 sq. ft.
Heating and cooling
- Cooling:Central Air
- Heating:Central, Electric
- Central air:Yes
Structure and exterior
- Roof:Shingle
- Year built:2006
- Building area:1,657 sq. ft.
- Lot area:0.26 Acres
- Construction Materials:Block, Stucco
- Exterior Features:Covered Porch/Patio, Screened
- Foundation Description:Slab
- Levels:1 Story
Utilities
- Water:Public, Water Connected
- Sewer:Public, Public Sewer, Sewer Connected
Finances and disclosures
- Price:$345,000
- Price per sq. ft.:$140.42
- Tax amount:$4,118 (2025)
Features and amenities
- Appliances:Dishwasher, Electric Water Heater, Microwave, Range, Refrigerator, Trash Compactor
- Laundry features:Electric Dryer Hookup, Inside, Laundry Room, Washer Hookup
- Amenities:BB/HS Internet Available, Cable Connected, Cathedral Ceiling(s), Ceiling Fans(s), High Ceilings, Split Bedroom, Vaulted Ceiling(s), Walk-In Closet(s)
- Pool features:Public Pool
Parking
- Parking description:Attached Garage, Garage, Garage Door Opener, Open
- Garage:Yes
- Garage spaces:2
 The information being provided by Stellar Mls is for the consumer's personal, non-commercial use and may not be used for any purpose other than to identify prospective properties consumer may be interested in purchasing. Any information relating to real estate for sale referenced on this web site comes from the Internet Data Exchange (IDX) program of the Stellar Mls. Better Homes and Gardens Real Estate Synergy is not a Multiple Listing Service (MLS), nor does it offer MLS access. This website is a service of Better Homes and Gardens Real Estate Synergy, a broker participant of Stellar Mls. This web site may reference real estate listing(s) held by a brokerage firm other than the broker and/or agent who owns this web site.
The accuracy of all information, regardless of source, including but not limited to open house information, square footages and lot sizes, is deemed reliable but not guaranteed and should be personally verified through personal inspection by and/or with the appropriate professionals. The data contained herein is copyrighted by Stellar Mls and is protected by all applicable copyright laws. Any unauthorized dissemination of this information is in violation of copyright laws and is strictly prohibited.
Properties in listings may have been sold or may no longer be available.
Copyright 2026 Stellar Mls. All rights reserved.
New listings near 1881 Neptune Drive
- Coming Soon
 $299,900Coming Soon3 beds 2 baths1,422 sq. ft.
8592 Seasalt Loop, ENGLEWOOD, FL 34224
MLS# D6149256Listed by: HOMESMART - New
 $333,777Active2 beds 2 baths1,093 sq. ft.
1401 S Mccall Road #B-306, ENGLEWOOD, FL 34223
MLS# D6149290Listed by: PARADISE EXCLUSIVE REAL ESTATE - New
 $74,800Active0.21 Acres
6269 Bunting Lane, ENGLEWOOD, FL 34224
MLS# C7532352Listed by: KELLER WILLIAMS ISLAND LIFE REAL ESTATE - New
 $184,900Active2 beds 2 baths1,248 sq. ft.
1444 Seagull Drive, ENGLEWOOD, FL 34224
MLS# A4710205Listed by: KW COASTAL LIVING III - New
 $179,900Active2 beds 2 baths950 sq. ft.
4260 Placida Road #9C, ENGLEWOOD, FL 34224
MLS# D6149203Listed by: RE/MAX ALLIANCE GROUP - New
 $159,000Active2 beds 2 baths1,476 sq. ft.
6162 Redwing Avenue, ENGLEWOOD, FL 34224
MLS# D6149283Listed by: KW COASTAL LIVING - New
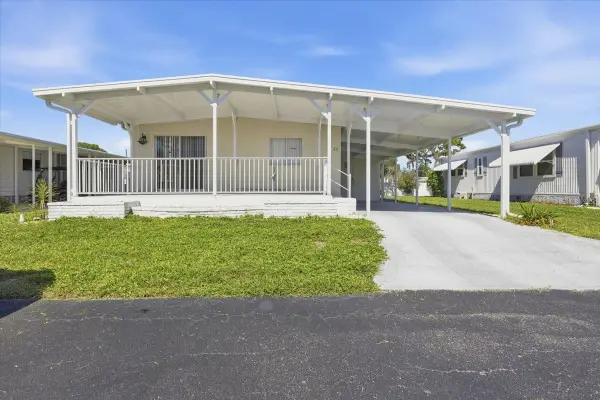 $124,900Active2 beds 2 baths960 sq. ft.
26 N Esplanade Street, ENGLEWOOD, FL 34223
MLS# D6149287Listed by: TALL PINES REALTY - New
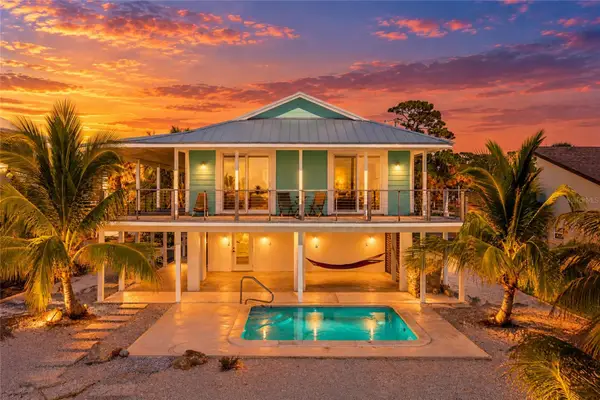 $1,350,000Active2 beds 2 baths1,248 sq. ft.
901 Chapin Boulevard, ENGLEWOOD, FL 34223
MLS# A4709970Listed by: REALTY BY DESIGN LLC - New
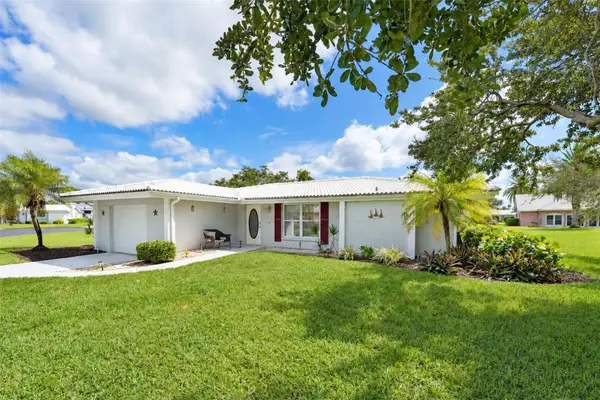 $439,000Active2 beds 2 baths1,665 sq. ft.
21 Oakwood Drive N #21, ENGLEWOOD, FL 34223
MLS# D6149237Listed by: RE/MAX ALLIANCE GROUP - New
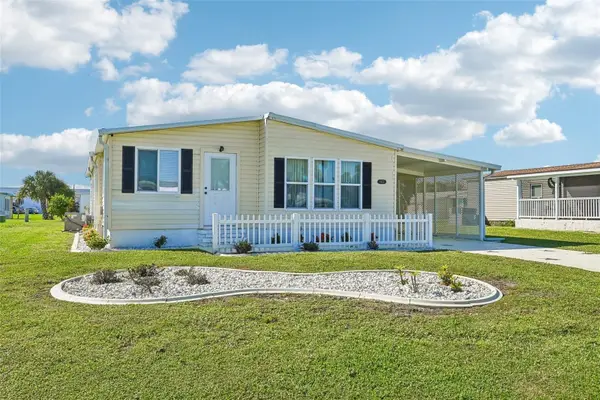 $174,000Active2 beds 2 baths1,120 sq. ft.
8455 Albatross Lane, ENGLEWOOD, FL 34224
MLS# A4709617Listed by: TREND REALTY


Protect your home and budget from life's surprises with an Assurant Home Warranty, backed by a partner that supports you through every step of homeownership. Explore Plans.
© 2026 Better Homes and Gardens Real Estate LLC. An Anywhere Real Estate company. All rights reserved. Better Homes and Gardens® Real Estate is a registered trademark owned by Meredith Operations Corporation, licensed to Better Homes and Gardens Real Estate LLC and used with permission. Better Homes and Gardens Real Estate LLC fully supports the principles of the Fair Housing Act and the Equal Opportunity Act. Listing information is deemed reliable but is not guaranteed accurate.
Each office is independently owned and operated.
Any services or products provided by third parties are not provided by, affiliated with or related to Better Homes and Gardens Real Estate LLC, or its affiliated companies.