
1960 Oregon Trail #2B, Englewood, FL 34224
Local realty services provided by:Better Homes and Gardens Real Estate Synergy
1960 Oregon Trail #2B,Englewood, FL 34224
$339,000
- 2 Beds
- 2 Baths
- 1,360 sq. ft.
- Condominium
- Active
Listed by: perry hodges iii
Office: perry hodges licensed r.e. broker
MLS#:A4700857
Source:MFRMLS
Price summary
- Price:$339,000
- Price per sq. ft.:$249.26
About this home
Enjoy waterfront living in the desirable Village at Oyster Creek! This beautifully maintained second-floor condominium offers breathtaking views of the marina, preserve, and Lemon Bay, where dolphins and manatees are frequent visitors. An elevator provides easy access to this light and bright residence featuring an open floor plan, luxury vinyl flooring throughout, and an updated kitchen with marble countertops, stainless steel appliances, refinished cabinetry, and a breakfast bar overlooking the living and dining areas. The spacious primary suite features two walk-in closets, an updated ensuite bath, and private access to the screened lanai, where you can relax and enjoy spectacular sunsets and peaceful water views. Community amenities include a heated waterfront pool, grilling area, private docks, kayak and canoe storage, and direct boating access to Lemon Bay, the Intracoastal Waterway, and the Gulf of Mexico. Conveniently located near Englewood Beach, Manasota Key, Dearborn Street, shopping, dining, golf, and marinas, this property offers the ideal Florida coastal lifestyle....
Contact an agent
Home facts
- Year built:2003
- Subdivision & Development:VILLAGE AT OYSTER CREEK PH
- Listing ID #:A4700857
- Added:46 day(s) ago
- Updated:September 08, 2026 at 03:56 PM
Rooms and interior
- Bedrooms:2
- Total bathrooms:2
- Full bathrooms:2
- Flooring:Vinyl
- Dining Description:Living Room/Dining Room Combo
- Kitchen Description:Dishwasher, Disposal, Microwave, Range, Refrigerator, Stone Counters
- Living area:1,360 sq. ft.
Heating and cooling
- Cooling:Central Air
- Heating:Central, Electric
- Central air:Yes
Structure and exterior
- Roof:Metal
- Year built:2003
- Building area:1,360 sq. ft.
- Construction Materials:Stucco
- Exterior Features:Awning(s), Balcony, Outdoor Kitchen
- Foundation Description:Slab
- Levels:1 Story
Schools
- High school:Lemon Bay High
- Middle school:L.A. Ainger Middle
- Elementary school:Vineland Elementary
Utilities
- Water:Public, Water Available, Water Connected
- Sewer:Public Sewer, Sewer Available, Sewer Connected
Finances and disclosures
- Price:$339,000
- Price per sq. ft.:$249.26
- Tax amount:$3,669 (2025)
Features and amenities
- Appliances:Dishwasher, Disposal, Electric Water Heater, Microwave, Range, Refrigerator
- Laundry features:Laundry Closet
- Amenities:BB/HS Internet Available, Cable Available, Cable Connected, Ceiling Fans(s), Electricity Available, Living Room/Dining Room Combo, Stone Counters, Thermostat
- Pool features:Public Pool
 The information being provided by Stellar Mls is for the consumer's personal, non-commercial use and may not be used for any purpose other than to identify prospective properties consumer may be interested in purchasing. Any information relating to real estate for sale referenced on this web site comes from the Internet Data Exchange (IDX) program of the Stellar Mls. Better Homes and Gardens Real Estate Synergy is not a Multiple Listing Service (MLS), nor does it offer MLS access. This website is a service of Better Homes and Gardens Real Estate Synergy, a broker participant of Stellar Mls. This web site may reference real estate listing(s) held by a brokerage firm other than the broker and/or agent who owns this web site.
The accuracy of all information, regardless of source, including but not limited to open house information, square footages and lot sizes, is deemed reliable but not guaranteed and should be personally verified through personal inspection by and/or with the appropriate professionals. The data contained herein is copyrighted by Stellar Mls and is protected by all applicable copyright laws. Any unauthorized dissemination of this information is in violation of copyright laws and is strictly prohibited.
Properties in listings may have been sold or may no longer be available.
Copyright 2026 Stellar Mls. All rights reserved.
The information being provided by Stellar Mls is for the consumer's personal, non-commercial use and may not be used for any purpose other than to identify prospective properties consumer may be interested in purchasing. Any information relating to real estate for sale referenced on this web site comes from the Internet Data Exchange (IDX) program of the Stellar Mls. Better Homes and Gardens Real Estate Synergy is not a Multiple Listing Service (MLS), nor does it offer MLS access. This website is a service of Better Homes and Gardens Real Estate Synergy, a broker participant of Stellar Mls. This web site may reference real estate listing(s) held by a brokerage firm other than the broker and/or agent who owns this web site.
The accuracy of all information, regardless of source, including but not limited to open house information, square footages and lot sizes, is deemed reliable but not guaranteed and should be personally verified through personal inspection by and/or with the appropriate professionals. The data contained herein is copyrighted by Stellar Mls and is protected by all applicable copyright laws. Any unauthorized dissemination of this information is in violation of copyright laws and is strictly prohibited.
Properties in listings may have been sold or may no longer be available.
Copyright 2026 Stellar Mls. All rights reserved.New listings near 1960 Oregon Trail #2B
- Coming SoonOpen Sat, 1am to 3pm
 $335,000Coming Soon3 beds 2 baths1,514 sq. ft.
11008 Waterford Avenue, ENGLEWOOD, FL 34224
MLS# D6148619Listed by: FINE PROPERTIES - Coming Soon
 $419,000Coming Soon2 beds 2 baths1,410 sq. ft.
9897 Bright Water Drive, ENGLEWOOD, FL 34223
MLS# TB8542030Listed by: REDFIN CORPORATION - Coming Soon
 $395,000Coming Soon6 beds 5 baths1,885 sq. ft.
20 W Cowles Street, ENGLEWOOD, FL 34223
MLS# D6148532Listed by: KELLER WILLIAMS ISLAND LIFE REAL ESTATE - New
 $375,000Active2 beds 2 baths1,184 sq. ft.
114 Lee Circle, ENGLEWOOD, FL 34223
MLS# D6148666Listed by: PARADISE EXCLUSIVE REAL ESTATE - New
 $279,900Active2 beds 1 baths885 sq. ft.
401 Leach Street, ENGLEWOOD, FL 34223
MLS# D6148689Listed by: PARADISE EXCLUSIVE REAL ESTATE - Open Sun, 1 to 3pmNew
 $449,900Active3 beds 2 baths2,080 sq. ft.
9277 Saint Catherine Avenue, ENGLEWOOD, FL 34224
MLS# A4704787Listed by: KELLER WILLIAMS ISLAND LIFE REAL ESTATE - New
 $29,000Active0.24 Acres
11264 Reinhardt Avenue, ENGLEWOOD, FL 34224
MLS# A4705168Listed by: KELLER WILLIAMS ON THE WATER S - New
 $24,900Active0.28 Acres
10480 Oceanspray Boulevard, ENGLEWOOD, FL 34224
MLS# A4705128Listed by: KELLER WILLIAMS ON THE WATER S - New
 $37,000Active0.26 Acres
11145 Cheltenham Avenue, ENGLEWOOD, FL 34224
MLS# A4705307Listed by: SUN N SAND REAL ESTATE LLC - New
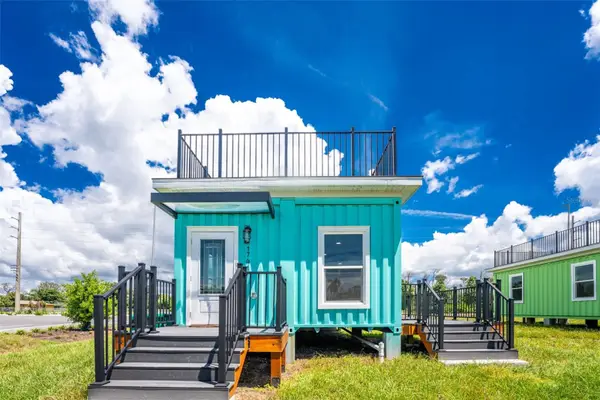 $300,000Active2 beds 1 baths640 sq. ft.
1741 Winstan Avenue, ENGLEWOOD, FL 34223
MLS# C7529989Listed by: JOHN R WOOD PROPERTIES


Protect your home and budget from life's surprises with an Assurant Home Warranty, backed by a partner that supports you through every step of homeownership. Explore Plans.
© 2026 Better Homes and Gardens Real Estate LLC. An Anywhere Real Estate company. All rights reserved. Better Homes and Gardens® Real Estate is a registered trademark owned by Meredith Operations Corporation, licensed to Better Homes and Gardens Real Estate LLC and used with permission. Better Homes and Gardens Real Estate LLC fully supports the principles of the Fair Housing Act and the Equal Opportunity Act. Listing information is deemed reliable but is not guaranteed accurate.
Each office is independently owned and operated.
Any services or products provided by third parties are not provided by, affiliated with or related to Better Homes and Gardens Real Estate LLC, or its affiliated companies.