
26110 Seastone Drive, Englewood, FL 34223
Local realty services provided by:Better Homes and Gardens Real Estate Thomas Group
Listed by: krisztina juhasz
Office: redfin corporation
MLS#:TB8561695
Source:MFRMLS
Price summary
- Price:$590,050
- Price per sq. ft.:$238.12
- Monthly HOA dues:$379
About this home
Welcome to this stunning 3-bedroom, 2-bathroom water-view home, nestled at the end of a peaceful cul-de-sac shared with just six neighbors and backed by a privacy wall. From the moment you arrive, the exceptional curb appeal stands out, highlighted by natural stone exterior accents, upgraded lighting, and an expanded driveway that connects smoothly to the front walkway. Car enthusiasts and hobbyists will appreciate the two-car garage, thoughtfully extended by four feet for bonus storage and equipped with an insulated door and two 4x8 overhead storage racks.
Step inside to a thoughtfully detailed interior featuring soaring 8-foot doors, 6-inch baseboards, and rounded drywall corners throughout. The main living spaces showcase durable luxury vinyl flooring, complemented by tile in the bathrooms and cozy carpet in the bedrooms. Just off the main foyer, a versatile flex room with double glass doors makes an ideal home office, den, or guest retreat. Everyday convenience continues in the dedicated laundry room, complete with custom upper cabinetry and a brand-new LG washer.
The outdoor living area is built for pure relaxation and entertaining. The fully fenced backyard opens directly to serene pond views framed by a tranquil nature preserve. Step through the sliders onto an expansive lanai that has been doubled in size with fresh pavers, extending out to an additional paver patio perfectly sized for a pair of Adirondack chairs around the water’s edge.
Situated just 2.5 miles from Manasota Beach, this guard-gated community offers a rare golf-cart-friendly route directly to the beaches, dining, and boutique shops of Manasota Key. Residents enjoy resort-style amenities right at home, including a sparkling pool, oversized hot tub, tennis, pickleball, and bocce courts, a state-of-the-art fitness center, and on-site dining at the Water Line and High Tide tiki bar. Exciting future additions include an upscale indoor restaurant and an expansive new amenity center featuring a golf simulator, catering kitchen, and performance stage. Best of all, this community provides swift access through the main gate, with all amenities covered under one simple HOA fee and absolutely no CDD fees....
Contact an agent
Home facts
- Year built:2023
- Subdivision & Development:BEACHWALK BY MANASOTA KEY PH
- Listing ID #:TB8561695
- Added:9 day(s) ago
- Updated:November 08, 2026 at 07:00 PM
Rooms and interior
- Bedrooms:3
- Total bathrooms:2
- Full bathrooms:2
- Flooring:Carpet, Luxury Vinyl, Tile
- Kitchen Description:Dishwasher, Disposal, Range, Refrigerator, Stone Counters
- Bedroom Description:Primary Bedroom Main Floor, Walk-In Closet(s)
- Living area:1,735 sq. ft.
Heating and cooling
- Cooling:Central Air
- Heating:Central
- Central air:Yes
Structure and exterior
- Roof:Tile
- Year built:2023
- Building area:1,735 sq. ft.
- Lot area:0.16 Acres
- Lot Features:Cul-de-sac, Landscaped
- Construction Materials:Block
- Exterior Features:Front Porch, Lighting, Rear Porch, Screened, Sidewalk
- Foundation Description:Slab
- Levels:1 Story
Schools
- High school:Venice Senior High
- Middle school:Venice Area Middle
- Elementary school:Englewood Elementary
Utilities
- Water:Public, Water Connected
- Sewer:Public, Public Sewer, Sewer Connected
Finances and disclosures
- Price:$590,050
- Price per sq. ft.:$238.12
- Tax amount:$5,334 (2025)
Features and amenities
- Appliances:Dishwasher, Disposal, Gas Water Heater, Irrigation Equipment, Range, Refrigerator
- Laundry features:Inside, Laundry Room
- Amenities:Ceiling Fans(s), Clubhouse, Fitness Center, Gated, Irrigation Equipment, Open Floorplan, Park, Pickleball Court(s), Pool, Primary Bedroom Main Floor, Recreation Facilities, Stone Counters, Tennis Court(s), Thermostat, Trail(s), Underground Utilities, Walk-In Closet(s)
- Pool features:Pool, Public Pool
Parking
- Parking description:Attached Garage, Covered, Driveway, Garage Door Opener
- Garage:Yes
- Garage spaces:2
 The information being provided by Stellar Mls is for the consumer's personal, non-commercial use and may not be used for any purpose other than to identify prospective properties consumer may be interested in purchasing. Any information relating to real estate for sale referenced on this web site comes from the Internet Data Exchange (IDX) program of the Stellar Mls. Better Homes and Gardens Real Estate Thomas Group is not a Multiple Listing Service (MLS), nor does it offer MLS access. This website is a service of Better Homes and Gardens Real Estate Thomas Group, a broker participant of Stellar Mls. This web site may reference real estate listing(s) held by a brokerage firm other than the broker and/or agent who owns this web site.
The accuracy of all information, regardless of source, including but not limited to open house information, square footages and lot sizes, is deemed reliable but not guaranteed and should be personally verified through personal inspection by and/or with the appropriate professionals. The data contained herein is copyrighted by Stellar Mls and is protected by all applicable copyright laws. Any unauthorized dissemination of this information is in violation of copyright laws and is strictly prohibited.
Properties in listings may have been sold or may no longer be available.
Copyright 2026 Stellar Mls. All rights reserved.
New listings near 26110 Seastone Drive
- Coming Soon
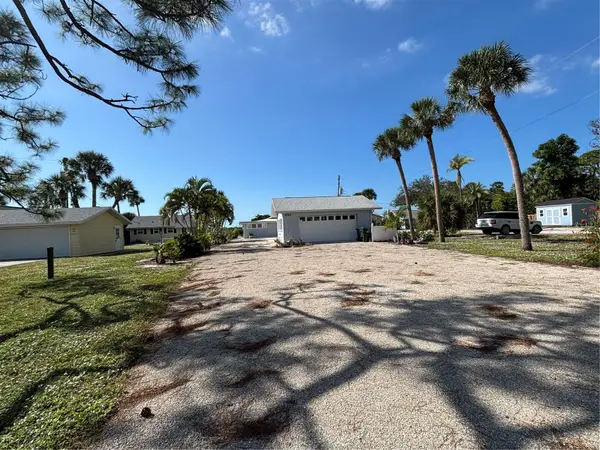 $899,900Coming Soon5 beds 3 baths1,489 sq. ft.
690 S Mccall Road, ENGLEWOOD, FL 34223
MLS# D6149510Listed by: RE/MAX PALM REALTY OF VENICE - Coming Soon
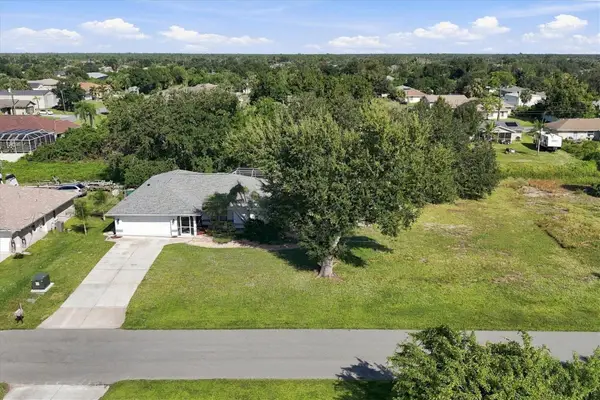 $415,000Coming Soon3 beds 2 baths1,322 sq. ft.
11200 & 11208 Deerwood Avenue, ENGLEWOOD, FL 34224
MLS# D6149575Listed by: MICHAEL SAUNDERS & COMPANY - New
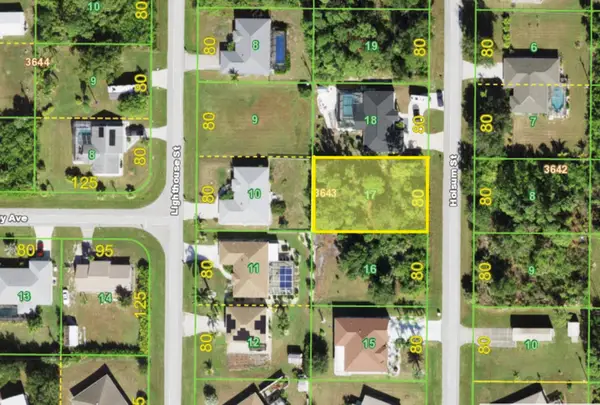 $21,900Active0.23 Acres
7231 Holsum Street, ENGLEWOOD, FL 34224
MLS# A4712411Listed by: THE REAL ESTATE STORE - New
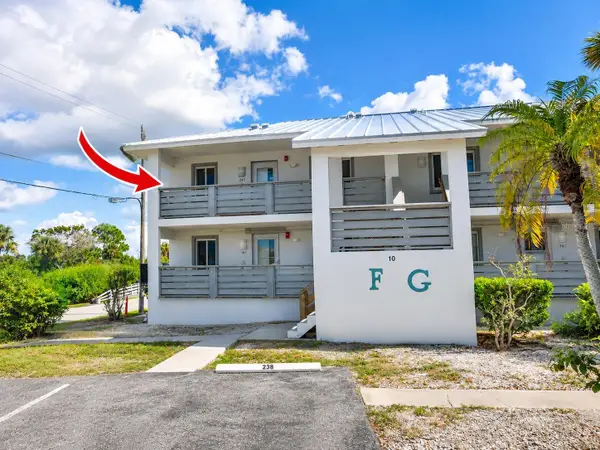 $89,000Active2 beds 2 baths1,092 sq. ft.
6800 Placida Road #241, ENGLEWOOD, FL 34224
MLS# D6149514Listed by: PARADISE EXCLUSIVE REAL ESTATE 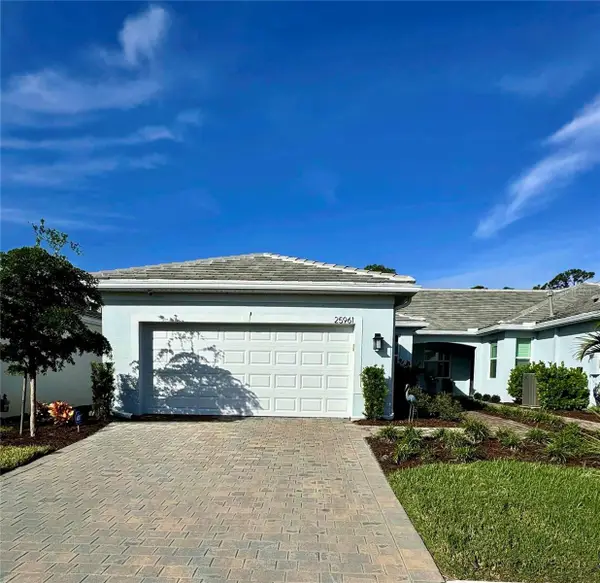 $439,900Pending2 beds 2 baths1,602 sq. ft.
25961 Bimini Sands Court, ENGLEWOOD, FL 34223
MLS# A4711247Listed by: LPT REALTY, LLC- New
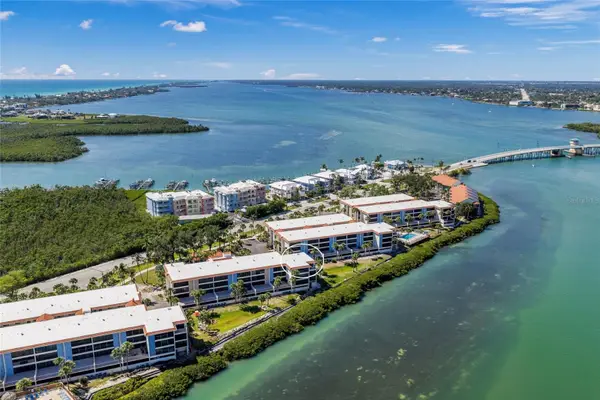 $659,900Active3 beds 2 baths1,637 sq. ft.
1591 Beach Road #401, ENGLEWOOD, FL 34223
MLS# D6149596Listed by: GULF REALTY & ASSOCIATES LLC - New
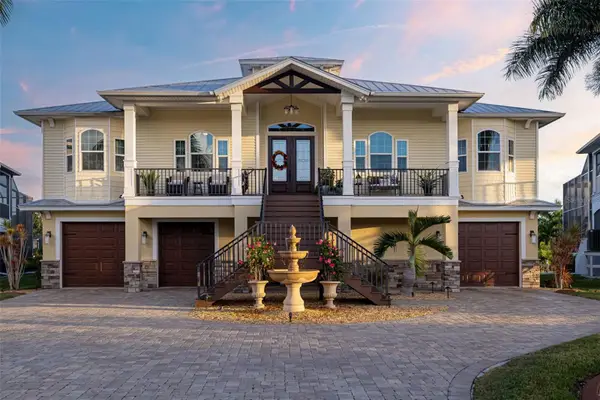 $1,399,000Active3 beds 4 baths2,407 sq. ft.
8065 Weyers Court, ENGLEWOOD, FL 34224
MLS# A4712055Listed by: COLDWELL BANKER REALTY - New
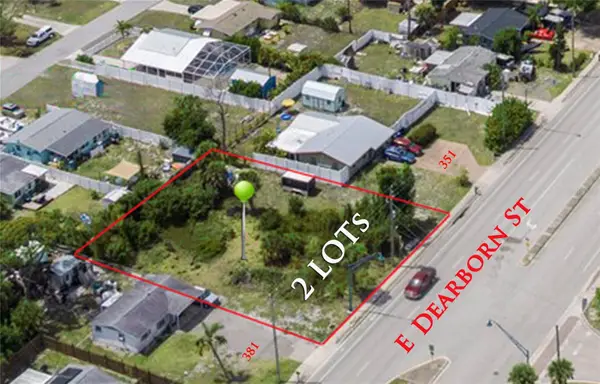 $87,500Active0.29 Acres
E Dearborn Street, ENGLEWOOD, FL 34223
MLS# N6146529Listed by: WHITE SANDS REALTY GROUP FL - New
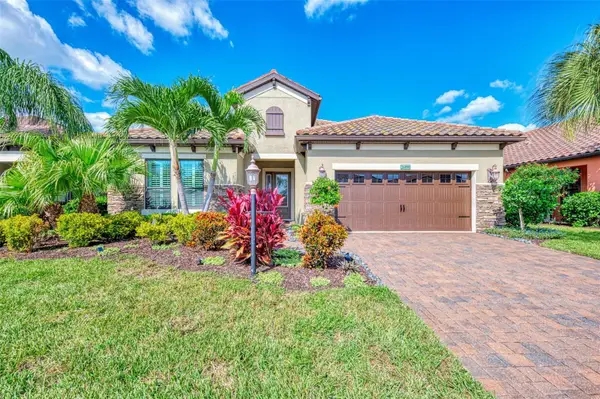 $699,995Active3 beds 2 baths2,181 sq. ft.
26890 Weiskopf Drive, ENGLEWOOD, FL 34223
MLS# N6146499Listed by: MEDWAY REALTY - New
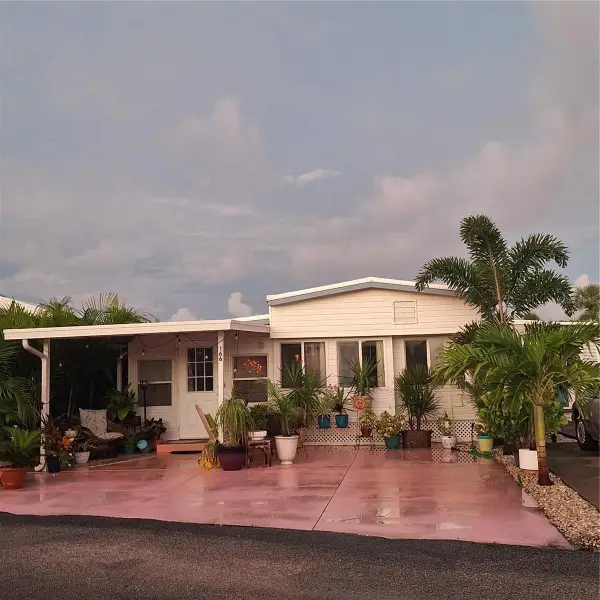 $90,000Active1 beds 1 baths716 sq. ft.
1475 Flamingo Drive #166, ENGLEWOOD, FL 34224
MLS# N6146504Listed by: EXP REALTY LLC


Protect your home and budget from life's surprises with an Assurant Home Warranty, backed by a partner that supports you through every step of homeownership. Explore Plans.
© 2026 Better Homes and Gardens Real Estate LLC. An Anywhere Real Estate company. All rights reserved. Better Homes and Gardens® Real Estate is a registered trademark owned by Meredith Operations Corporation, licensed to Better Homes and Gardens Real Estate LLC and used with permission. Better Homes and Gardens Real Estate LLC fully supports the principles of the Fair Housing Act and the Equal Opportunity Act. Listing information is deemed reliable but is not guaranteed accurate.
Each office is independently owned and operated.
Any services or products provided by third parties are not provided by, affiliated with or related to Better Homes and Gardens Real Estate LLC, or its affiliated companies.