
6041 Toucan Drive, Englewood, FL 34224
Local realty services provided by:Better Homes and Gardens Real Estate Synergy
6041 Toucan Drive,Englewood, FL 34224
$231,700
- 3 Beds
- 2 Baths
- 1,554 sq. ft.
- Mobile / Manufactured
- Active
Listed by: margo marquette
Office: exit king realty
MLS#:A4703220
Source:MFRMLS
Price summary
- Price:$231,700
- Price per sq. ft.:$123.64
- Monthly HOA dues:$8.33
About this home
Welcome to Your Florida Lifestyle in Lemon Bay Isles! This well-maintained 3-bedroom, 2-bathroom home with a bonus room in the highly desirable 55+ community of Lemon Bay Isles in Englewood, Florida is centrally located and just minutes from charming Dearborn Street, shopping, dining, entertainment, and all that Englewood has to enjoy. Best of all, this home is NOT in a flood zone! From the moment you enter, you’ll appreciate the seamless flow and inviting layout, with thoughtful updates and features designed for comfort and lots of easy Florida living. The home is filled with natural light from multiple skylights, creating a bright and welcoming feel throughout the home. Updates & Highlights Include: New A/C unit in 2019, New roof in 2022, New hot water heater in 2023, Luxury vinyl plank flooring throughout most of the home, installed in 2023, Newer kitchen appliances, New 36' x 20' carport built in 2024, featuring upgraded 6x6 posts, strappings, and extra tie-downs for added durability & built to last! Attached whole-home hurricane shutters that easily close up in minutes, Primary bathroom features a soaking tub and skylight, Air-conditioned sunroom just off the main living room-perfect for relaxing, entertaining, or enjoying your morning coffee, fantastic AIR-CONDTIONED attached 20' x 8' storage shed/workshop with updated plywood walls and wiring, shelving, and dedicated workshop area, Wheelchair access into the home through the sunroom. Enjoy the convenience and lifestyle of Lemon Bay Isles, where the community clubhouse, library, swimming pool, and bocce ball courts are just a short walk or golf cart ride across the street. Whether you’re looking for a year-round residence, winter retreat, or a place to enjoy the laid-back Florida lifestyle, this home offers comfort, convenience, updates, and an unbeatable location. Come see why Lemon Bay Isles is such a sought-after 55+ community! Many furnishings included!...
Contact an agent
Home facts
- Year built:1990
- Subdivision & Development:LEMON BAY ISLES PH 03
- Listing ID #:A4703220
- Added:1 day(s) ago
- Updated:August 24, 2026 at 02:33 PM
Rooms and interior
- Bedrooms:3
- Total bathrooms:2
- Full bathrooms:2
- Flooring:Luxury Vinyl, Tile
- Dining Description:Eat In Kitchen, Living Room/Dining Room Combo
- Kitchen Description:Dishwasher, Eat-in Kitchen, Microwave, Range, Refrigerator
- Bedroom Description:Primary Bedroom Main Floor
- Basement:Yes
- Living area:1,554 sq. ft.
Heating and cooling
- Cooling:Central Air, Wall/Window Unit(s)
- Heating:Electric
- Central air:Yes
Structure and exterior
- Roof:Shingle
- Year built:1990
- Building area:1,554 sq. ft.
- Lot area:0.19 Acres
- Lot Features:Cleared, Corner Lot
- Architectural Style:Ranch
- Construction Materials:Vinyl Siding
- Exterior Features:Lighting, Rain Gutters
- Foundation Description:Slab
- Levels:1 Story
Schools
- High school:Lemon Bay High
- Middle school:L.A. Ainger Middle
- Elementary school:Myakka River Elementary
Utilities
- Water:Public, Water Connected
- Sewer:Public Sewer, Sewer Connected
Finances and disclosures
- Price:$231,700
- Price per sq. ft.:$123.64
- Tax amount:$830 (2025)
Features and amenities
- Appliances:Dishwasher, Dryer, Electric Water Heater, Microwave, Range, Refrigerator, Washer
- Laundry features:Dryer, In Kitchen, Washer
- Amenities:Cable Available, Cathedral Ceiling(s), Ceiling Fans(s), Clubhouse, Eat-in Kitchen, Living Room/Dining Room Combo, Open Floorplan, Phone Available, Pickleball Court(s), Pool, Primary Bedroom Main Floor, Shuffleboard Court, Spa/Hot Tub, Tennis Court(s), Thermostat, Wheelchair Access, Window Treatments
- Pool features:Pool, Public Pool
Parking
- Parking description:2 Car Carport, Covered, Driveway, Golf Cart Parking, Ground Level, Guest
- Carport spaces:2
 The information being provided by Stellar Mls is for the consumer's personal, non-commercial use and may not be used for any purpose other than to identify prospective properties consumer may be interested in purchasing. Any information relating to real estate for sale referenced on this web site comes from the Internet Data Exchange (IDX) program of the Stellar Mls. Better Homes and Gardens Real Estate Synergy is not a Multiple Listing Service (MLS), nor does it offer MLS access. This website is a service of Better Homes and Gardens Real Estate Synergy, a broker participant of Stellar Mls. This web site may reference real estate listing(s) held by a brokerage firm other than the broker and/or agent who owns this web site.
The accuracy of all information, regardless of source, including but not limited to open house information, square footages and lot sizes, is deemed reliable but not guaranteed and should be personally verified through personal inspection by and/or with the appropriate professionals. The data contained herein is copyrighted by Stellar Mls and is protected by all applicable copyright laws. Any unauthorized dissemination of this information is in violation of copyright laws and is strictly prohibited.
Properties in listings may have been sold or may no longer be available.
Copyright 2026 Stellar Mls. All rights reserved.
The information being provided by Stellar Mls is for the consumer's personal, non-commercial use and may not be used for any purpose other than to identify prospective properties consumer may be interested in purchasing. Any information relating to real estate for sale referenced on this web site comes from the Internet Data Exchange (IDX) program of the Stellar Mls. Better Homes and Gardens Real Estate Synergy is not a Multiple Listing Service (MLS), nor does it offer MLS access. This website is a service of Better Homes and Gardens Real Estate Synergy, a broker participant of Stellar Mls. This web site may reference real estate listing(s) held by a brokerage firm other than the broker and/or agent who owns this web site.
The accuracy of all information, regardless of source, including but not limited to open house information, square footages and lot sizes, is deemed reliable but not guaranteed and should be personally verified through personal inspection by and/or with the appropriate professionals. The data contained herein is copyrighted by Stellar Mls and is protected by all applicable copyright laws. Any unauthorized dissemination of this information is in violation of copyright laws and is strictly prohibited.
Properties in listings may have been sold or may no longer be available.
Copyright 2026 Stellar Mls. All rights reserved.New listings near 6041 Toucan Drive
- Coming Soon
 $895,500Coming Soon4 beds 3 baths2,850 sq. ft.
916 Bayshore Drive, ENGLEWOOD, FL 34223
MLS# N6145458Listed by: ACCARDI & ASSOCIATES REAL ESTATE - Coming Soon
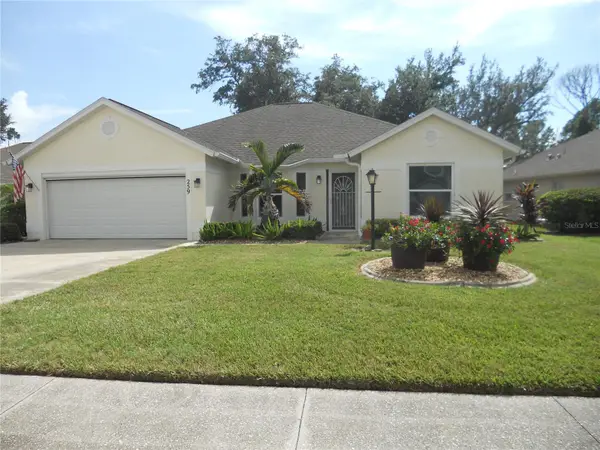 $330,000Coming Soon2 beds 2 baths1,787 sq. ft.
259 Park Forest Boulevard, ENGLEWOOD, FL 34223
MLS# D6148481Listed by: PARADISE EXCLUSIVE REAL ESTATE - New
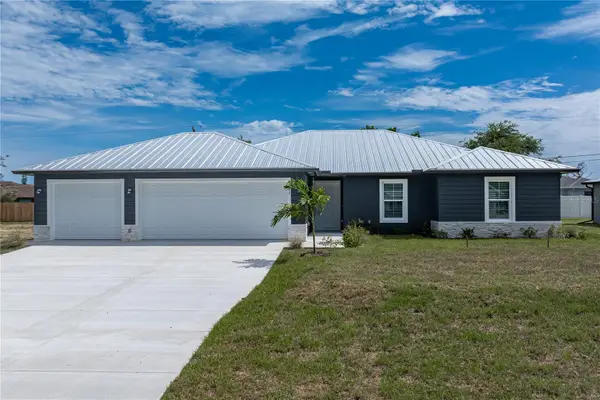 $460,000Active3 beds 3 baths1,784 sq. ft.
9417 Heartwellville Avenue, ENGLEWOOD, FL 34224
MLS# C7529870Listed by: RE/MAX HARBOR REALTY - New
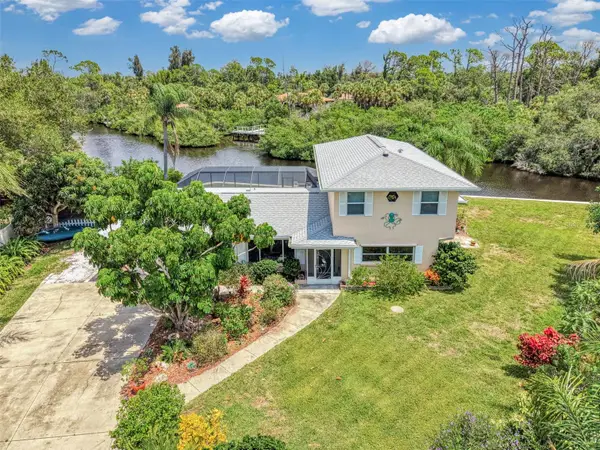 $499,900Active2 beds 2 baths2,112 sq. ft.
490 Creek Lane Drive, ENGLEWOOD, FL 34223
MLS# N6145415Listed by: COLDWELL BANKER REALTY - New
 $1,498,000Active3 beds 4 baths2,691 sq. ft.
1468 Lemon Bay Drive, ENGLEWOOD, FL 34223
MLS# D6148442Listed by: KELLER WILLIAMS ISLAND LIFE REAL ESTATE - New
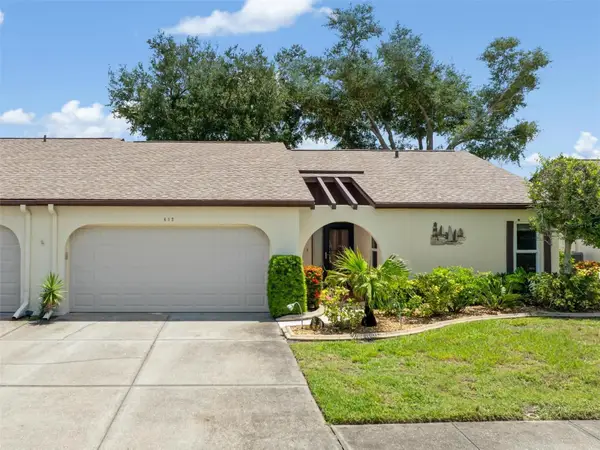 $230,000Active2 beds 2 baths1,383 sq. ft.
612 Chestnut Lane, ENGLEWOOD, FL 34223
MLS# C7529612Listed by: KELLER WILLIAMS ISLAND LIFE REAL ESTATE - New
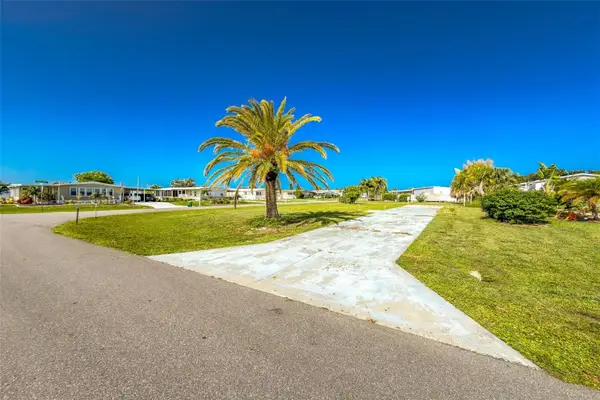 $38,000Active0.2 Acres
6323 Bob White Drive, ENGLEWOOD, FL 34224
MLS# N6145304Listed by: BERKSHIRE HATHAWAY HOMESERVICES FLORIDA REALTY - New
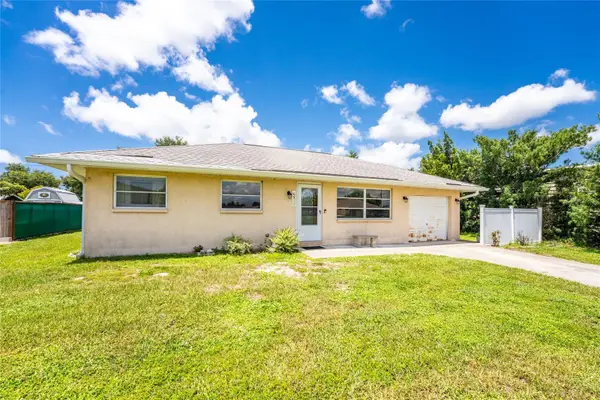 $169,900Active2 beds 1 baths1,092 sq. ft.
6311 Ceres Street, ENGLEWOOD, FL 34224
MLS# D6148454Listed by: RE/MAX ALLIANCE GROUP - New
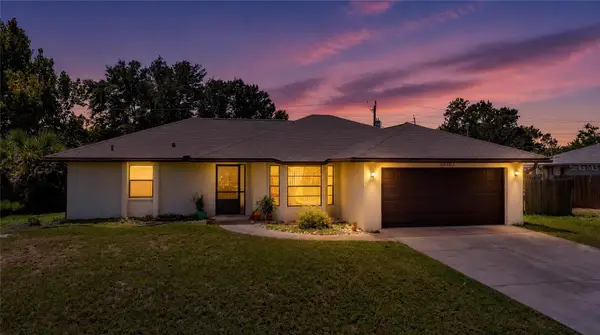 $235,000Active3 beds 2 baths1,742 sq. ft.
10121 Edmonton Avenue, ENGLEWOOD, FL 34224
MLS# N6145443Listed by: RE/MAX PALM


Protect your home and budget from life's surprises with an Assurant Home Warranty, backed by a partner that supports you through every step of homeownership. Explore Plans.
© 2026 Better Homes and Gardens Real Estate LLC. An Anywhere Real Estate company. All rights reserved. Better Homes and Gardens® Real Estate is a registered trademark owned by Meredith Operations Corporation, licensed to Better Homes and Gardens Real Estate LLC and used with permission. Better Homes and Gardens Real Estate LLC fully supports the principles of the Fair Housing Act and the Equal Opportunity Act. Listing information is deemed reliable but is not guaranteed accurate.
Each office is independently owned and operated.
Any services or products provided by third parties are not provided by, affiliated with or related to Better Homes and Gardens Real Estate LLC, or its affiliated companies.