
630 Old Englewood Road, Englewood, FL 34223
Local realty services provided by:Better Homes and Gardens Real Estate Synergy
Listed by: jessica burdick
Office: loyd robbins & co. llc.
MLS#:A4692871
Source:MFRMLS
Price summary
- Price:$799,000
- Price per sq. ft.:$229.93
About this home
PRICE IMPROVEMENT! Discover the rare opportunity to own a custom-built pool home on 1.67 private acres in one of Englewood's most desirable locations. Built by Newport Homes, this beautifully maintained, one-owner home features 3-bedroom + office/den, 2-baths with over 2,200 square feet of living space, a 3-car garage, and the flexibility today's buyers are searching for—all just minutes from Lemon Bay, Manasota Key, Englewood Beach, and Historic Dearborn Street.
Designed for both everyday living and entertaining, the home's open split-bedroom floor plan features soaring vaulted ceilings, abundant natural light, formal and casual dining areas, an oversized kitchen with extensive cabinetry, breakfast bar seating, and an indoor laundry room. The spacious screened lanai surrounds a sparkling private pool, creating the perfect setting to relax, entertain guests, or simply enjoy the peaceful wooded surroundings.
What truly sets this property apart is the incredible amount of functional space beyond the home itself. Whether you're a car enthusiast, woodworker, hobbyist, small business owner, or simply need room for your recreational equipment, you'll appreciate the air-conditioned workshop complete with electricity, an overhead door, and a dedicated woodworking dust collection setup. An additional storage shed and a large aluminum carport provide ample room for boats, RVs, trailers, campers, or extra vehicles, while the whole-house generator offers added peace of mind year-round.
The expansive homesite delivers the privacy and elbow room that's becoming increasingly difficult to find, yet you're only minutes from waterfront dining, marinas, golf courses, boutique shopping, farmers markets, and some of Southwest Florida's most beautiful Gulf beaches. With convenient access to Venice, Wellen Park, North Port, and Sarasota County amenities, this location offers the perfect balance of seclusion and accessibility.
If you've been searching for an Englewood pool home with acreage, a custom home with a workshop, a property with RV and boat parking, or a private Florida retreat close to the beach, 630 Old Englewood Road offers a lifestyle that's becoming increasingly rare. This is more than a home—it's the space, flexibility, and freedom to enjoy Florida living your way....
Contact an agent
Home facts
- Year built:2005
- Subdivision & Development:HARTER SUB
- Listing ID #:A4692871
- Added:96 day(s) ago
- Updated:August 13, 2026 at 04:29 PM
Rooms and interior
- Bedrooms:3
- Total bathrooms:2
- Full bathrooms:2
- Flooring:Carpet, Ceramic Tile
- Dining Description:Breakfast Room, Formal Dining Room
- Kitchen Description:Cooktop, Dishwasher, Disposal, Microwave, Range, Refrigerator, Solid Surface Counters
- Bedroom Description:Split Bedroom, Walk-In Closet(s)
- Living area:2,201 sq. ft.
Heating and cooling
- Cooling:Central Air
- Heating:Central
- Central air:Yes
Structure and exterior
- Roof:Shingle
- Year built:2005
- Building area:2,201 sq. ft.
- Lot area:1.67 Acres
- Lot Features:Landscaped, Oversized
- Architectural Style:Custom
- Construction Materials:Stucco
- Exterior Features:Covered Porch/Patio, Front Porch, Lighting, Patio, Screened
- Foundation Description:Slab
- Levels:1 Story
Utilities
- Water:Public
- Sewer:Public Sewer, Sewer Connected
Finances and disclosures
- Price:$799,000
- Price per sq. ft.:$229.93
- Tax amount:$3,264 (2025)
Features and amenities
- Appliances:Cooktop, Dishwasher, Disposal, Dryer, Generator, Irrigation Equipment, Microwave, Range, Refrigerator, Washer
- Laundry features:Dryer, Inside, Laundry Room, Washer
- Amenities:Ceiling Fans(s), Generator, Irrigation Equipment, Solid Surface Counters, Split Bedroom, Sprinkler Well, Thermostat, Vaulted Ceiling(s), Walk-In Closet(s), Window Treatments
- Pool features:In Ground, Private Pool, Screen Enclosure
Parking
- Parking description:2 Car Carport, Attached Garage, Garage Door Opener, Rv Carport
- Garage:Yes
- Garage spaces:3
- Carport spaces:2
 The information being provided by Stellar Mls is for the consumer's personal, non-commercial use and may not be used for any purpose other than to identify prospective properties consumer may be interested in purchasing. Any information relating to real estate for sale referenced on this web site comes from the Internet Data Exchange (IDX) program of the Stellar Mls. Better Homes and Gardens Real Estate Synergy is not a Multiple Listing Service (MLS), nor does it offer MLS access. This website is a service of Better Homes and Gardens Real Estate Synergy, a broker participant of Stellar Mls. This web site may reference real estate listing(s) held by a brokerage firm other than the broker and/or agent who owns this web site.
The accuracy of all information, regardless of source, including but not limited to open house information, square footages and lot sizes, is deemed reliable but not guaranteed and should be personally verified through personal inspection by and/or with the appropriate professionals. The data contained herein is copyrighted by Stellar Mls and is protected by all applicable copyright laws. Any unauthorized dissemination of this information is in violation of copyright laws and is strictly prohibited.
Properties in listings may have been sold or may no longer be available.
Copyright 2026 Stellar Mls. All rights reserved.
The information being provided by Stellar Mls is for the consumer's personal, non-commercial use and may not be used for any purpose other than to identify prospective properties consumer may be interested in purchasing. Any information relating to real estate for sale referenced on this web site comes from the Internet Data Exchange (IDX) program of the Stellar Mls. Better Homes and Gardens Real Estate Synergy is not a Multiple Listing Service (MLS), nor does it offer MLS access. This website is a service of Better Homes and Gardens Real Estate Synergy, a broker participant of Stellar Mls. This web site may reference real estate listing(s) held by a brokerage firm other than the broker and/or agent who owns this web site.
The accuracy of all information, regardless of source, including but not limited to open house information, square footages and lot sizes, is deemed reliable but not guaranteed and should be personally verified through personal inspection by and/or with the appropriate professionals. The data contained herein is copyrighted by Stellar Mls and is protected by all applicable copyright laws. Any unauthorized dissemination of this information is in violation of copyright laws and is strictly prohibited.
Properties in listings may have been sold or may no longer be available.
Copyright 2026 Stellar Mls. All rights reserved.New listings near 630 Old Englewood Road
- New
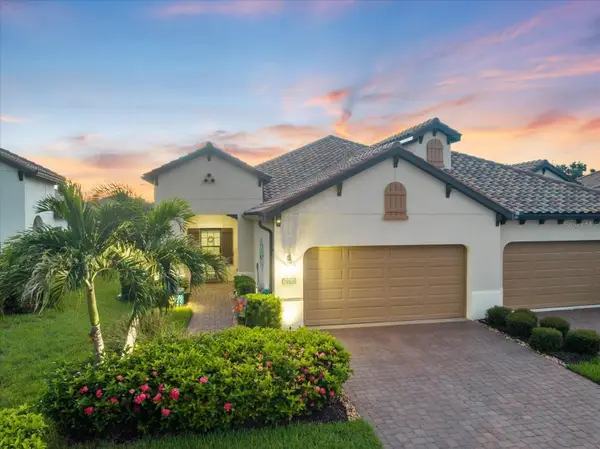 $465,000Active3 beds 2 baths1,845 sq. ft.
26931 Pavin Drive, ENGLEWOOD, FL 34223
MLS# A4702734Listed by: COMPASS FLORIDA LLC - New
 $42,000Active0.46 Acres
6346 Shaw Street, ENGLEWOOD, FL 34224
MLS# O6432274Listed by: GLOBAL FLORIDA REALTY - New
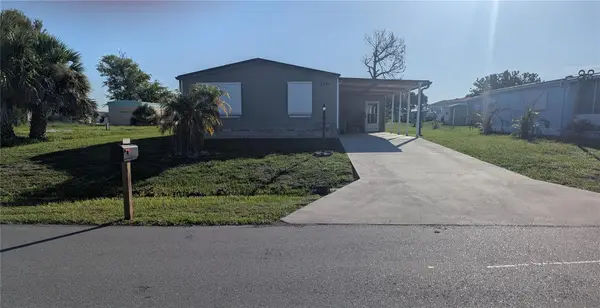 $175,000Active3 beds 2 baths960 sq. ft.
1385 Kiskadee Drive, ENGLEWOOD, FL 34224
MLS# A4702770Listed by: CHARLES RUTENBERG REALTY INC - New
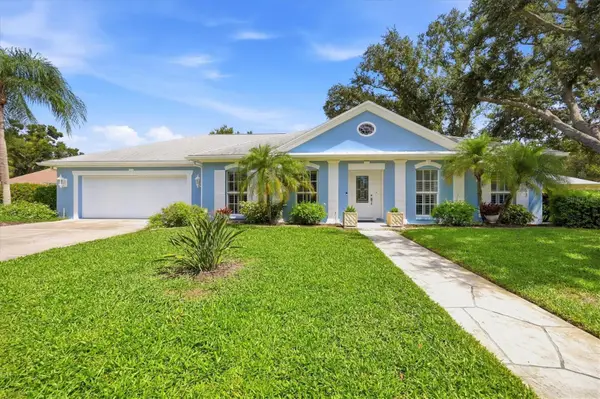 $374,900Active2 beds 2 baths1,955 sq. ft.
8 Bermuda Circle #54, ENGLEWOOD, FL 34223
MLS# D6148386Listed by: PARADISE EXCLUSIVE REAL ESTATE - New
 $219,900Active2 beds 2 baths1,248 sq. ft.
3 S Buena Vista Avenue, ENGLEWOOD, FL 34223
MLS# C7529426Listed by: RE/MAX ALLIANCE GROUP - New
 $59,900Active0.18 Acres
Lot 18 Michigan Avenue, ENGLEWOOD, FL 34223
MLS# D6148383Listed by: PROGRAM REALTY, LLC - Open Sun, 1 to 3pmNew
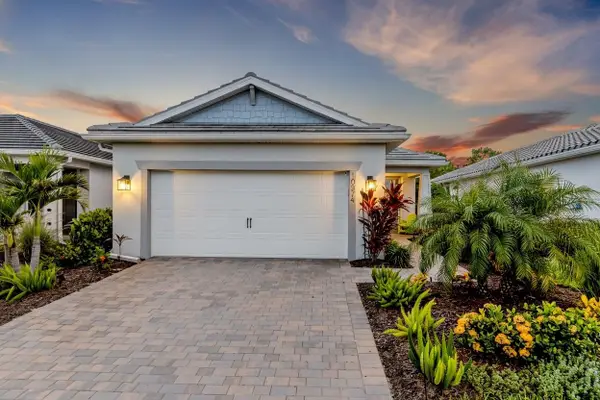 $575,000Active2 beds 2 baths1,405 sq. ft.
10374 Abaco Falls Drive, ENGLEWOOD, FL 34223
MLS# N6145287Listed by: CENTURY 21 SCHMIDT REAL ESTATE - New
 $224,900Active2 beds 2 baths1,040 sq. ft.
106 Jose Gaspar Drive #106, ENGLEWOOD, FL 34223
MLS# D6148306Listed by: MICHAEL SAUNDERS & COMPANY - New
 $85,000Active1 beds 2 baths647 sq. ft.
9 Quails Run Boulevard #3, ENGLEWOOD, FL 34223
MLS# TB8538155Listed by: KELLER WILLIAMS SOUTH TAMPA - New
 $1,585,000Active4.9 Acres
5230 Placida Road, ENGLEWOOD, FL 34224
MLS# W7888530Listed by: TARAPANI BANTHER & ASSOC LLC


Protect your home and budget from life's surprises with an Assurant Home Warranty, backed by a partner that supports you through every step of homeownership. Explore Plans.
© 2026 Better Homes and Gardens Real Estate LLC. An Anywhere Real Estate company. All rights reserved. Better Homes and Gardens® Real Estate is a registered trademark owned by Meredith Operations Corporation, licensed to Better Homes and Gardens Real Estate LLC and used with permission. Better Homes and Gardens Real Estate LLC fully supports the principles of the Fair Housing Act and the Equal Opportunity Act. Listing information is deemed reliable but is not guaranteed accurate.
Each office is independently owned and operated.
Any services or products provided by third parties are not provided by, affiliated with or related to Better Homes and Gardens Real Estate LLC, or its affiliated companies.