
6551 Hamlet Drive #B, Englewood, FL 34224
Local realty services provided by:Better Homes and Gardens Real Estate Atchley Properties
Listed by: trina nguyen, kim hopfner
Office: michael saunders & company
MLS#:D6148162
Source:MFRMLS
Price summary
- Price:$239,000
- Price per sq. ft.:$204.27
About this home
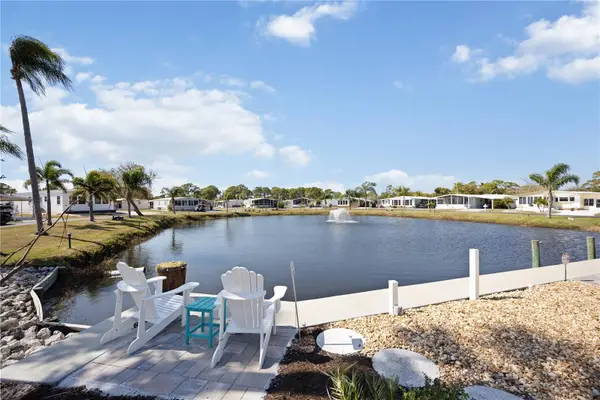
Welcome to Gulf Wind Villa in beautiful coastal Englewood, Florida! This charming 2-bedroom, 2-bath condo is located in a desirable waterfront community and features an open, airy layout with a spacious split-bedroom floor plan for added privacy.
Residents enjoy a variety of amenities, including a clubhouse, swimming pool, shuffleboard courts, and access to a community boat dock (available on a first-come, first-served basis for a nominal fee).
Ideally situated near stunning Gulf beaches, restaurants, shopping, hospitals, parks, and more, this home offers the perfect blend of convenience and the relaxed Florida lifestyle. Experience maintenance-free living at its best!
Contact an agent
Home facts
- Year built:1990
- Subdivision & Development:GULFWIND VILLAS PH 07
- Listing ID #:D6148162
- Added:54 day(s) ago
- Updated:September 22, 2026 at 01:57 PM
Rooms and interior
- Bedrooms:2
- Total bathrooms:2
- Full bathrooms:2
- Flooring:Laminate, Tile
- Dining Description:Eat In Kitchen, L Shaped, Living Room/Dining Room Combo
- Kitchen Description:Dishwasher, Eat-in Kitchen, Microwave, Range, Refrigerator, Solid Surface Counters, Solid Wood Cabinets, Stone Counters
- Bedroom Description:Primary Bedroom Main Floor, Split Bedroom, Walk-In Closet(s)
- Living area:1,170 sq. ft.
Heating and cooling
- Cooling:Central Air
- Heating:Electric
- Central air:Yes
Structure and exterior
- Roof:Shingle
- Year built:1990
- Building area:1,170 sq. ft.
- Construction Materials:Block, Stucco
- Foundation Description:Slab
- Levels:1 Story
Schools
- High school:Lemon Bay High
- Middle school:L.A. Ainger Middle
- Elementary school:Vineland Elementary
Utilities
- Water:Public, Water Connected
- Sewer:Public, Public Sewer, Sewer Connected
Finances and disclosures
- Price:$239,000
- Price per sq. ft.:$204.27
- Tax amount:$1,494 (2025)
Features and amenities
- Appliances:Dishwasher, Dryer, Electric Water Heater, Microwave, Range, Refrigerator, Washer
- Laundry features:Dryer, Laundry Closet, Washer
- Amenities:BB/HS Internet Available, Cable Available, Ceiling Fans(s), Eat-in Kitchen, L Dining, Living Room/Dining Room Combo, Open Floorplan, Primary Bedroom Main Floor, Solid Surface Counters, Solid Wood Cabinets, Split Bedroom, Stone Counters, Walk-In Closet(s)
- Pool features:Public Pool
Parking
- Parking description:Attached Garage, Driveway, Garage Door Opener
- Garage:Yes
- Garage spaces:1
 The information being provided by Stellar Mls is for the consumer's personal, non-commercial use and may not be used for any purpose other than to identify prospective properties consumer may be interested in purchasing. Any information relating to real estate for sale referenced on this web site comes from the Internet Data Exchange (IDX) program of the Stellar Mls. Better Homes and Gardens Real Estate Atchley Properties is not a Multiple Listing Service (MLS), nor does it offer MLS access. This website is a service of Better Homes and Gardens Real Estate Atchley Properties, a broker participant of Stellar Mls. This web site may reference real estate listing(s) held by a brokerage firm other than the broker and/or agent who owns this web site.
The accuracy of all information, regardless of source, including but not limited to open house information, square footages and lot sizes, is deemed reliable but not guaranteed and should be personally verified through personal inspection by and/or with the appropriate professionals. The data contained herein is copyrighted by Stellar Mls and is protected by all applicable copyright laws. Any unauthorized dissemination of this information is in violation of copyright laws and is strictly prohibited.
Properties in listings may have been sold or may no longer be available.
Copyright 2026 Stellar Mls. All rights reserved.
The information being provided by Stellar Mls is for the consumer's personal, non-commercial use and may not be used for any purpose other than to identify prospective properties consumer may be interested in purchasing. Any information relating to real estate for sale referenced on this web site comes from the Internet Data Exchange (IDX) program of the Stellar Mls. Better Homes and Gardens Real Estate Atchley Properties is not a Multiple Listing Service (MLS), nor does it offer MLS access. This website is a service of Better Homes and Gardens Real Estate Atchley Properties, a broker participant of Stellar Mls. This web site may reference real estate listing(s) held by a brokerage firm other than the broker and/or agent who owns this web site.
The accuracy of all information, regardless of source, including but not limited to open house information, square footages and lot sizes, is deemed reliable but not guaranteed and should be personally verified through personal inspection by and/or with the appropriate professionals. The data contained herein is copyrighted by Stellar Mls and is protected by all applicable copyright laws. Any unauthorized dissemination of this information is in violation of copyright laws and is strictly prohibited.
Properties in listings may have been sold or may no longer be available.
Copyright 2026 Stellar Mls. All rights reserved.New listings near 6551 Hamlet Drive #B
- Coming Soon
 $335,000Coming Soon3 beds 2 baths1,514 sq. ft.
11008 Waterford Avenue, ENGLEWOOD, FL 34224
MLS# D6148619Listed by: FINE PROPERTIES - New
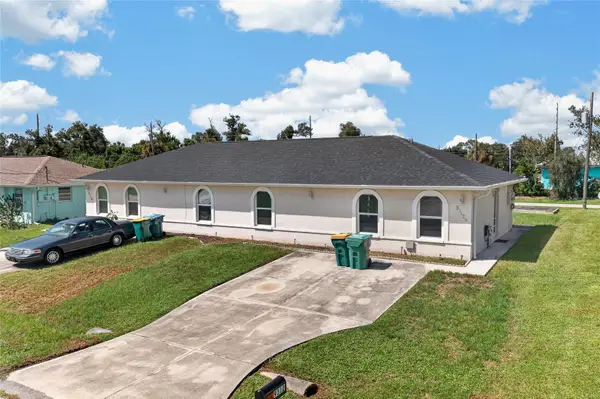 $450,000Active4 beds 2 baths1,944 sq. ft.
9312 Anita Avenue #A and B, ENGLEWOOD, FL 34224
MLS# C7531014Listed by: GRANT TEAM REAL ESTATE, LLC - New
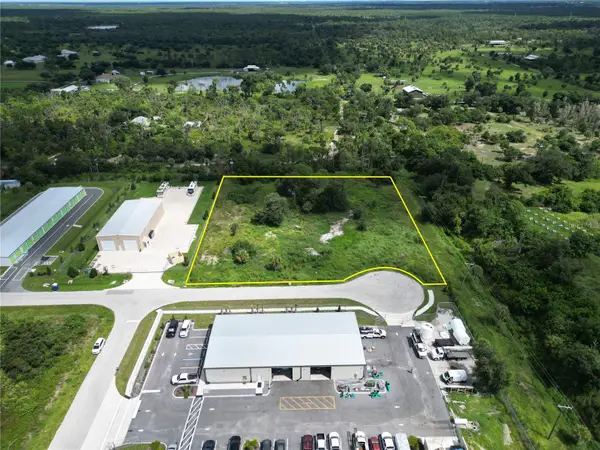 $775,000Active2 Acres
Paul Morris Drive, ENGLEWOOD, FL 34223
MLS# D6148858Listed by: PARADISE EXCLUSIVE REAL ESTATE - New
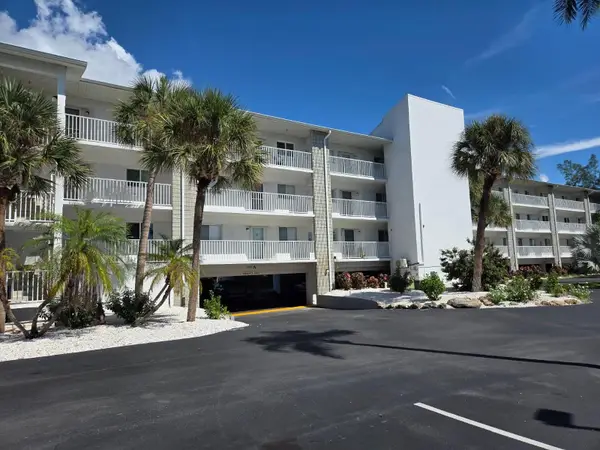 $240,000Active2 beds 2 baths1,093 sq. ft.
1401 S Mccall Road #203, ENGLEWOOD, FL 34223
MLS# A4706883Listed by: WALL & ASSOCIATES REALTORS INC - New
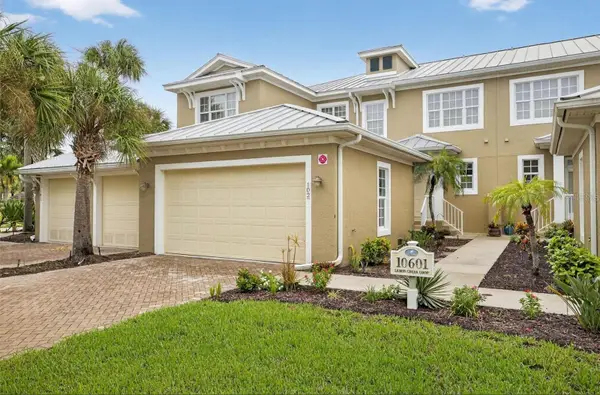 $299,900Active3 beds 3 baths2,066 sq. ft.
10601 Lemon Creek Loop #102, ENGLEWOOD, FL 34224
MLS# A4706877Listed by: KW COASTAL LIVING III - New
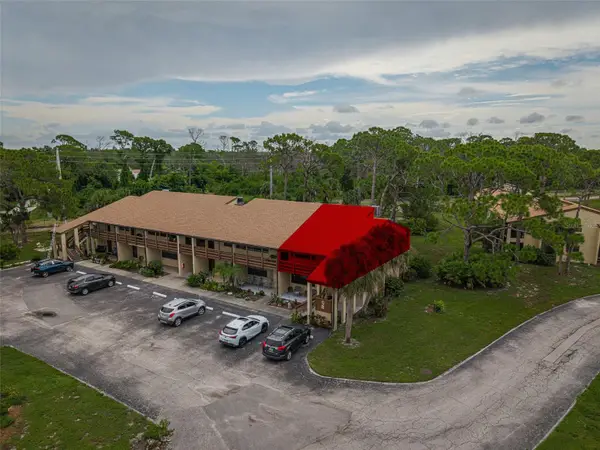 $159,000Active2 beds 2 baths925 sq. ft.
9 Quails Run Boulevard #12, ENGLEWOOD, FL 34223
MLS# D6148767Listed by: LASBURY-TRACY REALTY INC. - New
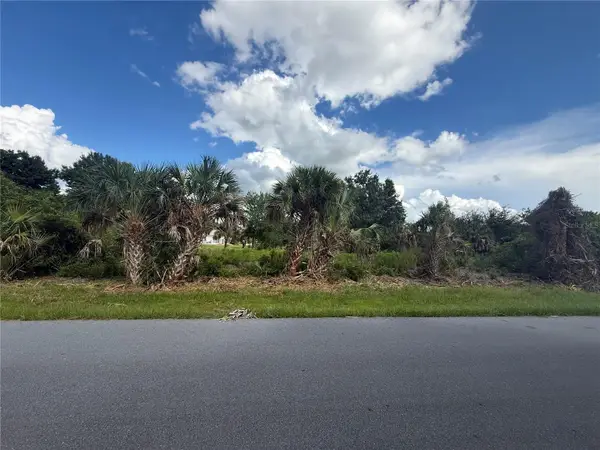 $28,000Active0.23 Acres
6192 Lomax Street, ENGLEWOOD, FL 34224
MLS# D6148793Listed by: KELLER WILLIAMS ISLAND LIFE REAL ESTATE - New
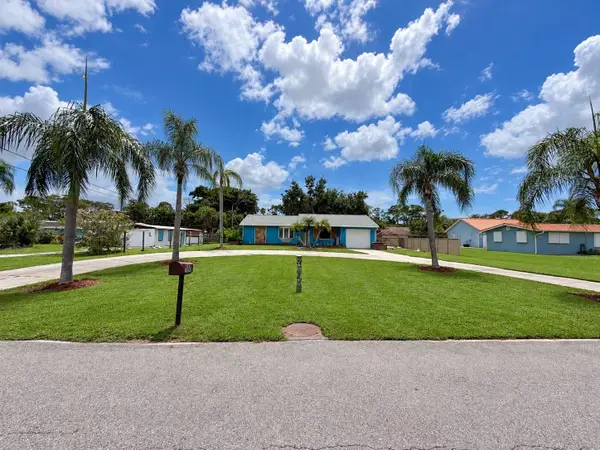 $410,000Active2 beds 2 baths1,184 sq. ft.
1681 5th Street, ENGLEWOOD, FL 34223
MLS# A4706533Listed by: PREFERRED SHORE LLC - New
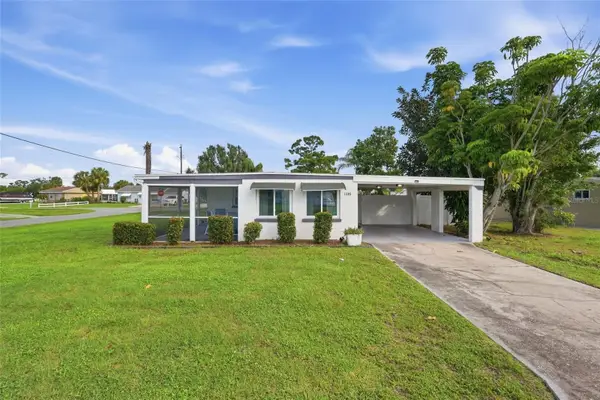 $225,000Active2 beds 1 baths828 sq. ft.
1305 Rocky Creek Lane, ENGLEWOOD, FL 34224
MLS# C7530797Listed by: KW PEACE RIVER PARTNERS - New
 $245,000Active2 beds 2 baths1,378 sq. ft.
2 S Botany Bay Circle, ENGLEWOOD, FL 34223
MLS# A4706703Listed by: STERLING REALTY


Protect your home and budget from life's surprises with an Assurant Home Warranty, backed by a partner that supports you through every step of homeownership. Explore Plans.
© 2026 Better Homes and Gardens Real Estate LLC. An Anywhere Real Estate company. All rights reserved. Better Homes and Gardens® Real Estate is a registered trademark owned by Meredith Operations Corporation, licensed to Better Homes and Gardens Real Estate LLC and used with permission. Better Homes and Gardens Real Estate LLC fully supports the principles of the Fair Housing Act and the Equal Opportunity Act. Listing information is deemed reliable but is not guaranteed accurate.
Each office is independently owned and operated.
Any services or products provided by third parties are not provided by, affiliated with or related to Better Homes and Gardens Real Estate LLC, or its affiliated companies.