
6800 Placida Road #TH13, Englewood, FL 34224
Local realty services provided by:Better Homes and Gardens Real Estate Lifestyles Realty
Listed by: lisa lagergren
Office: john r wood properties
MLS#:C7526539
Source:MFRMLS
Price summary
- Price:$177,500
- Price per sq. ft.:$117.08
- Monthly HOA dues:$873
About this home
Rare opportunity to own a fully updated, move-in-ready townhouse with an attached garage in the highly desirable Fiddler’s Green community! This spacious 3-bedroom, 2-bath townhome offers the perfect blend of comfort, style, and convenience for full-time living, a seasonal retreat, or an incredible vacation property for the whole family. Beautifully upgraded throughout, this home features brand-new stainless steel appliances, fresh luxury vinyl flooring, a new hot water heater, and a complete PEX plumbing upgrade for added peace of mind. The metal roof is only 2 years old, offering durability and long-term value.
The spacious layout includes a private primary suite occupying the top floor, complete with its own tranquil balcony — the perfect place to enjoy your morning coffee and relax in the peaceful surroundings. On the ground floor, you’ll also find a versatile bonus room ideal for additional storage, a den, home office, or hobby space. Located just minutes from sandy Gulf beaches, the marina, waterfront dining, shopping, and entertainment, this rare gem truly offers the best of Southwest Florida living. Don’t miss your chance to own this exceptional property in a fantastic location!...
Contact an agent
Home facts
- Year built:1990
- Subdivision & Development:FIDDLERS GREEN 02 PH 03 BLDG 03
- Listing ID #:C7526539
- Added:138 day(s) ago
- Updated:October 09, 2026 at 09:37 PM
Rooms and interior
- Bedrooms:3
- Total bathrooms:2
- Full bathrooms:2
- Flooring:Luxury Vinyl
- Dining Description:Living Room/Dining Room Combo
- Kitchen Description:Cooktop, Dishwasher, Freezer, Kitchen/Family Room Combo, Microwave, Refrigerator
- Bedroom Description:Primary Bedroom Upstairs, Split Bedroom, Walk-In Closet(s)
- Living area:1,516 sq. ft.
Heating and cooling
- Cooling:Central Air
- Heating:Central, Electric
- Central air:Yes
Structure and exterior
- Roof:Metal
- Year built:1990
- Building area:1,516 sq. ft.
- Lot area:0.01 Acres
- Construction Materials:Block, Concrete, Stucco
- Exterior Features:Balcony
- Foundation Description:Slab
- Levels:Three Or More Story
Utilities
- Water:Public, Water Connected
- Sewer:Public, Public Sewer, Sewer Connected
Finances and disclosures
- Price:$177,500
- Price per sq. ft.:$117.08
- Tax amount:$896 (2025)
Features and amenities
- Appliances:Cooktop, Dishwasher, Dryer, Freezer, Microwave, Refrigerator, Washer
- Laundry features:Dryer, Inside, Washer
- Amenities:Cable Available, Ceiling Fans(s), Kitchen/Family Room Combo, Living Room/Dining Room Combo, Primary Bedroom Upstairs, Split Bedroom, Walk-In Closet(s)
- Pool features:Public Pool
Parking
- Parking description:Attached Garage, Garage Door Opener, Ground Level, Oversized
- Garage:Yes
- Garage spaces:1
 The information being provided by Stellar Mls is for the consumer's personal, non-commercial use and may not be used for any purpose other than to identify prospective properties consumer may be interested in purchasing. Any information relating to real estate for sale referenced on this web site comes from the Internet Data Exchange (IDX) program of the Stellar Mls. Better Homes and Gardens Real Estate Lifestyles Realty is not a Multiple Listing Service (MLS), nor does it offer MLS access. This website is a service of Better Homes and Gardens Real Estate Lifestyles Realty, a broker participant of Stellar Mls. This web site may reference real estate listing(s) held by a brokerage firm other than the broker and/or agent who owns this web site.
The accuracy of all information, regardless of source, including but not limited to open house information, square footages and lot sizes, is deemed reliable but not guaranteed and should be personally verified through personal inspection by and/or with the appropriate professionals. The data contained herein is copyrighted by Stellar Mls and is protected by all applicable copyright laws. Any unauthorized dissemination of this information is in violation of copyright laws and is strictly prohibited.
Properties in listings may have been sold or may no longer be available.
Copyright 2026 Stellar Mls. All rights reserved.
The information being provided by Stellar Mls is for the consumer's personal, non-commercial use and may not be used for any purpose other than to identify prospective properties consumer may be interested in purchasing. Any information relating to real estate for sale referenced on this web site comes from the Internet Data Exchange (IDX) program of the Stellar Mls. Better Homes and Gardens Real Estate Lifestyles Realty is not a Multiple Listing Service (MLS), nor does it offer MLS access. This website is a service of Better Homes and Gardens Real Estate Lifestyles Realty, a broker participant of Stellar Mls. This web site may reference real estate listing(s) held by a brokerage firm other than the broker and/or agent who owns this web site.
The accuracy of all information, regardless of source, including but not limited to open house information, square footages and lot sizes, is deemed reliable but not guaranteed and should be personally verified through personal inspection by and/or with the appropriate professionals. The data contained herein is copyrighted by Stellar Mls and is protected by all applicable copyright laws. Any unauthorized dissemination of this information is in violation of copyright laws and is strictly prohibited.
Properties in listings may have been sold or may no longer be available.
Copyright 2026 Stellar Mls. All rights reserved.New listings near 6800 Placida Road #TH13
- Coming Soon
 $589,900Coming Soon2 beds 2 baths1,300 sq. ft.
2700 N Beach Road #A105, ENGLEWOOD, FL 34223
MLS# N6146061Listed by: NEXTHOME SUNCOAST - Coming Soon
 $725,000Coming Soon0.39 Acres
9811 Eagle Preserve Drive, ENGLEWOOD, FL 34224
MLS# D6149001Listed by: COLDWELL BANKER SUNSTAR REALTY - Coming Soon
 $335,000Coming Soon3 beds 2 baths1,514 sq. ft.
11008 Waterford Avenue, ENGLEWOOD, FL 34224
MLS# D6148619Listed by: FINE PROPERTIES - New
 $439,000Active3 beds 2 baths1,108 sq. ft.
1120 Lampp Drive, ENGLEWOOD, FL 34223
MLS# A4709089Listed by: BRIGHT REALTY - New
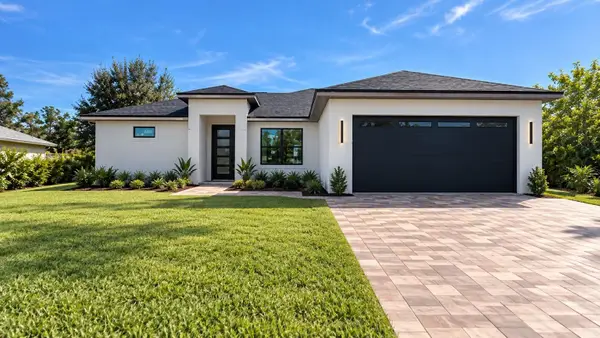 $425,000Active3 beds 2 baths1,530 sq. ft.
7252 Patricia Place, ENGLEWOOD, FL 34224
MLS# A4709131Listed by: UNIQUE REALT - New
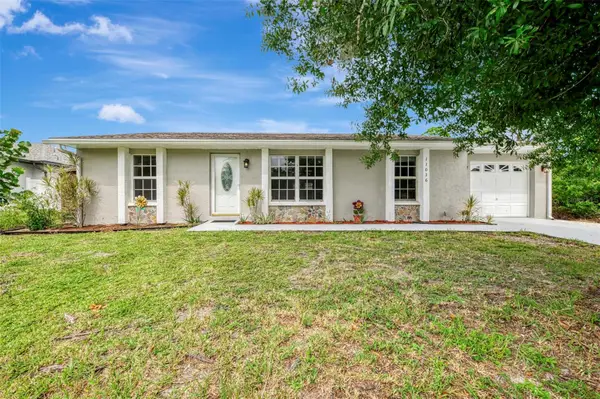 $220,000Active3 beds 2 baths1,272 sq. ft.
11036 Jacqueline Avenue, ENGLEWOOD, FL 34224
MLS# D6149038Listed by: RE/MAX PALM REALTY OF VENICE - New
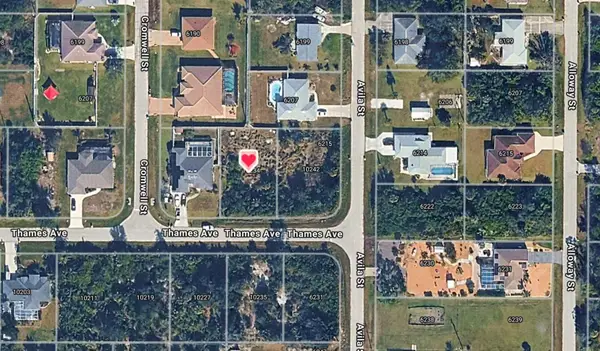 $25,000Active0.23 Acres
10234 Thames Avenue, ENGLEWOOD, FL 34224
MLS# D6149110Listed by: RE/MAX ALLIANCE GROUP - New
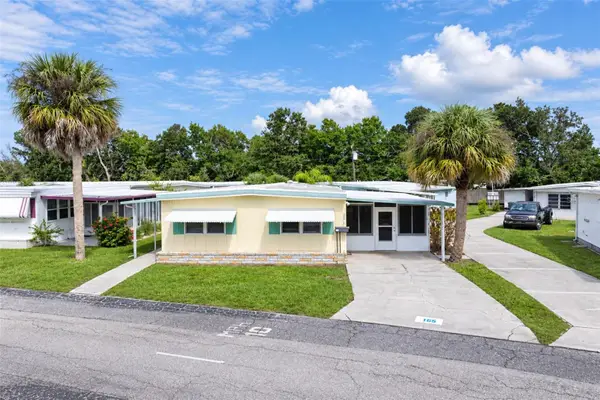 $75,000Active2 beds 1 baths912 sq. ft.
1891 Englewood Road #165, ENGLEWOOD, FL 34223
MLS# D6149023Listed by: GULF REALTY & ASSOCIATES LLC - New
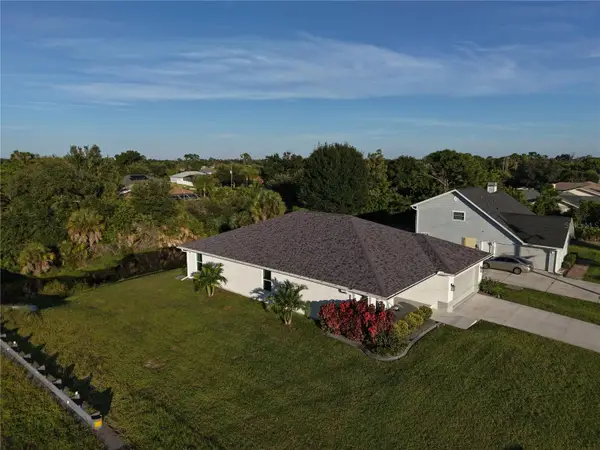 $439,900Active3 beds 2 baths1,739 sq. ft.
7418 Rosemont Drive, ENGLEWOOD, FL 34224
MLS# O6448693Listed by: BEYCOME OF FLORIDA LLC - New
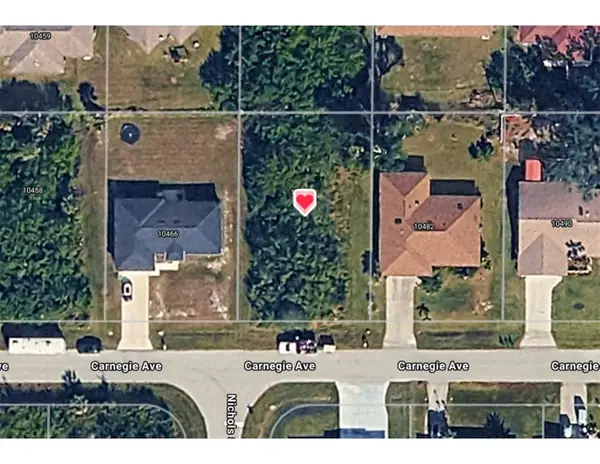 $25,000Active0.23 Acres
10474 Carnegie Avenue, ENGLEWOOD, FL 34224
MLS# D6149106Listed by: RE/MAX ALLIANCE GROUP


Protect your home and budget from life's surprises with an Assurant Home Warranty, backed by a partner that supports you through every step of homeownership. Explore Plans.
© 2026 Better Homes and Gardens Real Estate LLC. An Anywhere Real Estate company. All rights reserved. Better Homes and Gardens® Real Estate is a registered trademark owned by Meredith Operations Corporation, licensed to Better Homes and Gardens Real Estate LLC and used with permission. Better Homes and Gardens Real Estate LLC fully supports the principles of the Fair Housing Act and the Equal Opportunity Act. Listing information is deemed reliable but is not guaranteed accurate.
Each office is independently owned and operated.
Any services or products provided by third parties are not provided by, affiliated with or related to Better Homes and Gardens Real Estate LLC, or its affiliated companies.