
6800 Placida Road #TH-3D, Englewood, FL 34224
Local realty services provided by:Better Homes and Gardens Real Estate Lifestyles Realty
6800 Placida Road #TH-3D,Englewood, FL 34224
$99,000
- 3 Beds
- 2 Baths
- 1,516 sq. ft.
- Townhouse
- Active
Listed by: olga griskeniene
Office: exit king realty
MLS#:N6145471
Source:MFRMLS
Price summary
- Price:$99,000
- Price per sq. ft.:$65.3
About this home
INVESTOR OPPORTUNITY IN FIDDLER'S GREEN! Rarely available 3-bedroom, 2-bath townhome with a bonus room, oversized 1-car garage, and over 1,500 square feet of living area. This property is being sold AS IS and offers an excellent opportunity for an investor or buyer looking for a full renovation project. The interior has been opened up for renovation allowing the next owner to bring their own vision and complete the home to their specifications.
The spacious floor plan offers an open-concept main living level with kitchen, living and dining areas, a bedroom, full bathroom, laundry area, and access to a balcony. The upper level features the primary suite with vaulted ceiling, dual walk-in closets, ensuite bathroom and balcony, along with an additional bedroom. The lower level includes an oversized garage, storage area and bonus room with sliders overlooking the natural surroundings.
Fiddler's Green offers an array of community amenities, including a clubhouse, heated pool, tennis courts, fitness center, shuffleboard and picnic area. Conveniently located near Gulf beaches, waterfront dining, boating, fishing, kayaking, Don Pedro Island State Park, Englewood Beach and Boca Grande.
Bring your contractor and vision and take advantage of this opportunity to create a customized townhome in a desirable coastal community....
Contact an agent
Home facts
- Year built:1990
- Subdivision & Development:FIDDLERS GREEN 02 PH 03 BLDG 03
- Listing ID #:N6145471
- Added:35 day(s) ago
- Updated:September 30, 2026 at 02:19 AM
Rooms and interior
- Bedrooms:3
- Total bathrooms:2
- Full bathrooms:2
- Kitchen Description:Dishwasher, Microwave, Range, Range Hood, Refrigerator
- Bedroom Description:Primary Bedroom Upstairs, Split Bedroom, Walk-In Closet(s)
- Living area:1,516 sq. ft.
Heating and cooling
- Cooling:Central Air
- Heating:Electric
- Central air:Yes
Structure and exterior
- Roof:Metal
- Year built:1990
- Building area:1,516 sq. ft.
- Construction Materials:Block, Stucco
- Exterior Features:Awning(s), Balcony
- Foundation Description:Slab
- Levels:Three Or More Story
Schools
- High school:Lemon Bay High
- Middle school:L.A. Ainger Middle
- Elementary school:Vineland Elementary
Utilities
- Water:Public, Water Available
- Sewer:Public, Public Sewer, Sewer Available
Finances and disclosures
- Price:$99,000
- Price per sq. ft.:$65.3
- Tax amount:$896 (2025)
Features and amenities
- Appliances:Dishwasher, Dryer, Microwave, Range, Range Hood, Refrigerator, Washer
- Laundry features:Dryer, Laundry Closet, Laundry Upper Level, Washer
- Amenities:BB/HS Internet Available, Cable Available, Cathedral Ceiling(s), Clubhouse, Electricity Available, Fitness Center, Primary Bedroom Upstairs, Split Bedroom, Walk-In Closet(s)
- Pool features:Public Pool
Parking
- Parking description:Attached Garage, Guest, Oversized
- Garage:Yes
- Garage spaces:1
 The information being provided by Stellar Mls is for the consumer's personal, non-commercial use and may not be used for any purpose other than to identify prospective properties consumer may be interested in purchasing. Any information relating to real estate for sale referenced on this web site comes from the Internet Data Exchange (IDX) program of the Stellar Mls. Better Homes and Gardens Real Estate Lifestyles Realty is not a Multiple Listing Service (MLS), nor does it offer MLS access. This website is a service of Better Homes and Gardens Real Estate Lifestyles Realty, a broker participant of Stellar Mls. This web site may reference real estate listing(s) held by a brokerage firm other than the broker and/or agent who owns this web site.
The accuracy of all information, regardless of source, including but not limited to open house information, square footages and lot sizes, is deemed reliable but not guaranteed and should be personally verified through personal inspection by and/or with the appropriate professionals. The data contained herein is copyrighted by Stellar Mls and is protected by all applicable copyright laws. Any unauthorized dissemination of this information is in violation of copyright laws and is strictly prohibited.
Properties in listings may have been sold or may no longer be available.
Copyright 2026 Stellar Mls. All rights reserved.
The information being provided by Stellar Mls is for the consumer's personal, non-commercial use and may not be used for any purpose other than to identify prospective properties consumer may be interested in purchasing. Any information relating to real estate for sale referenced on this web site comes from the Internet Data Exchange (IDX) program of the Stellar Mls. Better Homes and Gardens Real Estate Lifestyles Realty is not a Multiple Listing Service (MLS), nor does it offer MLS access. This website is a service of Better Homes and Gardens Real Estate Lifestyles Realty, a broker participant of Stellar Mls. This web site may reference real estate listing(s) held by a brokerage firm other than the broker and/or agent who owns this web site.
The accuracy of all information, regardless of source, including but not limited to open house information, square footages and lot sizes, is deemed reliable but not guaranteed and should be personally verified through personal inspection by and/or with the appropriate professionals. The data contained herein is copyrighted by Stellar Mls and is protected by all applicable copyright laws. Any unauthorized dissemination of this information is in violation of copyright laws and is strictly prohibited.
Properties in listings may have been sold or may no longer be available.
Copyright 2026 Stellar Mls. All rights reserved.New listings near 6800 Placida Road #TH-3D
- Coming Soon
 $335,000Coming Soon3 beds 2 baths1,514 sq. ft.
11008 Waterford Avenue, ENGLEWOOD, FL 34224
MLS# D6148619Listed by: FINE PROPERTIES - New
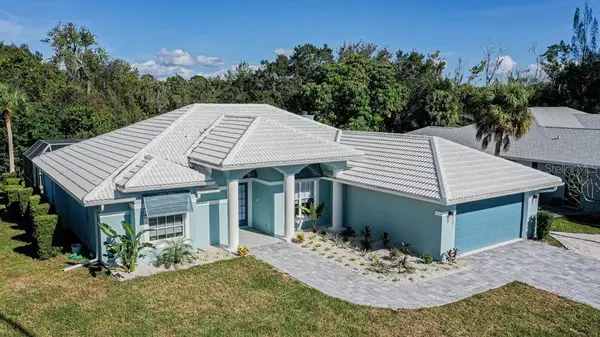 $479,000Active3 beds 3 baths2,269 sq. ft.
2501 Englewood Road, ENGLEWOOD, FL 34223
MLS# N6145999Listed by: LPT REALTY, LLC - New
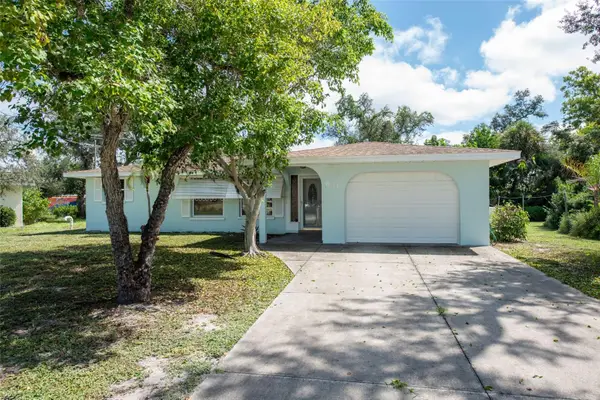 $199,900Active2 beds 2 baths1,212 sq. ft.
631 S Broadway, ENGLEWOOD, FL 34223
MLS# D6148910Listed by: KELLER WILLIAMS ISLAND LIFE REAL ESTATE - New
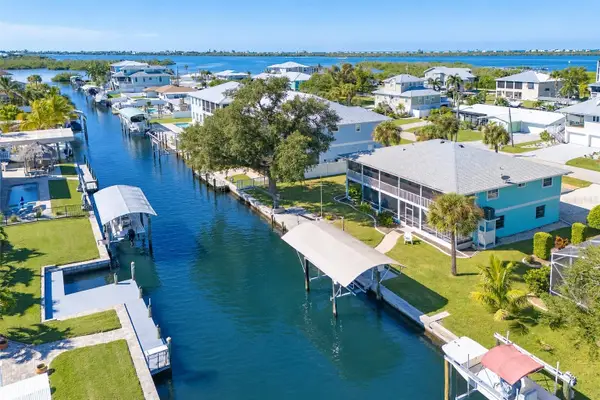 $885,000Active3 beds 2 baths1,774 sq. ft.
9230 Pine Cove Drive, ENGLEWOOD, FL 34224
MLS# N6145882Listed by: MICHAEL SAUNDERS & COMPANY - New
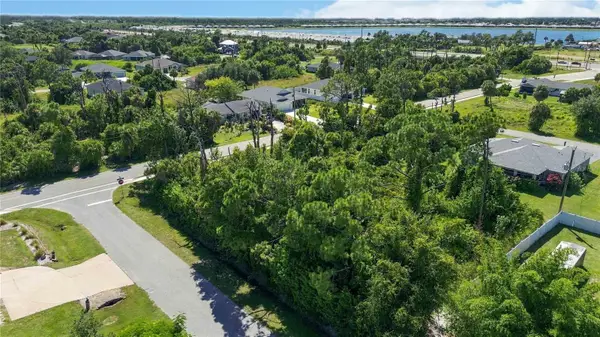 $43,000Active0.27 Acres
7499 Claypool Street, ENGLEWOOD, FL 34224
MLS# O6442907Listed by: RE/MAX VANTAGE - New
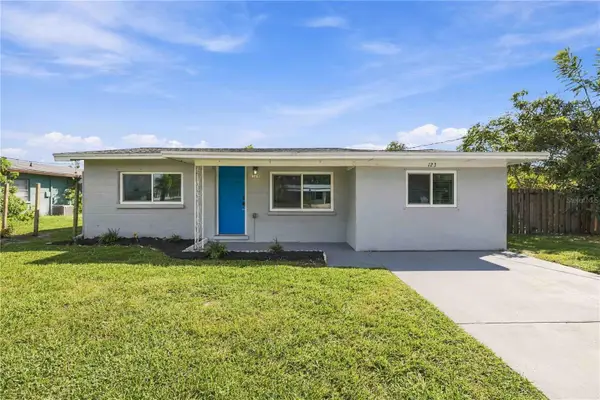 $299,999Active3 beds 2 baths1,297 sq. ft.
123 Virginia Court, ENGLEWOOD, FL 34223
MLS# C7531329Listed by: KW FLORIDA LIVING - New
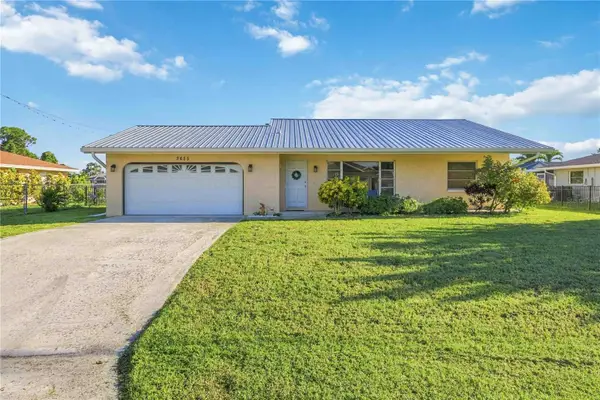 $399,999Active2 beds 2 baths1,153 sq. ft.
2655 Lear Road, ENGLEWOOD, FL 34224
MLS# N6145956Listed by: KELLER WILLIAMS ISLAND LIFE REAL ESTATE - New
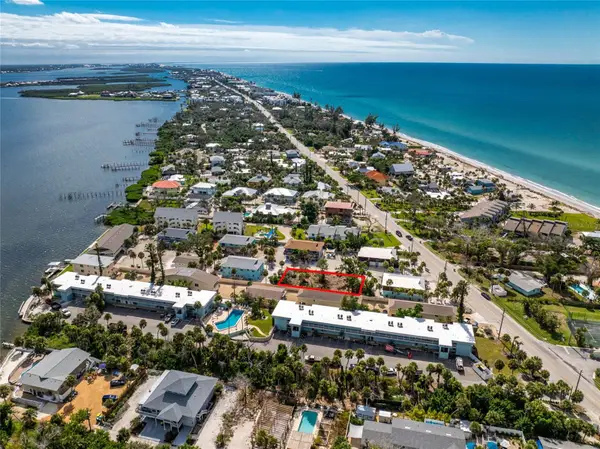 $695,000Active0.2 Acres
5047 N Beach Road, ENGLEWOOD, FL 34223
MLS# C7531358Listed by: RE/MAX PALM REALTY - New
 $429,000Active2 beds 2 baths1,222 sq. ft.
1501 Beach Road #406, ENGLEWOOD, FL 34223
MLS# D6148855Listed by: PARADISE EXCLUSIVE REAL ESTATE - New
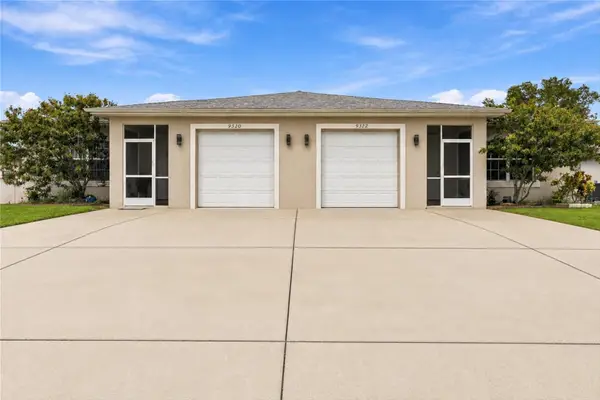 $395,000Active4 beds 4 baths2,266 sq. ft.
9320 & 9322 Anita Avenue, ENGLEWOOD, FL 34224
MLS# C7530926Listed by: REALTY ONE GROUP MVP


Protect your home and budget from life's surprises with an Assurant Home Warranty, backed by a partner that supports you through every step of homeownership. Explore Plans.
© 2026 Better Homes and Gardens Real Estate LLC. An Anywhere Real Estate company. All rights reserved. Better Homes and Gardens® Real Estate is a registered trademark owned by Meredith Operations Corporation, licensed to Better Homes and Gardens Real Estate LLC and used with permission. Better Homes and Gardens Real Estate LLC fully supports the principles of the Fair Housing Act and the Equal Opportunity Act. Listing information is deemed reliable but is not guaranteed accurate.
Each office is independently owned and operated.
Any services or products provided by third parties are not provided by, affiliated with or related to Better Homes and Gardens Real Estate LLC, or its affiliated companies.