
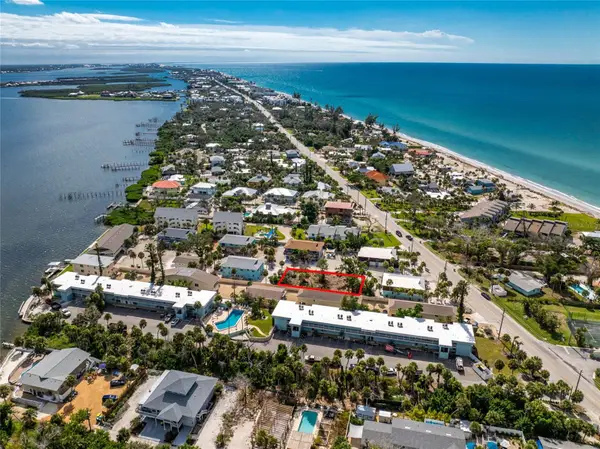
9320 & 9322 Anita Avenue, Englewood, FL 34224
Local realty services provided by:Better Homes and Gardens Real Estate Atchley Properties
9320 & 9322 Anita Avenue,Englewood, FL 34224
$395,000
- 4 Beds
- 4 Baths
- 2,266 sq. ft.
- Multi-family
- Active
Listed by: chadwick knight
Office: realty one group mvp
MLS#:C7530926
Source:MFRMLS
Price summary
- Price:$395,000
- Price per sq. ft.:$121.31
About this home
Great investment opportunity in Englewood—live in one side and lease the other, or add this nicely maintained duplex to your rental portfolio. This spacious property offers two inviting 2-bedroom, 2-bath units, each with a versatile den/office, open floor plan, high ceilings, and approximately 1,133 square feet of living space. As you enter each cozy unit, you will appreciate the easy flow and abundant natural light. The large living area features beautiful French doors leading to a den/office area from the kitchen, along with a nice-sized screened lanai overlooking the backyard. The kitchens offer plenty of storage, a convenient breakfast bar, updated appliances, and attractive maple cabinetry. Spacious bedrooms include ample closets, ceiling fans, and luxury vinyl plank flooring. Ceramic tile and luxury plank flooring run throughout the property for an attractive, durable, and easy-to-maintain finish. The guest bath includes a convenient walk-in shower.
This property is ideally situated close to beautiful Gulf beaches, fishing, shopping, dining, entertainment, and numerous outdoor recreational opportunities. Enjoy the relaxed coastal lifestyle Englewood is known for while benefiting from flexible investment and living options. One side may be leased while the owner occupies the other, or both units may be used as income-producing rentals....
Contact an agent
Home facts
- Year built:2007
- Subdivision & Development:PORT CHARLOTTE SEC 074
- Listing ID #:C7530926
- Added:1 day(s) ago
- Updated:September 29, 2026 at 05:32 PM
Rooms and interior
- Bedrooms:4
- Total bathrooms:4
- Dining Description:Eat In Kitchen, Formal Dining Room
- Kitchen Description:Dishwasher, Disposal, Eat-in Kitchen, Exhaust Fan, Kitchen/Family Room Combo, Range, Refrigerator
- Bedroom Description:High Ceilings
- Living area:2,266 sq. ft.
Heating and cooling
- Cooling:Central Air
- Heating:Electric
- Central air:Yes
Structure and exterior
- Roof:Shingle
- Year built:2007
- Building area:2,266 sq. ft.
- Lot area:0.24 Acres
- Construction Materials:Block
- Exterior Features:Covered Porch/Patio, Enclosed, Front Porch, Patio, Screened
- Foundation Description:Slab
- Levels:1 Story
Schools
- High school:Lemon Bay High
- Middle school:L.A. Ainger Middle
- Elementary school:Vineland Elementary
Utilities
- Water:Public, Water - Multiple Meters, Water Connected
- Sewer:Public Sewer, Sewer Connected
Finances and disclosures
- Price:$395,000
- Price per sq. ft.:$121.31
- Tax amount:$7,089 (2025)
Features and amenities
- Appliances:Dishwasher, Disposal, Electric Water Heater, Exhaust Fan, Range, Refrigerator
- Laundry features:Electric Dryer Hookup, In Garage, Washer Hookup
- Amenities:Cable Available, Ceiling Fans(s), Eat-in Kitchen, High Ceilings, Kitchen/Family Room Combo, Phone Available
- Pool features:Public Pool
Parking
- Parking description:Attached Garage, Garage Door Opener
- Garage:Yes
- Garage spaces:2
 The information being provided by Stellar Mls is for the consumer's personal, non-commercial use and may not be used for any purpose other than to identify prospective properties consumer may be interested in purchasing. Any information relating to real estate for sale referenced on this web site comes from the Internet Data Exchange (IDX) program of the Stellar Mls. Better Homes and Gardens Real Estate Atchley Properties is not a Multiple Listing Service (MLS), nor does it offer MLS access. This website is a service of Better Homes and Gardens Real Estate Atchley Properties, a broker participant of Stellar Mls. This web site may reference real estate listing(s) held by a brokerage firm other than the broker and/or agent who owns this web site.
The accuracy of all information, regardless of source, including but not limited to open house information, square footages and lot sizes, is deemed reliable but not guaranteed and should be personally verified through personal inspection by and/or with the appropriate professionals. The data contained herein is copyrighted by Stellar Mls and is protected by all applicable copyright laws. Any unauthorized dissemination of this information is in violation of copyright laws and is strictly prohibited.
Properties in listings may have been sold or may no longer be available.
Copyright 2026 Stellar Mls. All rights reserved.
The information being provided by Stellar Mls is for the consumer's personal, non-commercial use and may not be used for any purpose other than to identify prospective properties consumer may be interested in purchasing. Any information relating to real estate for sale referenced on this web site comes from the Internet Data Exchange (IDX) program of the Stellar Mls. Better Homes and Gardens Real Estate Atchley Properties is not a Multiple Listing Service (MLS), nor does it offer MLS access. This website is a service of Better Homes and Gardens Real Estate Atchley Properties, a broker participant of Stellar Mls. This web site may reference real estate listing(s) held by a brokerage firm other than the broker and/or agent who owns this web site.
The accuracy of all information, regardless of source, including but not limited to open house information, square footages and lot sizes, is deemed reliable but not guaranteed and should be personally verified through personal inspection by and/or with the appropriate professionals. The data contained herein is copyrighted by Stellar Mls and is protected by all applicable copyright laws. Any unauthorized dissemination of this information is in violation of copyright laws and is strictly prohibited.
Properties in listings may have been sold or may no longer be available.
Copyright 2026 Stellar Mls. All rights reserved.New listings near 9320 & 9322 Anita Avenue
- Coming Soon
 $335,000Coming Soon3 beds 2 baths1,514 sq. ft.
11008 Waterford Avenue, ENGLEWOOD, FL 34224
MLS# D6148619Listed by: FINE PROPERTIES - New
 $695,000Active0.2 Acres
5047 N Beach Road, ENGLEWOOD, FL 34223
MLS# C7531358Listed by: RE/MAX PALM REALTY - New
 $429,000Active2 beds 2 baths1,222 sq. ft.
1501 Beach Road #406, ENGLEWOOD, FL 34223
MLS# D6148855Listed by: PARADISE EXCLUSIVE REAL ESTATE - New
 $360,000Active3 beds 2 baths1,563 sq. ft.
8920 Bantry Bay Boulevard, ENGLEWOOD, FL 34224
MLS# A4707796Listed by: ALIGN RIGHT REALTY SRQ OPULENCE - New
 $3,850,000Active2.24 Acres
201 W Dearborn Street, ENGLEWOOD, FL 34223
MLS# D6148857Listed by: TALL PINES REALTY - New
 $21,000Active0.23 Acres
10170 Atlantic Avenue, ENGLEWOOD, FL 34224
MLS# D6148962Listed by: PARADISE EXCLUSIVE REAL ESTATE - New
 $475,000Active2 beds 2 baths1,070 sq. ft.
1551 Beach Road #205, ENGLEWOOD, FL 34223
MLS# D6148951Listed by: GULF REALTY & ASSOCIATES LLC - Open Sun, 11am to 2pmNew
 $295,000Active3 beds 2 baths1,422 sq. ft.
8776 Saint Kitts Circle, ENGLEWOOD, FL 34224
MLS# A4707132Listed by: KELLER WILLIAMS ON THE WATER S - New
 $315,000Active3 beds 2 baths1,552 sq. ft.
7038 Baylor Street, ENGLEWOOD, FL 34224
MLS# C7531300Listed by: HOLIDAY BUILDERS GULF COAST


Protect your home and budget from life's surprises with an Assurant Home Warranty, backed by a partner that supports you through every step of homeownership. Explore Plans.
© 2026 Better Homes and Gardens Real Estate LLC. An Anywhere Real Estate company. All rights reserved. Better Homes and Gardens® Real Estate is a registered trademark owned by Meredith Operations Corporation, licensed to Better Homes and Gardens Real Estate LLC and used with permission. Better Homes and Gardens Real Estate LLC fully supports the principles of the Fair Housing Act and the Equal Opportunity Act. Listing information is deemed reliable but is not guaranteed accurate.
Each office is independently owned and operated.
Any services or products provided by third parties are not provided by, affiliated with or related to Better Homes and Gardens Real Estate LLC, or its affiliated companies.