
71 Cayman Isles Boulevard, Englewood, FL 34223
Local realty services provided by:Better Homes and Gardens Real Estate Atchley Properties
71 Cayman Isles Boulevard,Englewood, FL 34223
$799,000
- 3 Beds
- 3 Baths
- 2,545 sq. ft.
- Single family
- Active
Upcoming open houses
- Sun, Oct 2512:00 pm - 03:00 pm
Listed by: katy dilmore, terry langham
Office: medway realty
MLS#:N6146191
Source:MFRMLS
Price summary
- Price:$799,000
- Price per sq. ft.:$216.06
- Monthly HOA dues:$422.67
About this home
Some photos are virtually staged. Enjoy beautiful pond and golf course views from this 3BR, 2.5BA home in the premier gated golf course community of Boca Royale with mature tree-lined streets and just a short drive to Manasota Beach. Walk in to over 2500 sqft of beautiful air conditioned living space and you'll fall in love! The soaring ceilings in the formal dining room ends is a skylight. You'll also love the wet bar, perfect when entertaining. The formal living room has a wall of sliders out to a wrap around patio with golf and pond views. The cook will love the updated kitchen with granite countertops, wood cabinets, island with electricity and a large walk in pantry with plenty of room for small appliance storage, plus there's a handy wine bar with wine frig. The shiplap wall adds a special touch. Off the kitchen you will find an inside laundry room and a half bath that opens to the pool. The bright and open family room offers 2 sets of sliders out the patio/pool area both have Plantation shutters. Both guest bedrooms has brand new impact sliders with Plantation shutters. The guest bath features a walk-in ceramic tile enclosed shower and a skylite. The Primary bedroom features a slider to the back patio with beautiful view of the golf course and pond. The primary ensuite bath features dual sinks, a free-standing tub and separate walk-in shower and commode separated with a pocket door. Outside of this executive home you will find a heated salt water pool and built in spa, a wrap around patio and all with a private golf course and pond view. There's also a wrought iron fence for your pet or little ones. This lot is one of only a few that is allowed a fence. On the side of the home you'll find a fully enclosed outside shower for cooling off after yard work. Recent updates include Pool cage, fence, exterior paint and gutters on 2025, Impact front door, kitchen window, garage window and both guest sliders in 2026, interior paint in 2026. Tile roof 2017, dual a/c units one in 2019 and one in 2020 home was re-piped in 2017. The home is wired for security and the guarded gate sets your mind at ease. Don't miss the opportunity to call this premier golf community home for you!...
Contact an agent
Home facts
- Year built:1986
- Subdivision & Development:BOCA ROYALE
- Listing ID #:N6146191
- Added:7 day(s) ago
- Updated:October 22, 2026 at 04:26 PM
Rooms and interior
- Bedrooms:3
- Total bathrooms:3
- Full bathrooms:2
- Half bathrooms:1
- Flooring:Carpet, Ceramic Tile, Hardwood, Laminate, Tile
- Dining Description:Formal Dining Room
- Kitchen Description:Cooktop, Dishwasher, Disposal, Microwave, Range, Range Hood, Refrigerator, Solid Wood Cabinets, Stone Counters, Wet Bar, Wine Refrigerator
- Bedroom Description:High Ceilings, Primary Bedroom Main Floor, Walk-In Closet(s)
- Living area:2,545 sq. ft.
Heating and cooling
- Cooling:Central Air
- Heating:Central, Electric
- Central air:Yes
Structure and exterior
- Roof:Tile
- Year built:1986
- Building area:2,545 sq. ft.
- Lot area:0.23 Acres
- Lot Features:On Golf Course, Paved, Private
- Architectural Style:Ranch
- Construction Materials:Block, Stucco
- Exterior Features:Outdoor Shower, Patio, Rain Gutters, Rear Porch, Screened, Side Porch, Wrap Around
- Foundation Description:Slab
- Levels:1 Story
Schools
- High school:Lemon Bay High
- Middle school:L.A. Ainger Middle
- Elementary school:Englewood Elementary
Utilities
- Water:Public
- Sewer:Public, Public Sewer, Sewer Connected
Finances and disclosures
- Price:$799,000
- Price per sq. ft.:$216.06
- Tax amount:$6,839 (2025)
Features and amenities
- Appliances:Cooktop, Dishwasher, Disposal, Dryer, Electric Water Heater, Irrigation Equipment, Microwave, Range, Range Hood, Refrigerator, Washer, Wine Refrigerator
- Laundry features:Dryer, Inside, Laundry Room, Washer
- Amenities:Cable Available, Ceiling Fans(s), Chair Rail, Coffered Ceiling(s), Fitness Center, Gated, Golf Course, High Ceilings, Irrigation Equipment, Open Floorplan, Optional Additional Fees, Primary Bedroom Main Floor, Security, Solid Wood Cabinets, Stone Counters, Tray Ceiling(s), Underground Utilities, Vehicle Restrictions, Walk-In Closet(s), Wet Bar, Window Treatments
- Pool features:Gunite, Heated, In Ground, Private Pool, Salt Water, Screen Enclosure
Parking
- Parking description:Attached Garage, Driveway, Garage Door Opener, Garage Faces Side, Golf Cart Parking
- Garage:Yes
- Garage spaces:2
 The information being provided by Stellar Mls is for the consumer's personal, non-commercial use and may not be used for any purpose other than to identify prospective properties consumer may be interested in purchasing. Any information relating to real estate for sale referenced on this web site comes from the Internet Data Exchange (IDX) program of the Stellar Mls. Better Homes and Gardens Real Estate Atchley Properties is not a Multiple Listing Service (MLS), nor does it offer MLS access. This website is a service of Better Homes and Gardens Real Estate Atchley Properties, a broker participant of Stellar Mls. This web site may reference real estate listing(s) held by a brokerage firm other than the broker and/or agent who owns this web site.
The accuracy of all information, regardless of source, including but not limited to open house information, square footages and lot sizes, is deemed reliable but not guaranteed and should be personally verified through personal inspection by and/or with the appropriate professionals. The data contained herein is copyrighted by Stellar Mls and is protected by all applicable copyright laws. Any unauthorized dissemination of this information is in violation of copyright laws and is strictly prohibited.
Properties in listings may have been sold or may no longer be available.
Copyright 2026 Stellar Mls. All rights reserved.
New listings near 71 Cayman Isles Boulevard
- Coming Soon
 $299,900Coming Soon3 beds 2 baths1,422 sq. ft.
8592 Seasalt Loop, ENGLEWOOD, FL 34224
MLS# D6149256Listed by: HOMESMART - New
 $184,900Active2 beds 2 baths1,248 sq. ft.
1444 Seagull Drive, ENGLEWOOD, FL 34224
MLS# A4710205Listed by: KW COASTAL LIVING III - New
 $179,900Active2 beds 2 baths950 sq. ft.
4260 Placida Road #9C, ENGLEWOOD, FL 34224
MLS# D6149203Listed by: RE/MAX ALLIANCE GROUP - New
 $159,000Active2 beds 2 baths1,476 sq. ft.
6162 Redwing Avenue, ENGLEWOOD, FL 34224
MLS# D6149283Listed by: KW COASTAL LIVING - New
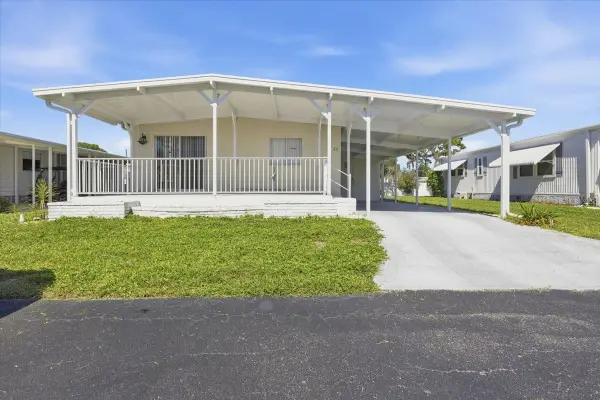 $124,900Active2 beds 2 baths960 sq. ft.
26 N Esplanade Street, ENGLEWOOD, FL 34223
MLS# D6149287Listed by: TALL PINES REALTY - New
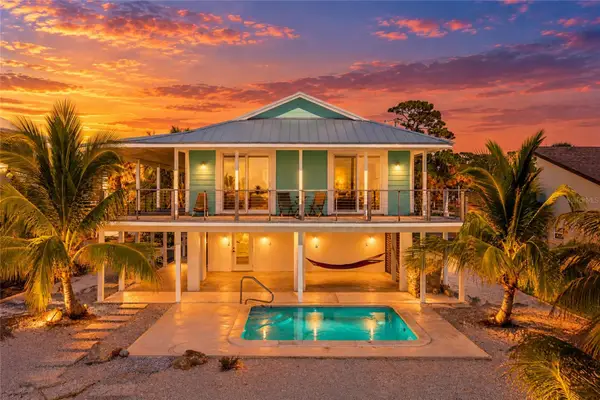 $1,350,000Active2 beds 2 baths1,248 sq. ft.
901 Chapin Boulevard, ENGLEWOOD, FL 34223
MLS# A4709970Listed by: REALTY BY DESIGN LLC - New
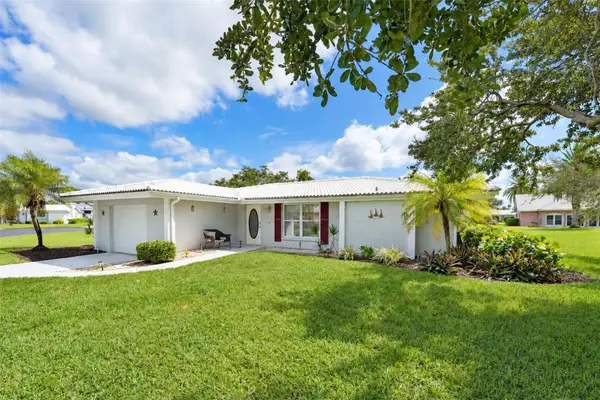 $439,000Active2 beds 2 baths1,665 sq. ft.
21 Oakwood Drive N #21, ENGLEWOOD, FL 34223
MLS# D6149237Listed by: RE/MAX ALLIANCE GROUP - New
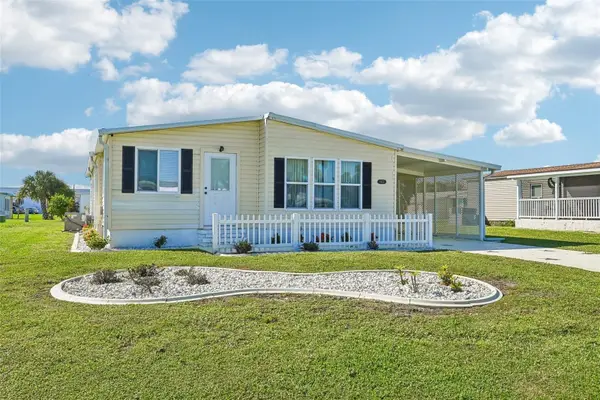 $174,000Active2 beds 2 baths1,120 sq. ft.
8455 Albatross Lane, ENGLEWOOD, FL 34224
MLS# A4709617Listed by: TREND REALTY - New
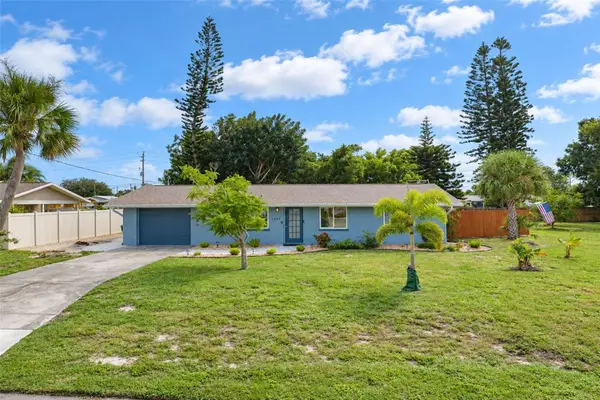 $325,000Active3 beds 1 baths1,014 sq. ft.
1545 Barbara Place, ENGLEWOOD, FL 34223
MLS# D6149236Listed by: RE/MAX ALLIANCE GROUP - Open Sun, 1 to 3pmNew
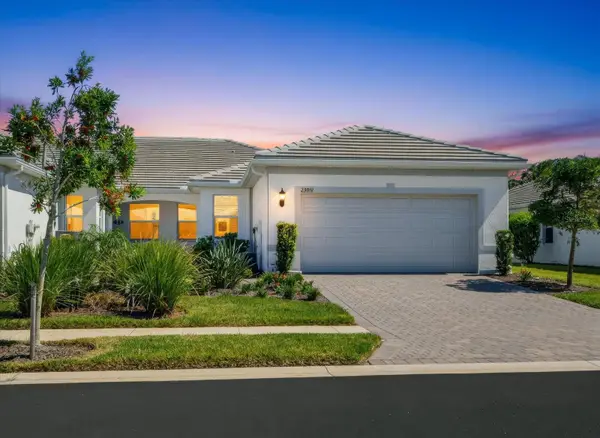 $419,900Active3 beds 2 baths1,602 sq. ft.
25912 Bimini Sands Court, ENGLEWOOD, FL 34223
MLS# N6146281Listed by: CENTURY 21 SCHMIDT REAL ESTATE


Protect your home and budget from life's surprises with an Assurant Home Warranty, backed by a partner that supports you through every step of homeownership. Explore Plans.
© 2026 Better Homes and Gardens Real Estate LLC. An Anywhere Real Estate company. All rights reserved. Better Homes and Gardens® Real Estate is a registered trademark owned by Meredith Operations Corporation, licensed to Better Homes and Gardens Real Estate LLC and used with permission. Better Homes and Gardens Real Estate LLC fully supports the principles of the Fair Housing Act and the Equal Opportunity Act. Listing information is deemed reliable but is not guaranteed accurate.
Each office is independently owned and operated.
Any services or products provided by third parties are not provided by, affiliated with or related to Better Homes and Gardens Real Estate LLC, or its affiliated companies.