
9781 Eagle Preserve Drive, Englewood, FL 34224
Local realty services provided by:Better Homes and Gardens Real Estate Thomas Group
Listed by: brian corcoran
Office: the brc group, llc.
MLS#:D6149158
Source:MFRMLS
Price summary
- Price:$1,799,000
- Price per sq. ft.:$315.89
- Monthly HOA dues:$103
About this home
Custom Waterfront Home in Gated Eagle Preserve Estates Intracoastal Waterway Views. Experience the best of Southwest Florida waterfront living in this custom 3-bedroom, 2.5-bath home situated on nearly half an acre with 100 feet of direct frontage on the Intracoastal Waterway. Located in the gated community of Eagle Preserve Estates, this exceptional property offers peaceful natural surroundings, shallow-water access for kayaking and paddleboarding, and beautiful sunset views. The circle driveway greets you with dual garages and inviting landscaping. The main living level welcomes you with engineered hardwood floors, crown molding, and a distinctive coral fireplace. A built-in bar has wood cabinets, a sink and beverage refrigerator. The open kitchen features matte black appliances, wood cabinets, an island with a copper sink and stone countertops, while sliding glass doors lead to a spacious tiled deck with roll-down screens, creating the perfect setting for indoor-outdoor living. Two guest bedrooms are located on the main level, including one currently used as an office. One guest bedroom features an en-suite full bath, and an additional updated half bath provides convenience for guests. The upper-level primary suite is a private retreat featuring cathedral ceilings, two large closets, a breakfast bar with a sink and refrigerator, and a private balcony overlooking the water. Enjoy spectacular Southwest Florida sunsets from your own elevated vantage point. The renovated primary bath offers dual sinks, granite countertops, and a relaxing soaking tub. Outdoor living takes center stage with a private, fenced waterfront setting featuring a pool, spa, oversized paver deck, and covered porch. An expansive overhang provides welcome shade, while the dock leads to an observation deck where you can enjoy birdwatching, fishing, and the tranquility of the surrounding waterways. Built with durability in mind, the home features a 2022 steel roof, impact-resistant glass, cement siding, and vented cement-board soffits. The garage and ground level offer ample storage. The gated entrance to Eagle Preserve Estates is adjacent to the beautiful Lemon Bay Golf Club, where optional membership is available. Ideally positioned between the charming beach destinations of Boca Grande and Manasota Key, you'll enjoy convenient access to coastal dining, shopping, beaches, and outdoor recreation....
Contact an agent
Home facts
- Year built:2001
- Subdivision & Development:EAGLE PRESERVE ESTATES
- Listing ID #:D6149158
- Added:1 day(s) ago
- Updated:October 23, 2026 at 07:13 PM
Rooms and interior
- Bedrooms:3
- Total bathrooms:3
- Full bathrooms:2
- Half bathrooms:1
- Flooring:Hardwood, Tile
- Dining Description:Eat In Kitchen, Living Room/Dining Room Combo
- Kitchen Description:Bar Fridge, Built-In Oven, Dishwasher, Dumbwaiter, Eat-in Kitchen, Exhaust Fan, Kitchen/Family Room Combo, Microwave, Range, Refrigerator, Solid Wood Cabinets, Stone Counters, Wet Bar
- Bedroom Description:High Ceilings, Primary Bedroom Upstairs, Split Bedroom, Walk-In Closet(s)
- Living area:2,787 sq. ft.
Heating and cooling
- Cooling:Central Air, Zoned
- Heating:Central, Electric, Zoned
- Central air:Yes
Structure and exterior
- Roof:Metal
- Year built:2001
- Building area:2,787 sq. ft.
- Lot area:0.46 Acres
- Lot Features:Flood Zone, Landscaped, Level, Near Golf Course, Paved, Private
- Architectural Style:Custom
- Construction Materials:Frame, Hardi Plank Type
- Exterior Features:Balcony, Lighting, Patio, Rain Gutters, Rear Porch, Screened
- Foundation Description:Stilt/On Piling
- Levels:2 Story
Schools
- High school:Lemon Bay High
- Middle school:L.A. Ainger Middle
- Elementary school:Vineland Elementary
Utilities
- Water:Public, Water Connected
- Sewer:Public, Public Sewer, Sewer Connected
Finances and disclosures
- Price:$1,799,000
- Price per sq. ft.:$315.89
- Tax amount:$16,145 (2025)
Features and amenities
- Appliances:Bar Fridge, Built-in Oven, Dishwasher, Dryer, Electric Water Heater, Exhaust Fan, Irrigation Equipment, Microwave, Range, Refrigerator, Washer
- Laundry features:Dryer, Inside, Laundry Chute, Laundry Room, Washer
- Amenities:BB/HS Internet Available, Built-In Features, Cable Available, Cathedral Ceiling(s), Ceiling Fans(s), Crown Molding, Dumbwaiter, Eat-in Kitchen, Fire Hydrant, Gated, High Ceilings, Irrigation Equipment, Kitchen/Family Room Combo, Living Room/Dining Room Combo, Open Floorplan, Primary Bedroom Upstairs, Solid Wood Cabinets, Split Bedroom, Stone Counters, Thermostat, Underground Utilities, Walk-In Closet(s), Wet Bar, Window Treatments
- Pool features:Gunite, In Ground, Private Pool
Parking
- Parking description:Attached Garage, Circular Driveway, Garage Door Opener, Golf Cart Garage, Off Street
- Garage:Yes
 The information being provided by Stellar Mls is for the consumer's personal, non-commercial use and may not be used for any purpose other than to identify prospective properties consumer may be interested in purchasing. Any information relating to real estate for sale referenced on this web site comes from the Internet Data Exchange (IDX) program of the Stellar Mls. Better Homes and Gardens Real Estate Thomas Group is not a Multiple Listing Service (MLS), nor does it offer MLS access. This website is a service of Better Homes and Gardens Real Estate Thomas Group, a broker participant of Stellar Mls. This web site may reference real estate listing(s) held by a brokerage firm other than the broker and/or agent who owns this web site.
The accuracy of all information, regardless of source, including but not limited to open house information, square footages and lot sizes, is deemed reliable but not guaranteed and should be personally verified through personal inspection by and/or with the appropriate professionals. The data contained herein is copyrighted by Stellar Mls and is protected by all applicable copyright laws. Any unauthorized dissemination of this information is in violation of copyright laws and is strictly prohibited.
Properties in listings may have been sold or may no longer be available.
Copyright 2026 Stellar Mls. All rights reserved.
New listings near 9781 Eagle Preserve Drive
- Coming Soon
 $299,900Coming Soon3 beds 2 baths1,422 sq. ft.
8592 Seasalt Loop, ENGLEWOOD, FL 34224
MLS# D6149256Listed by: HOMESMART - New
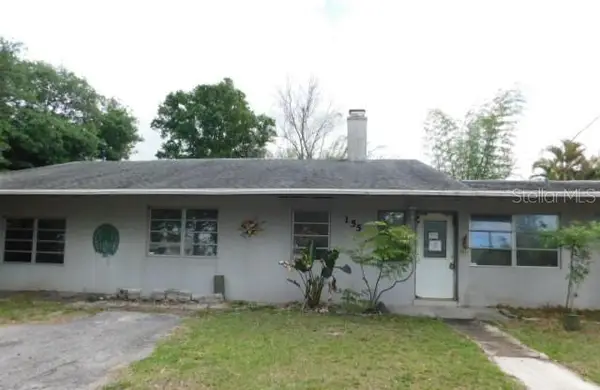 $208,000Active3 beds 2 baths2,008 sq. ft.
155 S Oxford Drive, ENGLEWOOD, FL 34223
MLS# K4903915Listed by: PRIME PLUS REAL ESTATE INC - New
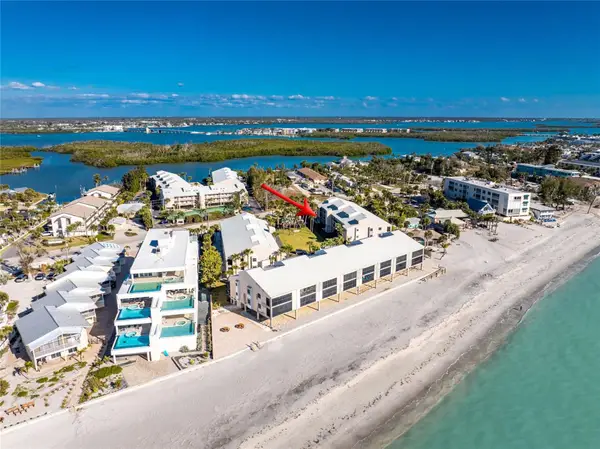 $449,900Active2 beds 2 baths1,168 sq. ft.
2700 N Beach Road #C101, ENGLEWOOD, FL 34223
MLS# D6148907Listed by: GULF REALTY & ASSOCIATES LLC - New
 $333,777Active2 beds 2 baths1,093 sq. ft.
1401 S Mccall Road #B-306, ENGLEWOOD, FL 34223
MLS# D6149290Listed by: PARADISE EXCLUSIVE REAL ESTATE - New
 $74,800Active0.21 Acres
6269 Bunting Lane, ENGLEWOOD, FL 34224
MLS# C7532352Listed by: KELLER WILLIAMS ISLAND LIFE REAL ESTATE - New
 $184,900Active2 beds 2 baths1,248 sq. ft.
1444 Seagull Drive, ENGLEWOOD, FL 34224
MLS# A4710205Listed by: KW COASTAL LIVING III - New
 $179,900Active2 beds 2 baths950 sq. ft.
4260 Placida Road #9C, ENGLEWOOD, FL 34224
MLS# D6149203Listed by: RE/MAX ALLIANCE GROUP - New
 $159,000Active2 beds 2 baths1,476 sq. ft.
6162 Redwing Avenue, ENGLEWOOD, FL 34224
MLS# D6149283Listed by: KW COASTAL LIVING - New
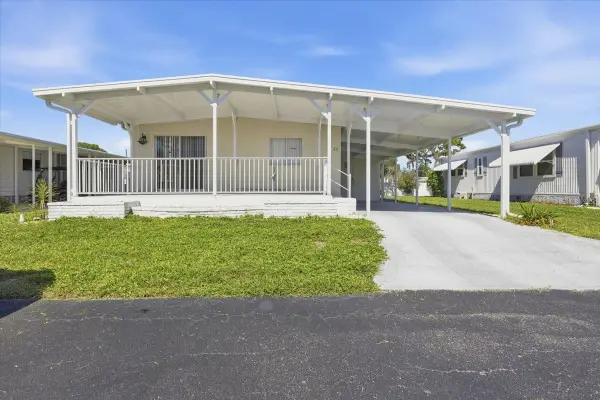 $124,900Active2 beds 2 baths960 sq. ft.
26 N Esplanade Street, ENGLEWOOD, FL 34223
MLS# D6149287Listed by: TALL PINES REALTY


Protect your home and budget from life's surprises with an Assurant Home Warranty, backed by a partner that supports you through every step of homeownership. Explore Plans.
© 2026 Better Homes and Gardens Real Estate LLC. An Anywhere Real Estate company. All rights reserved. Better Homes and Gardens® Real Estate is a registered trademark owned by Meredith Operations Corporation, licensed to Better Homes and Gardens Real Estate LLC and used with permission. Better Homes and Gardens Real Estate LLC fully supports the principles of the Fair Housing Act and the Equal Opportunity Act. Listing information is deemed reliable but is not guaranteed accurate.
Each office is independently owned and operated.
Any services or products provided by third parties are not provided by, affiliated with or related to Better Homes and Gardens Real Estate LLC, or its affiliated companies.