
2270 Suanee Avenue, Eustis, FL 32726
Local realty services provided by:Better Homes and Gardens Real Estate Atchley Properties
2270 Suanee Avenue,Eustis, FL 32726
$250,000
- 3 Beds
- 2 Baths
- - sq. ft.
- Single family
- Sold
Listed by: robbie shoemaker, leesa wales
Office: flamingo real estate & mngmt
MLS#:G5115082
Source:MFRMLS
Sorry, we are unable to map this address
Price summary
- Price:$250,000
About this home
Welcome home to this beautifully updated 3-bedroom, 1.5-bath residence in the heart of Eustis! Nestled beneath mature shade trees on a spacious lot, this charming home offers great curb appeal with fresh landscaping, a welcoming front porch, and an attached one-car garage.
Inside, you'll find an open and inviting floor plan featuring luxury vinyl plank flooring, abundant natural light, and a neutral color palette ready for your personal touch. The spacious kitchen is equipped with ample cabinetry, generous counter space, and new appliances, flowing seamlessly into the dining and living areas—perfect for both everyday living and entertaining. Just off the kitchen, you'll appreciate the convenience of a dedicated indoor laundry room with additional storage space. The home's three comfortable bedrooms provide flexibility for family, guests, or a home office, while the full bath and convenient half bath add everyday functionality. Step outside to enjoy the large backyard with plenty of room for pets, play, gardening, or future outdoor entertaining. Conveniently located near shopping, dining, schools, parks, and major roadways, this move-in ready home offers the perfect combination of comfort, convenience, and value. Whether you're a first-time homebuyer, downsizing, or looking for an investment opportunity, this Eustis gem is one you won't want to miss!...
Contact an agent
Home facts
- Year built:2011
- Subdivision & Development:EUSTIS ROSENWALD GARDENS
- Listing ID #:G5115082
- Added:70 day(s) ago
- Updated:September 24, 2026 at 08:25 AM
Rooms and interior
- Bedrooms:3
- Total bathrooms:2
- Full bathrooms:1
- Half bathrooms:1
- Flooring:Luxury Vinyl
- Kitchen Description:Dishwasher, Range, Refrigerator
Heating and cooling
- Cooling:Central Air
- Heating:Central
- Central air:Yes
Structure and exterior
- Roof:Shingle
- Year built:2011
- Construction Materials:Vinyl Siding
- Exterior Features:Covered Porch/Patio
- Foundation Description:Slab
- Levels:1 Story
Utilities
- Water:Public
- Sewer:Public Sewer
Finances and disclosures
- Price:$250,000
- Tax amount:$624 (2025)
Features and amenities
- Appliances:Dishwasher, Dryer, Range, Refrigerator, Washer
- Laundry features:Dryer, Laundry Room, Washer
- Amenities:Ceiling Fans(s)
- Pool features:Public Pool
Parking
- Parking description:Attached Garage
- Garage:Yes
- Garage spaces:1
 The information being provided by Stellar Mls is for the consumer's personal, non-commercial use and may not be used for any purpose other than to identify prospective properties consumer may be interested in purchasing. Any information relating to real estate for sale referenced on this web site comes from the Internet Data Exchange (IDX) program of the Stellar Mls. Better Homes and Gardens Real Estate Atchley Properties is not a Multiple Listing Service (MLS), nor does it offer MLS access. This website is a service of Better Homes and Gardens Real Estate Atchley Properties, a broker participant of Stellar Mls. This web site may reference real estate listing(s) held by a brokerage firm other than the broker and/or agent who owns this web site.
The accuracy of all information, regardless of source, including but not limited to open house information, square footages and lot sizes, is deemed reliable but not guaranteed and should be personally verified through personal inspection by and/or with the appropriate professionals. The data contained herein is copyrighted by Stellar Mls and is protected by all applicable copyright laws. Any unauthorized dissemination of this information is in violation of copyright laws and is strictly prohibited.
Properties in listings may have been sold or may no longer be available.
Copyright 2026 Stellar Mls. All rights reserved.
The information being provided by Stellar Mls is for the consumer's personal, non-commercial use and may not be used for any purpose other than to identify prospective properties consumer may be interested in purchasing. Any information relating to real estate for sale referenced on this web site comes from the Internet Data Exchange (IDX) program of the Stellar Mls. Better Homes and Gardens Real Estate Atchley Properties is not a Multiple Listing Service (MLS), nor does it offer MLS access. This website is a service of Better Homes and Gardens Real Estate Atchley Properties, a broker participant of Stellar Mls. This web site may reference real estate listing(s) held by a brokerage firm other than the broker and/or agent who owns this web site.
The accuracy of all information, regardless of source, including but not limited to open house information, square footages and lot sizes, is deemed reliable but not guaranteed and should be personally verified through personal inspection by and/or with the appropriate professionals. The data contained herein is copyrighted by Stellar Mls and is protected by all applicable copyright laws. Any unauthorized dissemination of this information is in violation of copyright laws and is strictly prohibited.
Properties in listings may have been sold or may no longer be available.
Copyright 2026 Stellar Mls. All rights reserved.New listings near 2270 Suanee Avenue
- Coming Soon
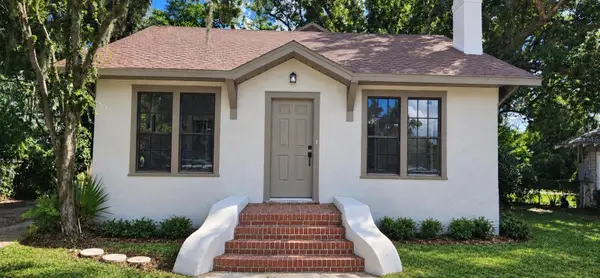 $398,500Coming Soon4 beds 3 baths2,244 sq. ft.
19 E Morningview Drive, EUSTIS, FL 32726
MLS# G5117595Listed by: WHEATLEY REALTY GROUP - Coming Soon
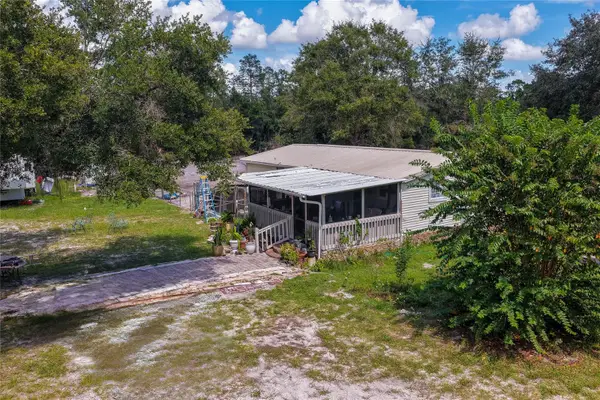 $380,000Coming Soon3 beds 2 baths1,440 sq. ft.
41330 Ford Road, EUSTIS, FL 32736
MLS# V4951365Listed by: LIVELY REAL ESTATE - Coming Soon
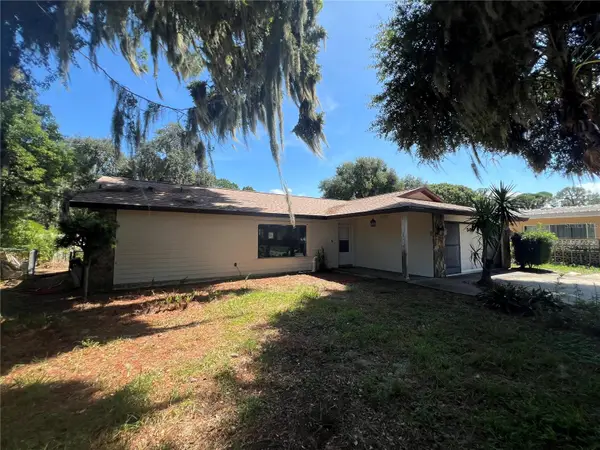 $489,000Coming Soon3 beds 2 baths1,406 sq. ft.
509 Jackson Street, EUSTIS, FL 32726
MLS# G5117885Listed by: RIGHT REALTY CONNECTION, INC. - Coming Soon
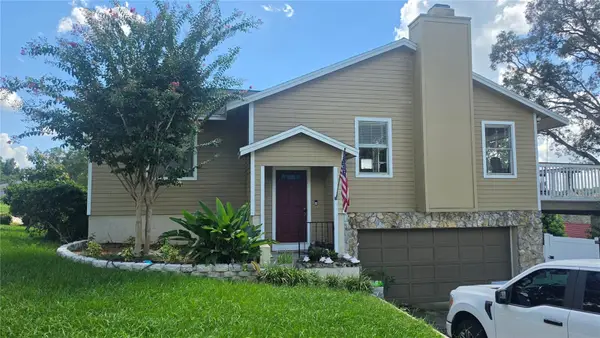 $425,000Coming Soon3 beds 2 baths2,208 sq. ft.
2202 Topping Place, EUSTIS, FL 32726
MLS# O6441035Listed by: KELLER WILLIAMS ADVANTAGE 2 REALTY - New
 $109,000Active2 beds 2 baths840 sq. ft.
15331 Santa Fe Trail, EUSTIS, FL 32726
MLS# O6444262Listed by: OLDE TOWN BROKERS INC - New
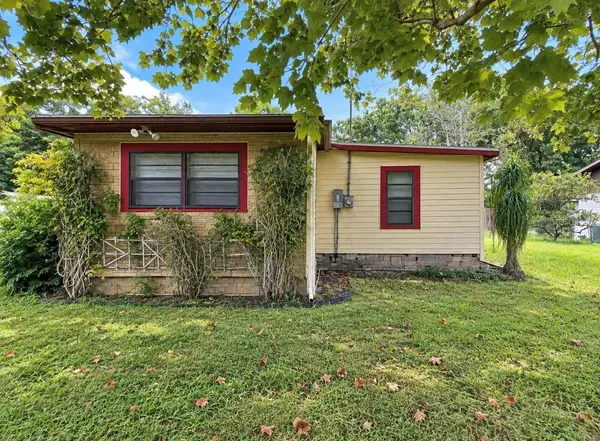 $139,900Active2 beds 1 baths916 sq. ft.
2222 Getford Rd, EUSTIS, FL 32726
MLS# G5118115Listed by: ALDEN REALTY LLC - New
 $625,000Active2 beds 2 baths1,628 sq. ft.
400 Lakeshore Drive, EUSTIS, FL 32726
MLS# G5118143Listed by: ATKINS REALTY OF LAKE COUNTY - New
 $125,000Active0.4 Acres
19 W Badger Avenue, EUSTIS, FL 32726
MLS# G5118126Listed by: HICKORY HILL REALTY & MGT INC. - New
 $239,900Active4 beds 2 baths1,242 sq. ft.
303 Windemere Avenue, EUSTIS, FL 32726
MLS# O6443671Listed by: ELLIS GROUP REALTY, LLC - New
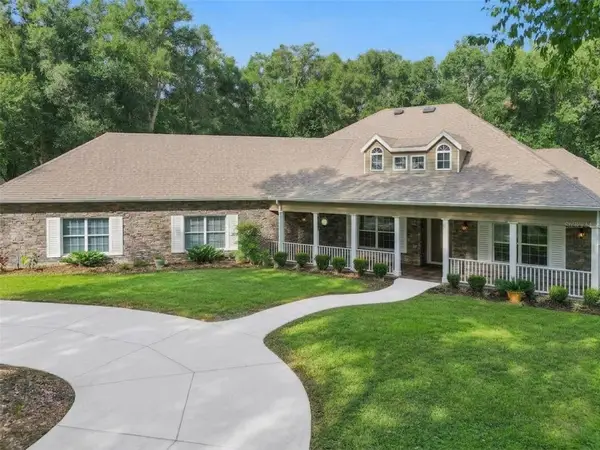 $899,900Active3 beds 3 baths3,104 sq. ft.
35629 Seneca Reserve Drive, EUSTIS, FL 32736
MLS# O6442977Listed by: THE REAL ESTATE COLLECTION LLC


Protect your home and budget from life's surprises with an Assurant Home Warranty, backed by a partner that supports you through every step of homeownership. Explore Plans.
© 2026 Better Homes and Gardens Real Estate LLC. An Anywhere Real Estate company. All rights reserved. Better Homes and Gardens® Real Estate is a registered trademark owned by Meredith Operations Corporation, licensed to Better Homes and Gardens Real Estate LLC and used with permission. Better Homes and Gardens Real Estate LLC fully supports the principles of the Fair Housing Act and the Equal Opportunity Act. Listing information is deemed reliable but is not guaranteed accurate.
Each office is independently owned and operated.
Any services or products provided by third parties are not provided by, affiliated with or related to Better Homes and Gardens Real Estate LLC, or its affiliated companies.