
400 Lakeshore Drive, Eustis, FL 32726
Local realty services provided by:Better Homes and Gardens Real Estate Synergy
Listed by: priscilla atkins-bryant
Office: atkins realty of lake county
MLS#:G5118143
Source:MFRMLS
Price summary
- Price:$625,000
- Price per sq. ft.:$224.82
About this home
Price Improvement! Rare mixed-use waterfront opportunity on beautiful Lake Eustis! Zoned P/I with a wide range of potential uses including marina, residential, business, restaurant, and more. This unique property offers incredible flexibility in an unbeatable lakefront setting surrounded by the natural beauty, wildlife, and breathtaking sunsets that make the Harris Chain of Lakes so desirable. Watch herons, ospreys, eagles, and other native wildlife right from your own dock while enjoying panoramic water views and peaceful lake breezes.
The lower level features an expansive garage bay and workshop area complete with an apartment, creating excellent possibilities for storage, business operations, hobby space, or guest accommodations. Upstairs, you’ll find a charming 2-bedroom, 1-bath living space with stunning elevated views overlooking the lake.
Outdoor features include a private boat dock with boat hoist, plus an additional dock ideal for extra boat parking, entertaining, or use as a fishing pier. A city-maintained public boat ramp is conveniently located next door for easy lake access. Enjoy nearby waterfront restaurants, boating destinations, and all the charm of downtown Eustis, including popular local events, dining, breweries, theaters, salons, boutiques, and shopping....
Contact an agent
Home facts
- Year built:1963
- Subdivision & Development:EUSTIS BADGER
- Listing ID #:G5118143
- Added:1 day(s) ago
- Updated:September 23, 2026 at 12:35 PM
Rooms and interior
- Bedrooms:2
- Total bathrooms:2
- Full bathrooms:2
- Flooring:Carpet, Ceramic Tile, Laminate, Wood
- Dining Description:Eat In Kitchen, Living Room/Dining Room Combo
- Kitchen Description:Built-In Oven, Cooktop, Dishwasher, Eat-in Kitchen, Refrigerator
- Bedroom Description:Primary Bedroom Upstairs
- Living area:1,628 sq. ft.
Heating and cooling
- Cooling:Central Air
- Heating:Central
- Central air:Yes
Structure and exterior
- Roof:Metal
- Year built:1963
- Building area:1,628 sq. ft.
- Lot area:0.08 Acres
- Lot Features:Paved
- Construction Materials:Block, Frame, Wood Siding
- Exterior Features:Balcony, Deck, Patio
- Foundation Description:Slab
- Levels:2 Story
Utilities
- Water:Public, Water Connected
- Sewer:Public Sewer, Sewer Connected
Finances and disclosures
- Price:$625,000
- Price per sq. ft.:$224.82
- Tax amount:$1,293 (2025)
Features and amenities
- Appliances:Built-in Oven, Cooktop, Dishwasher, Refrigerator
- Laundry features:Inside, Laundry Closet
- Amenities:BB/HS Internet Available, Eat-in Kitchen, Living Room/Dining Room Combo, Primary Bedroom Upstairs, Thermostat
- Pool features:Public Pool
Parking
- Parking description:Attached Garage
- Garage:Yes
- Garage spaces:1
 The information being provided by Stellar Mls is for the consumer's personal, non-commercial use and may not be used for any purpose other than to identify prospective properties consumer may be interested in purchasing. Any information relating to real estate for sale referenced on this web site comes from the Internet Data Exchange (IDX) program of the Stellar Mls. Better Homes and Gardens Real Estate Synergy is not a Multiple Listing Service (MLS), nor does it offer MLS access. This website is a service of Better Homes and Gardens Real Estate Synergy, a broker participant of Stellar Mls. This web site may reference real estate listing(s) held by a brokerage firm other than the broker and/or agent who owns this web site.
The accuracy of all information, regardless of source, including but not limited to open house information, square footages and lot sizes, is deemed reliable but not guaranteed and should be personally verified through personal inspection by and/or with the appropriate professionals. The data contained herein is copyrighted by Stellar Mls and is protected by all applicable copyright laws. Any unauthorized dissemination of this information is in violation of copyright laws and is strictly prohibited.
Properties in listings may have been sold or may no longer be available.
Copyright 2026 Stellar Mls. All rights reserved.
The information being provided by Stellar Mls is for the consumer's personal, non-commercial use and may not be used for any purpose other than to identify prospective properties consumer may be interested in purchasing. Any information relating to real estate for sale referenced on this web site comes from the Internet Data Exchange (IDX) program of the Stellar Mls. Better Homes and Gardens Real Estate Synergy is not a Multiple Listing Service (MLS), nor does it offer MLS access. This website is a service of Better Homes and Gardens Real Estate Synergy, a broker participant of Stellar Mls. This web site may reference real estate listing(s) held by a brokerage firm other than the broker and/or agent who owns this web site.
The accuracy of all information, regardless of source, including but not limited to open house information, square footages and lot sizes, is deemed reliable but not guaranteed and should be personally verified through personal inspection by and/or with the appropriate professionals. The data contained herein is copyrighted by Stellar Mls and is protected by all applicable copyright laws. Any unauthorized dissemination of this information is in violation of copyright laws and is strictly prohibited.
Properties in listings may have been sold or may no longer be available.
Copyright 2026 Stellar Mls. All rights reserved.New listings near 400 Lakeshore Drive
- Coming Soon
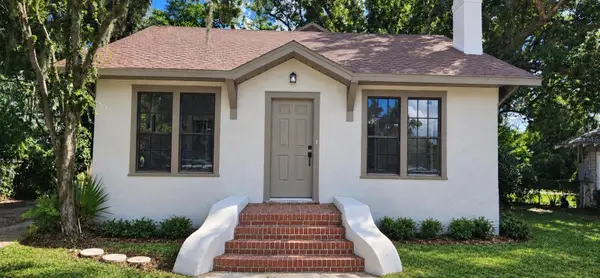 $398,500Coming Soon4 beds 3 baths2,244 sq. ft.
19 E Morningview Drive, EUSTIS, FL 32726
MLS# G5117595Listed by: WHEATLEY REALTY GROUP - Coming Soon
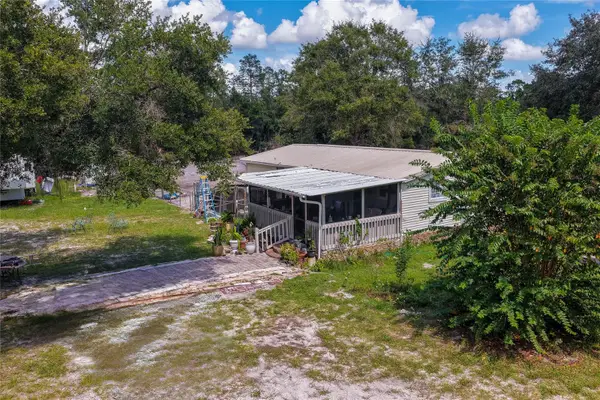 $380,000Coming Soon3 beds 2 baths1,440 sq. ft.
41330 Ford Road, EUSTIS, FL 32736
MLS# V4951365Listed by: LIVELY REAL ESTATE - Coming Soon
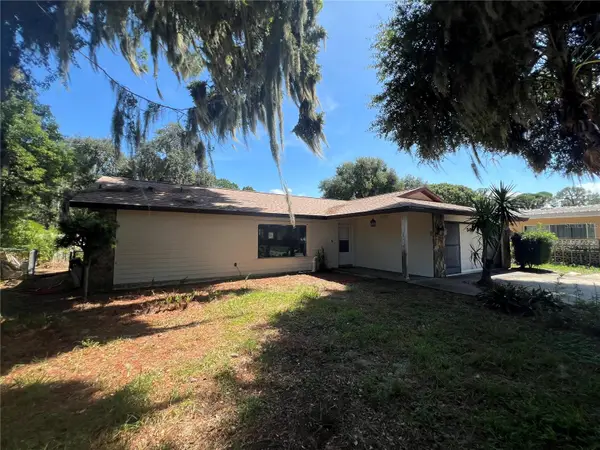 $489,000Coming Soon3 beds 2 baths1,406 sq. ft.
509 Jackson Street, EUSTIS, FL 32726
MLS# G5117885Listed by: RIGHT REALTY CONNECTION, INC. - Coming Soon
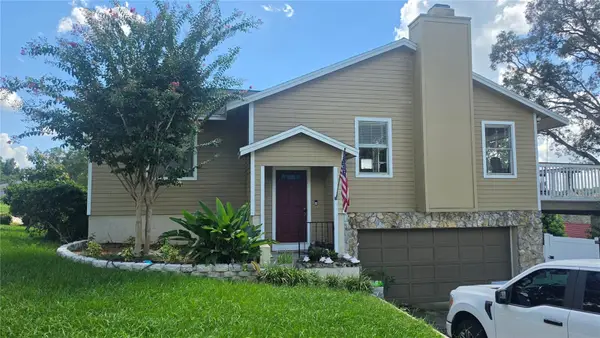 $425,000Coming Soon3 beds 2 baths2,208 sq. ft.
2202 Topping Place, EUSTIS, FL 32726
MLS# O6441035Listed by: KELLER WILLIAMS ADVANTAGE 2 REALTY - New
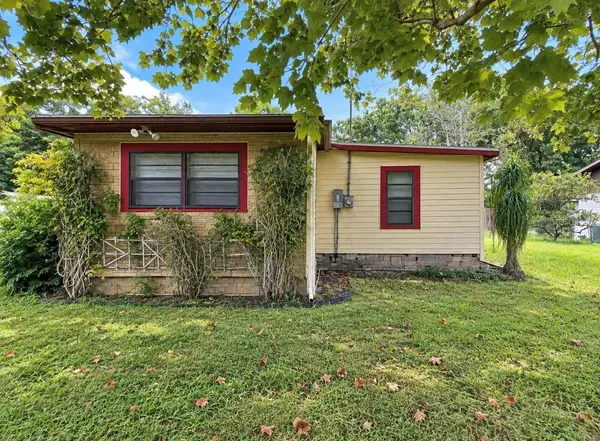 $139,900Active2 beds 1 baths916 sq. ft.
2222 Getford Rd, EUSTIS, FL 32726
MLS# G5118115Listed by: ALDEN REALTY LLC - New
 $125,000Active0.4 Acres
19 W Badger Avenue, EUSTIS, FL 32726
MLS# G5118126Listed by: HICKORY HILL REALTY & MGT INC. - New
 $239,900Active4 beds 2 baths1,242 sq. ft.
303 Windemere Avenue, EUSTIS, FL 32726
MLS# O6443671Listed by: ELLIS GROUP REALTY, LLC - New
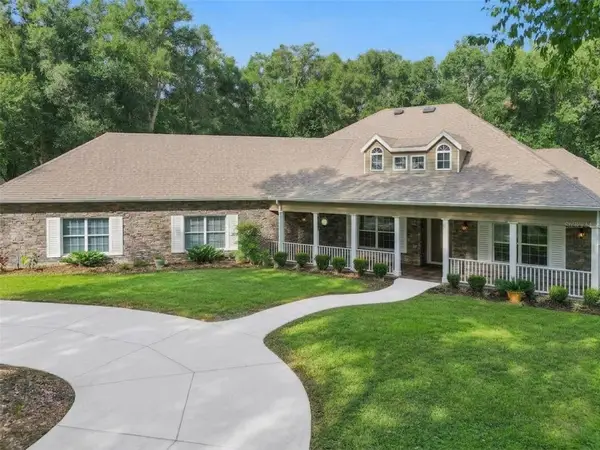 $899,900Active3 beds 3 baths3,104 sq. ft.
35629 Seneca Reserve Drive, EUSTIS, FL 32736
MLS# O6442977Listed by: THE REAL ESTATE COLLECTION LLC - Open Fri, 11am to 2pmNew
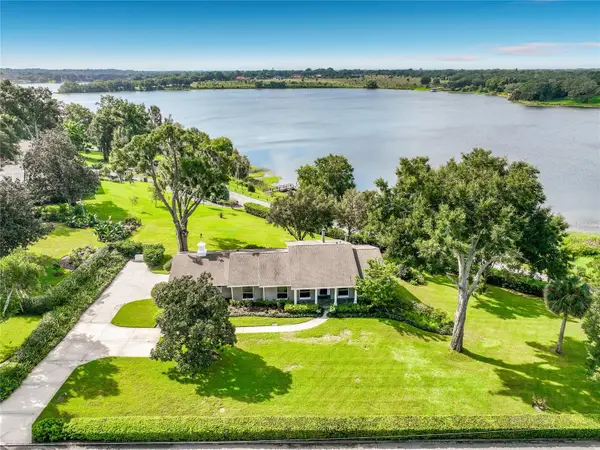 $875,000Active4 beds 3 baths3,672 sq. ft.
1800 Country Club Drive, EUSTIS, FL 32726
MLS# G5117914Listed by: EXIT REALTY TRI-COUNTY


Protect your home and budget from life's surprises with an Assurant Home Warranty, backed by a partner that supports you through every step of homeownership. Explore Plans.
© 2026 Better Homes and Gardens Real Estate LLC. An Anywhere Real Estate company. All rights reserved. Better Homes and Gardens® Real Estate is a registered trademark owned by Meredith Operations Corporation, licensed to Better Homes and Gardens Real Estate LLC and used with permission. Better Homes and Gardens Real Estate LLC fully supports the principles of the Fair Housing Act and the Equal Opportunity Act. Listing information is deemed reliable but is not guaranteed accurate.
Each office is independently owned and operated.
Any services or products provided by third parties are not provided by, affiliated with or related to Better Homes and Gardens Real Estate LLC, or its affiliated companies.