
40235 Overlook Drive, Eustis, FL 32736
Local realty services provided by:Better Homes and Gardens Real Estate Thomas Group
Listed by: april kessler
Office: vangie berry signature realty
MLS#:G5114922
Source:MFRMLS
Price summary
- Price:$185,900
- Price per sq. ft.:$148.96
About this home
Welcome Home to this Country Charming 3 Bedroom 2 Bathroom 2 Car Carport Fully Fenced In Yard & Back Yard Separately Fenced. Original
Owner of a very well maintained home and property. All good workmanship has went into this home with all new siding on the exterior of this home and the inside has been totally remodeled with many upgrades like Granite Countertops & All Real Wood Cabinets. Clean Ceramic Tile Floors & Wood Plank Luxury Vinyl Flooring in Great Condition. Newer Appliances included as this House is Move in Ready on an Oversized Corner Lot which is 1/4 of an Acre Fully Fenced including a 28 x 17 Covered 2 Car Carport. Perfect Yard for multiple animals with two separate fenced in areas of the yard. Relax on the Huge Wood Front Deck Porch and watch the Sunrise or Enjoy your back yard which has 2 Workshops/Storage Buildings and Patios and Pavers throughout the property including a huge bird bath that conveys with the sale. Mature Shaded Landscaped setting with a park like setting throughout the yard with huge firepit in the back yard. Water is from a deep submersible well with good drinking water and house is on a private septic system. Call today to schedule an appointment to show as need a notice before showing appointments...
Contact an agent
Home facts
- Year built:1992
- Subdivision & Development:PINE LAKES SOUTH
- Listing ID #:G5114922
- Added:45 day(s) ago
- Updated:August 25, 2026 at 06:43 PM
Rooms and interior
- Bedrooms:3
- Total bathrooms:2
- Full bathrooms:2
- Flooring:Carpet, Ceramic Tile, Linoleum, Vinyl, Wood
- Dining Description:Eat In Kitchen, Living Room/Dining Room Combo
- Kitchen Description:Dishwasher, Eat-in Kitchen, Microwave, Range, Range Hood, Refrigerator, Solid Surface Counters, Solid Wood Cabinets
- Bedroom Description:High Ceilings, Split Bedroom, Walk-In Closet(s)
- Basement Description:Crawlspace
- Living area:1,248 sq. ft.
Heating and cooling
- Cooling:Central Air
- Heating:Central
- Central air:Yes
Structure and exterior
- Roof:Shingle
- Year built:1992
- Building area:1,248 sq. ft.
- Lot area:0.25 Acres
- Construction Materials:Vinyl Siding
- Exterior Features:Deck, Dog Run, Front Porch, Side Porch
- Levels:1 Story
Schools
- High school:Eustis High School
- Middle school:Eustis Middle
- Elementary school:Seminole Springs. Elem
Utilities
- Sewer:Septic Tank
Finances and disclosures
- Price:$185,900
- Price per sq. ft.:$148.96
- Tax amount:$1,014 (2025)
Features and amenities
- Appliances:Dishwasher, Dryer, Electric Water Heater, Microwave, Range, Range Hood, Refrigerator, Washer
- Laundry features:Dryer, Laundry Closet, Washer
- Amenities:BB/HS Internet Available, Built-In Features, Cable Available, Ceiling Fans(s), Eat-in Kitchen, High Ceilings, Living Room/Dining Room Combo, Phone Available, Solid Surface Counters, Solid Wood Cabinets, Split Bedroom, Walk-In Closet(s), Window Treatments
- Pool features:Public Pool
Parking
- Parking description:2 Car Carport
- Carport spaces:2
 The information being provided by Stellar Mls is for the consumer's personal, non-commercial use and may not be used for any purpose other than to identify prospective properties consumer may be interested in purchasing. Any information relating to real estate for sale referenced on this web site comes from the Internet Data Exchange (IDX) program of the Stellar Mls. Better Homes and Gardens Real Estate Thomas Group is not a Multiple Listing Service (MLS), nor does it offer MLS access. This website is a service of Better Homes and Gardens Real Estate Thomas Group, a broker participant of Stellar Mls. This web site may reference real estate listing(s) held by a brokerage firm other than the broker and/or agent who owns this web site.
The accuracy of all information, regardless of source, including but not limited to open house information, square footages and lot sizes, is deemed reliable but not guaranteed and should be personally verified through personal inspection by and/or with the appropriate professionals. The data contained herein is copyrighted by Stellar Mls and is protected by all applicable copyright laws. Any unauthorized dissemination of this information is in violation of copyright laws and is strictly prohibited.
Properties in listings may have been sold or may no longer be available.
Copyright 2026 Stellar Mls. All rights reserved.
The information being provided by Stellar Mls is for the consumer's personal, non-commercial use and may not be used for any purpose other than to identify prospective properties consumer may be interested in purchasing. Any information relating to real estate for sale referenced on this web site comes from the Internet Data Exchange (IDX) program of the Stellar Mls. Better Homes and Gardens Real Estate Thomas Group is not a Multiple Listing Service (MLS), nor does it offer MLS access. This website is a service of Better Homes and Gardens Real Estate Thomas Group, a broker participant of Stellar Mls. This web site may reference real estate listing(s) held by a brokerage firm other than the broker and/or agent who owns this web site.
The accuracy of all information, regardless of source, including but not limited to open house information, square footages and lot sizes, is deemed reliable but not guaranteed and should be personally verified through personal inspection by and/or with the appropriate professionals. The data contained herein is copyrighted by Stellar Mls and is protected by all applicable copyright laws. Any unauthorized dissemination of this information is in violation of copyright laws and is strictly prohibited.
Properties in listings may have been sold or may no longer be available.
Copyright 2026 Stellar Mls. All rights reserved.New listings near 40235 Overlook Drive
- Coming Soon
 $689,000Coming Soon3 beds 2 baths2,170 sq. ft.
235 Temple Circle, EUSTIS, FL 32726
MLS# O6434359Listed by: LPT REALTY, LLC - New
 $444,900Active4 beds 3 baths2,671 sq. ft.
105 E Blue Water Edge Drive, EUSTIS, FL 32736
MLS# G5116907Listed by: JAIME AND COMPANY REAL ESTATE - New
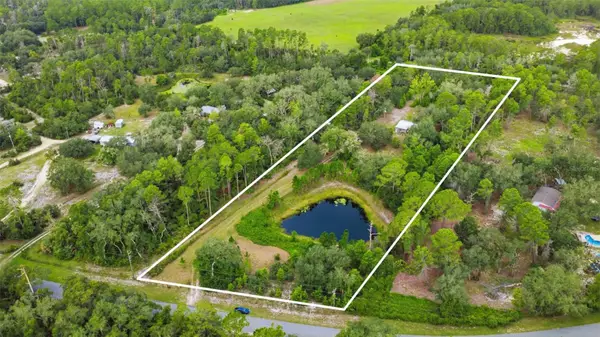 $325,000Active3 beds 2 baths1,620 sq. ft.
39913 Swift Road, EUSTIS, FL 32736
MLS# OM730905Listed by: GUILLOT REALTY LLC. - New
 $249,997Active2 beds 2 baths924 sq. ft.
36931 Leslye Lane, EUSTIS, FL 32736
MLS# TB8540376Listed by: AGILE GROUP REALTY - New
 $645,000Active6 beds 4 baths2,648 sq. ft.
37647 Jenny Lane, EUSTIS, FL 32736
MLS# G5116804Listed by: COAST TO COAST REAL ESTATE PRO - New
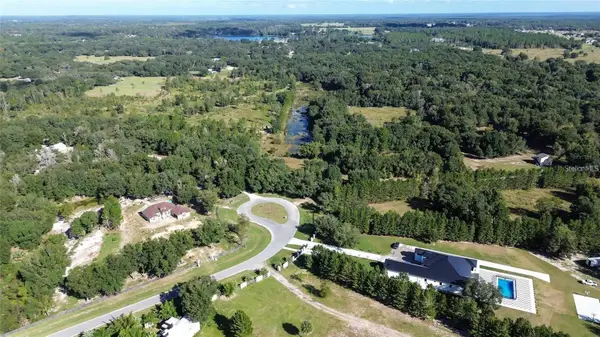 $375,000Active5.51 Acres
Tree Frog Lot 6 Lane, EUSTIS, FL 32736
MLS# V4950874Listed by: COLDWELL BANKER REALTY - New
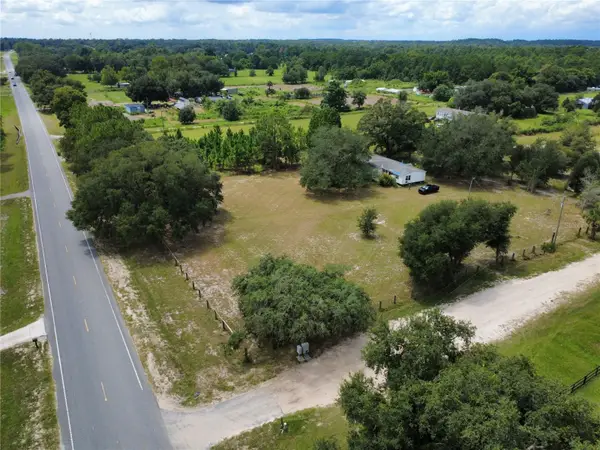 $350,000Active5 beds 3 baths2,214 sq. ft.
38045 County Road 439, EUSTIS, FL 32736
MLS# V4949312Listed by: REALTY PROS ASSURED - New
 $159,000Active3 beds 2 baths1,200 sq. ft.
15423 Santa Fe Trl, EUSTIS, FL 32726
MLS# G5116548Listed by: ALDEN REALTY LLC - New
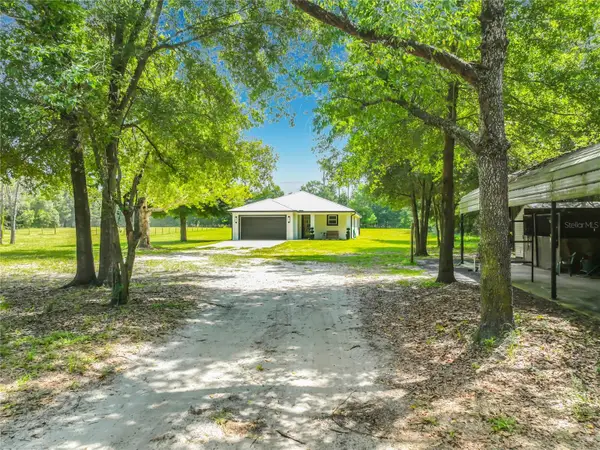 $779,500Active3 beds 2 baths1,931 sq. ft.
34814 William Lane, EUSTIS, FL 32736
MLS# G5116690Listed by: WATSON REALTY CORP - New
 $499,000Active4.21 Acres
State Road 44, EUSTIS, FL 32726
MLS# O6434664Listed by: LPT REALTY LLC


Protect your home and budget from life's surprises with an Assurant Home Warranty, backed by a partner that supports you through every step of homeownership. Explore Plans.
© 2026 Better Homes and Gardens Real Estate LLC. An Anywhere Real Estate company. All rights reserved. Better Homes and Gardens® Real Estate is a registered trademark owned by Meredith Operations Corporation, licensed to Better Homes and Gardens Real Estate LLC and used with permission. Better Homes and Gardens Real Estate LLC fully supports the principles of the Fair Housing Act and the Equal Opportunity Act. Listing information is deemed reliable but is not guaranteed accurate.
Each office is independently owned and operated.
Any services or products provided by third parties are not provided by, affiliated with or related to Better Homes and Gardens Real Estate LLC, or its affiliated companies.